62 Bitonti Cres, Sault Ste Marie
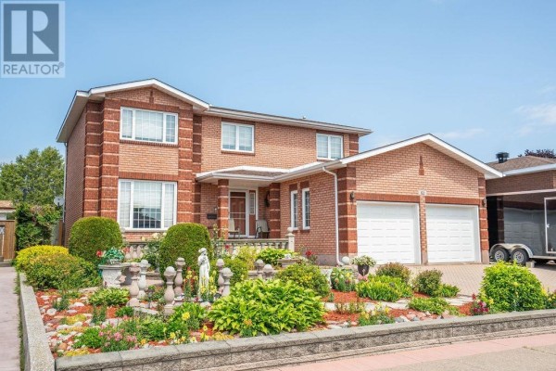
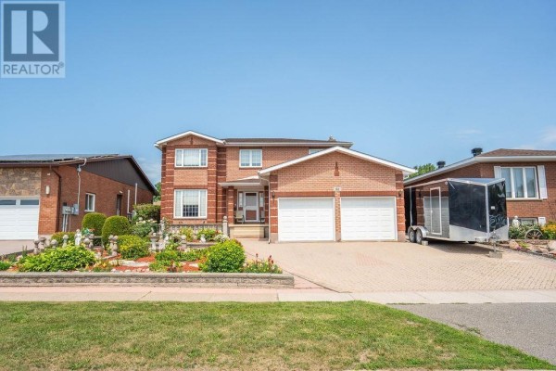
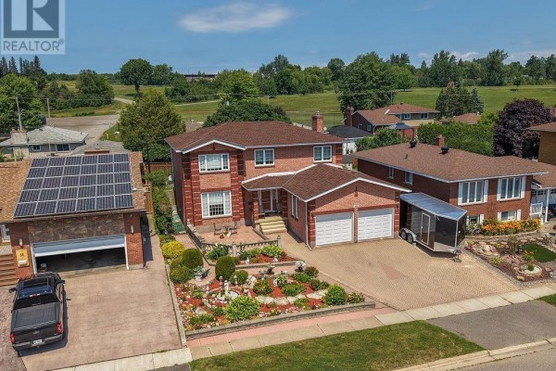
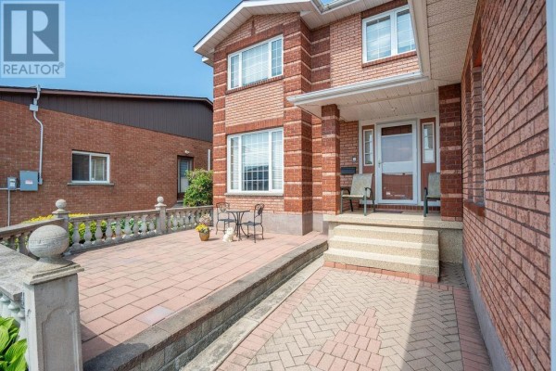
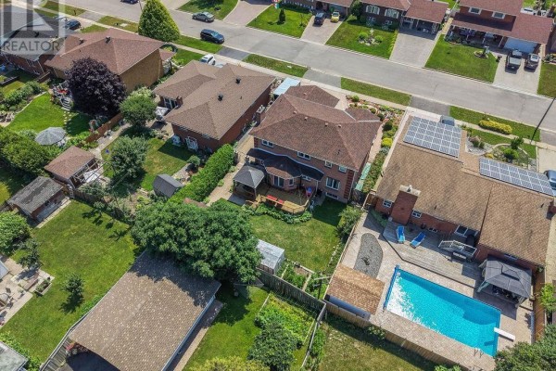
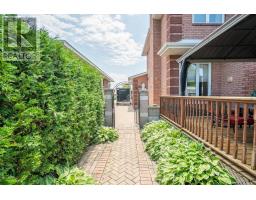
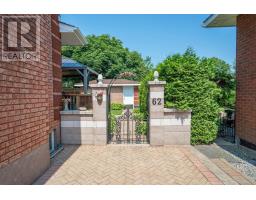
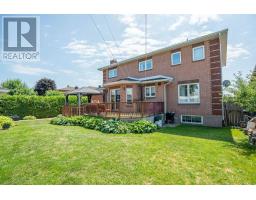
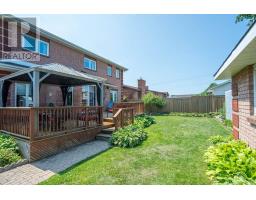
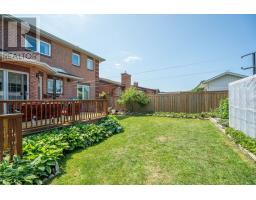
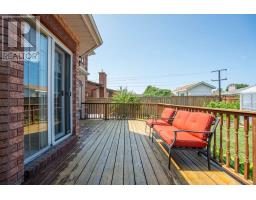
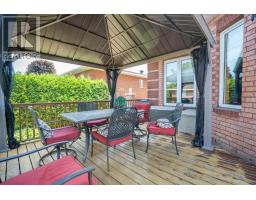
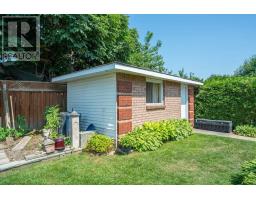
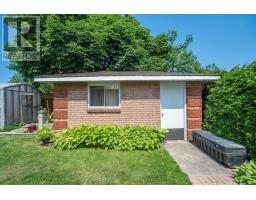
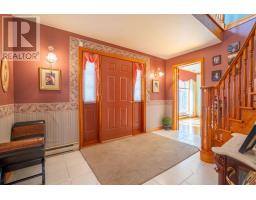
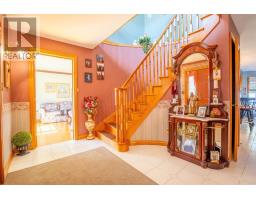
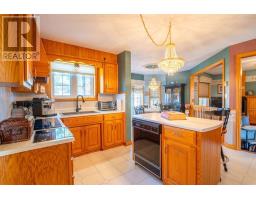
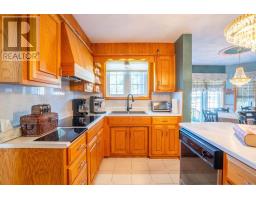
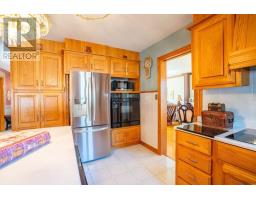
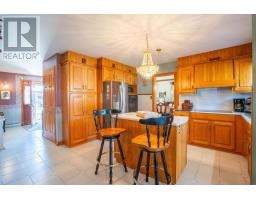
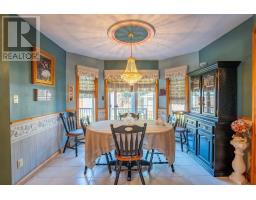
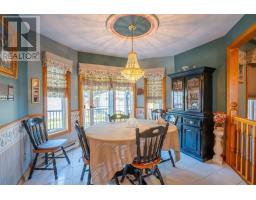
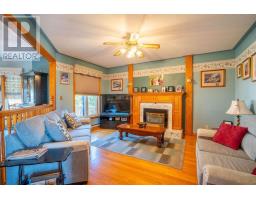
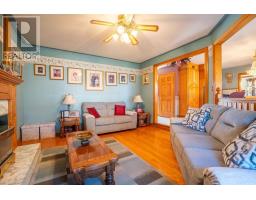
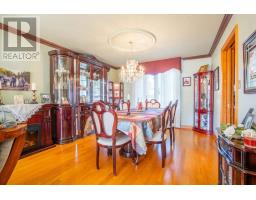
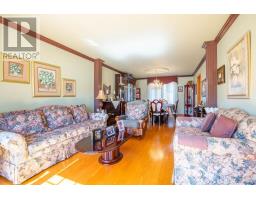
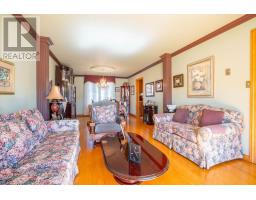
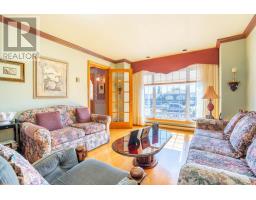
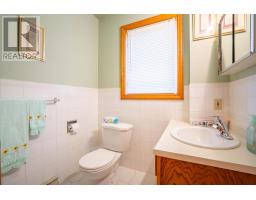
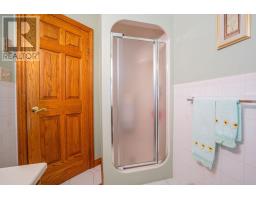
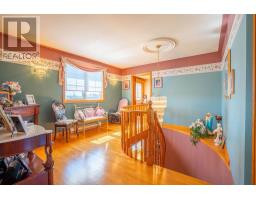
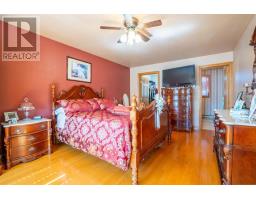
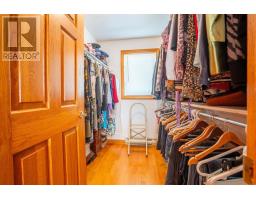
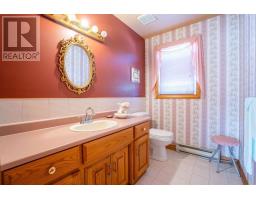
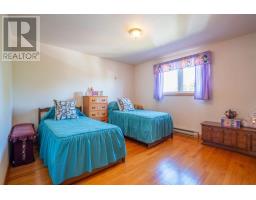
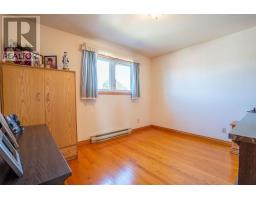
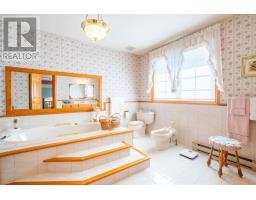
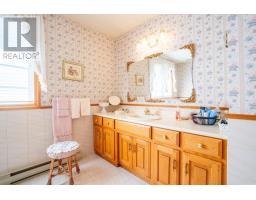
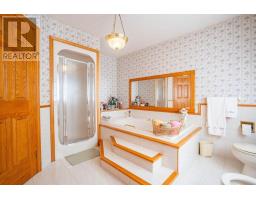
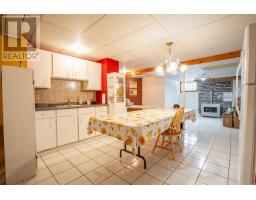
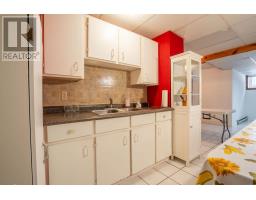
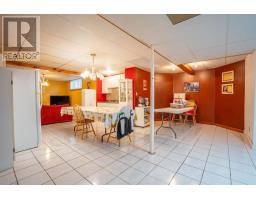
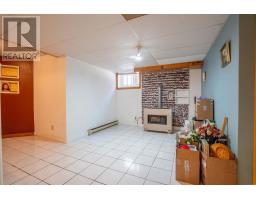
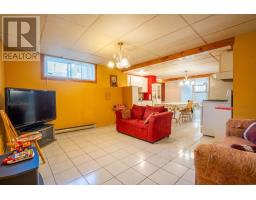
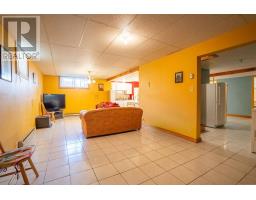
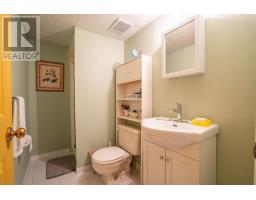
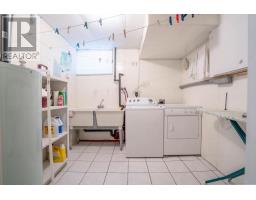
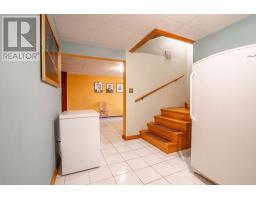
PRIDE OF OWNERSHIP AT ITS FINEST! Original owners and completely custom built, this impressive brick two-storey home is located in one of the west end’s most desirable subdivisions. Offering approximately 2,300 sq. ft. above grade plus an additional 1,000+ sq. ft. of beautifully finished living space downstairs, this exceptional 3-bedroom home showcases quality craftsmanship, custom millwork and thoughtful design throughout. Step inside the grand foyer and appreciate the custom staircase and attention to detail. The main floor offers an incredible flow with a spacious kitchen featuring custom built-in appliances and breakfast nook overlooking the family room with natural gas fireplace. A formal dining room provides the perfect setting for special occasions, while the additional living room offers even more space for family and guests. The attached double garage leads conveniently into the home and is complemented by a 3-piece bath with shower. Upstairs, the spacious primary bedroom features a private 2-piece ensuite and walk-in closet. Two additional generous bedrooms and a beautiful 5-piece main bathroom with Jacuzzi tub complete the second level. The fully finished lower level adds over 1,000 sq. ft. of versatile living space, featuring a second kitchen, large recreation room, 3-piece bathroom and loads of storage. Perfect for an in-law suite, extended family or a growing family. Quality is evident throughout with solid-core interior doors, beautiful hardwood flooring and exceptional trim and millwork. Outside, you’ll love the large interlock driveway, meticulously maintained gardens, fully fenced yard, storage shed and spacious deck—perfect for entertaining. A truly special home that has been lovingly maintained by its original owners and offers the space, quality and craftsmanship that are increasingly hard to find. This one is a must-see! Call today to book your private viewing. (id:1945)

This listing content provided by
REALTOR.ca
has been licensed by REALTOR®
members of The Canadian Real Estate Association
members of The Canadian Real Estate Association
Property details for 62 Bitonti Cres, Sault Ste Marie
- Type
- Residential
- Style
- 2 Level
- Bedrooms
- 3
- Bathrooms
- 4
- Living Area
- 2,334 square feet
- Stories
- 2
- Basement
- Finished, Full
- Parking
- Garage
- Heating
- Space Heater, Electric, Natural gas
- Exterior
- Brick
- Annual Taxes
- $6,174
Nearby Listings Stat
Estimated price and comparable properties near 62 Bitonti Cres
Active Listings
2
Min Price
$659,900
Max Price
$799,900
Avg Price
$729,900
Days on Market
13
days
Sold Listings
0
Min Sold Price
$N/A
Max Sold Price
$N/A
Avg Sold Price
$N/A
Days until Sold
N/A
days
Neighbourhood Census Data
Sault Ste. Marie, Ontario
Population
338
Median Age
55.4
Median Income
$34,304
Dwelling Value
$240,292
Housing Tenure
Owners 79%
Renters 21%
Age Distribution
Dwelling Types
Commute Mode
Education Level
Housing Age
Commute Duration
Avg Household Size: 2.3
Pop. Density: 2,062.2/km²
Avg Shelter Cost: $859/mo
Owners with Mortgage: 26.1%
Owners Spending 30%+: 0%
Tenants Spending 30%+: 0%
English only: 92.6%
English and French: 5.9%
Neither: 1.5%
Median Household Income: $69,888
Median Employment Income: $26,944
Price History
Listed
October 5, 2026
by Century 21 Choice Realty Inc.
Current Price
$659,900
Type
Residential
For Sale