4-Bed Home with Garage Loft and Third-Floor Studio Near Peterborough
Property details for 1611 Parkhill Road W, Cavan Monaghan
- Type
- Residential
- Bedrooms
- 4
- Bathrooms
- 3
- Lot Size
- 150 x 151 FT
- Stories
- 2
- Basement
- Unfinished, N/A
- Parking
- Detached Garage, Garage
- Heating
- Forced air, Propane
- Cooling
- Central air conditioning
- Exterior
- Vinyl siding
- Ownership
- Freehold
- Annual Taxes
- $6,169 (2025)
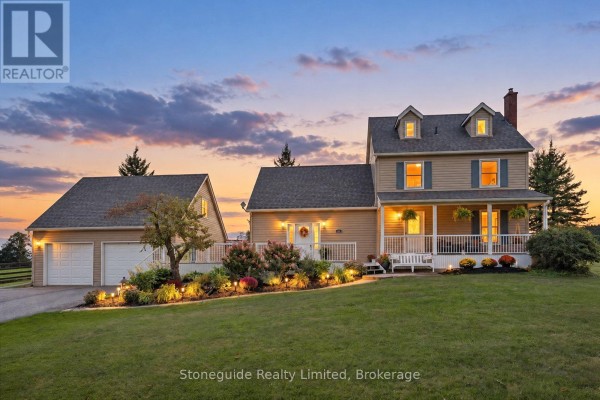
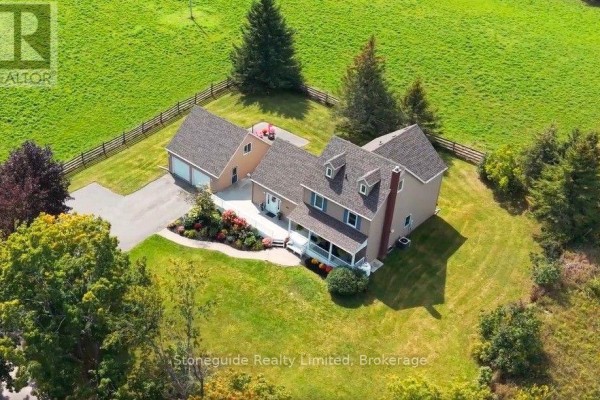
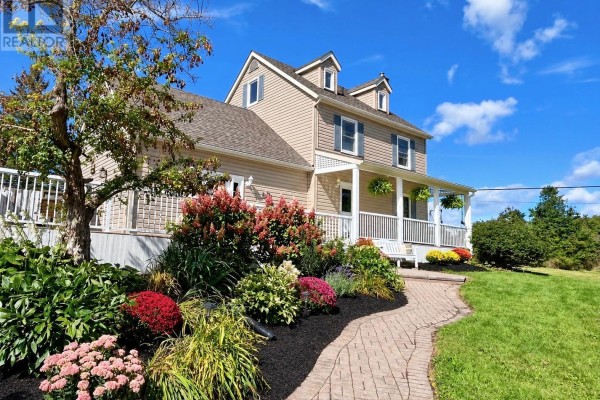
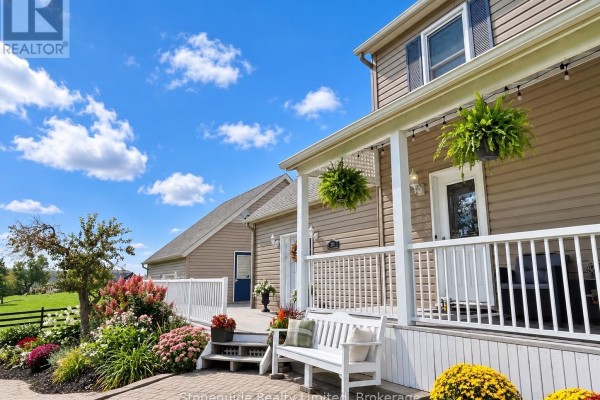
That detached 2-car garage? It's got a full loft above it, and that changes everything. You could run a business, build a gym, or turn it into a studio. The house itself is over 3,500 sq ft with 4 beds and 3 baths. The primary suite has its own walk-in closet and ensuite, plus a private staircase to a full third-floor retreat. That's a whole floor just for you. Downstairs, the kitchen has granite counters and opens onto a big back deck. There's also a separate living room, dining room, and a dedicated office. The family room has a propane fireplace. A large mudroom with a walk-in closet keeps the chaos contained. Second-floor laundry means no hauling baskets up and down. The lot is 0.5 acres with a paved driveway that fits 8+ vehicles. Taxes are $6,169 a year. You're a 4-minute drive to Peterborough Regional Health Centre, 5 minutes to Costco, and 1.5 km to Crestwood Secondary. For $850,000, you get country privacy without giving up city convenience.
About 1611 Parkhill Road W, Cavan Monaghan — Property Score
* This property score is an approximate estimate based on publicly available data, nearby comparable listings, and automated analysis. Scores are for informational purposes only and should not be relied upon as professional appraisals or investment advice. Actual property values may vary. We recommend consulting a licensed real estate professional for accurate assessments.
Full Listing Description
All Property Details
Neighbourhood Census Data
Cavan-Monaghan, Ontario