117 Frances Avenue, Stoney Creek
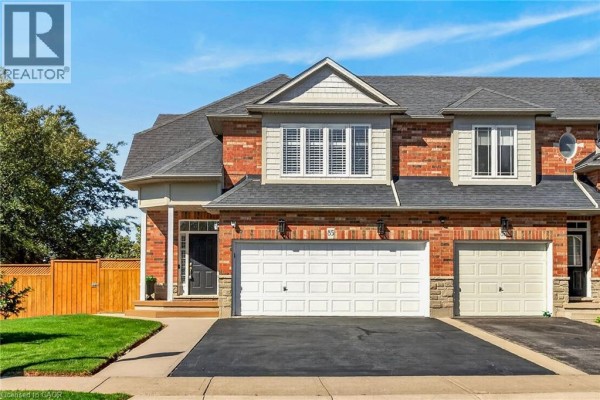
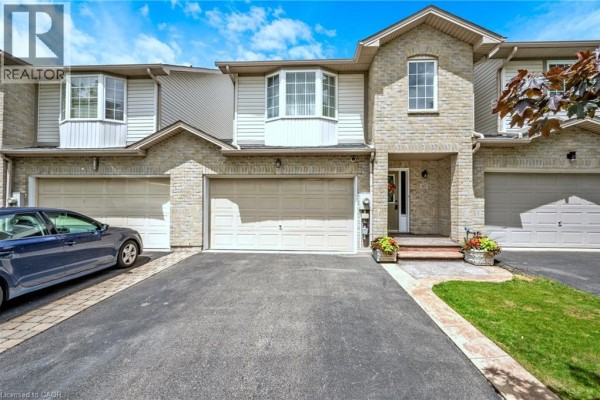
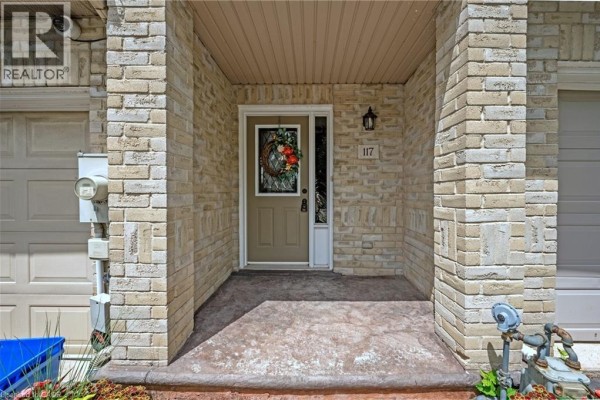
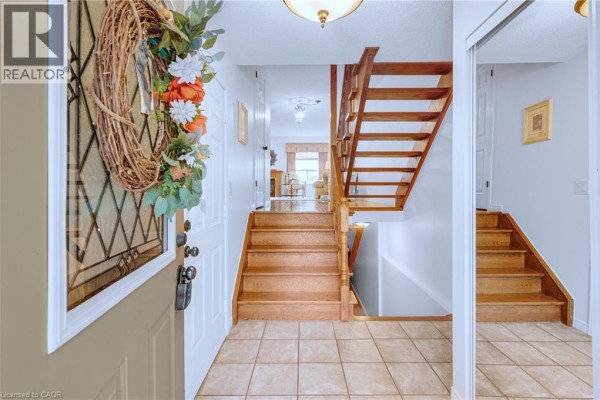
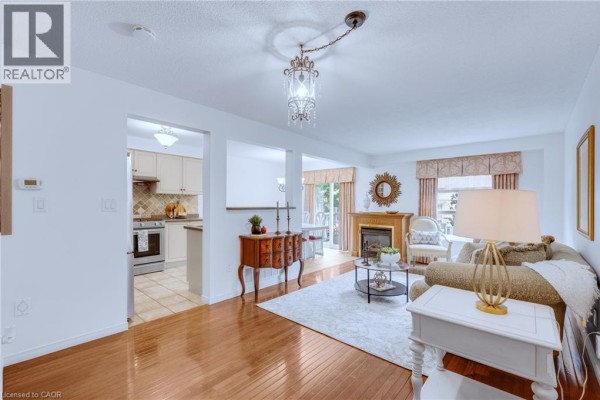
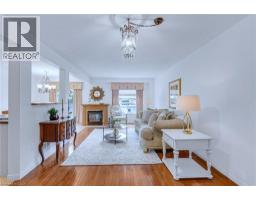
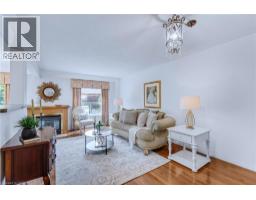
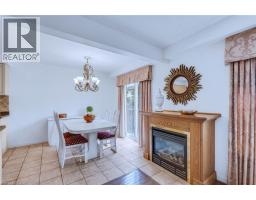
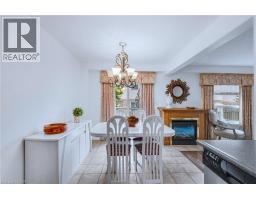
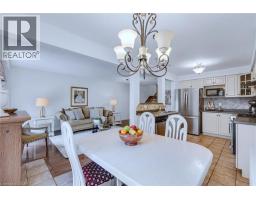
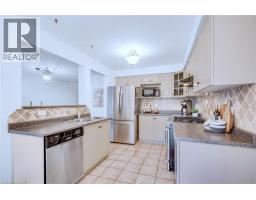
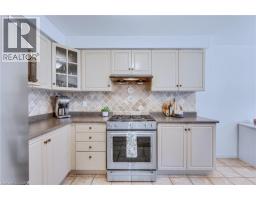
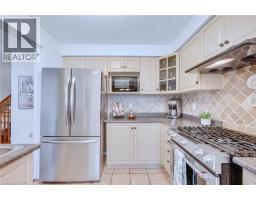
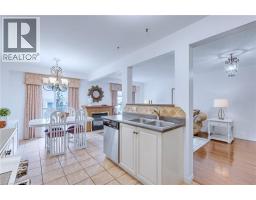
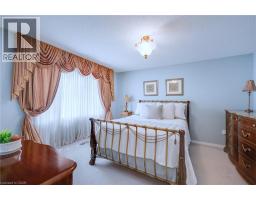
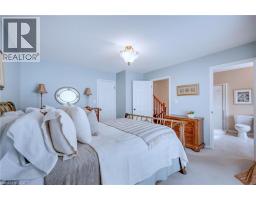
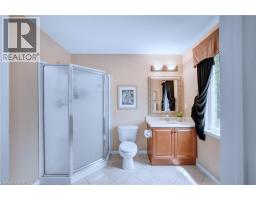
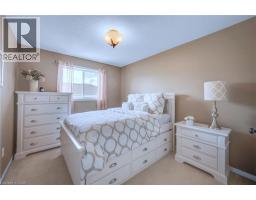
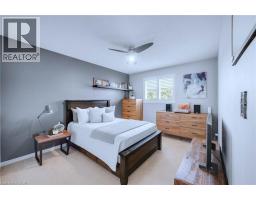
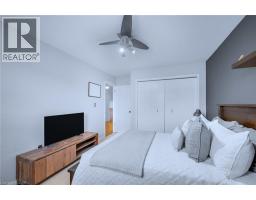
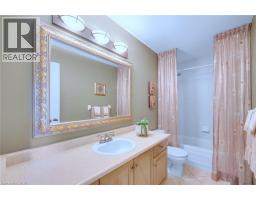
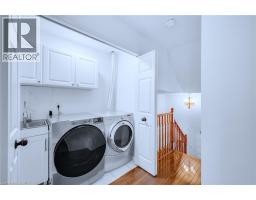
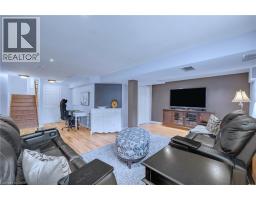
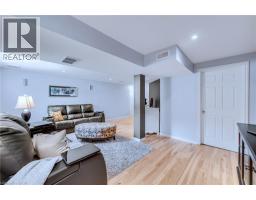
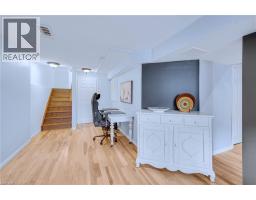
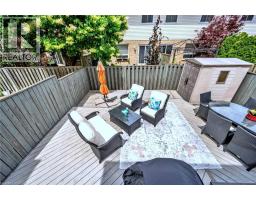
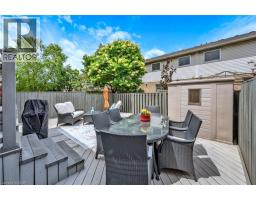
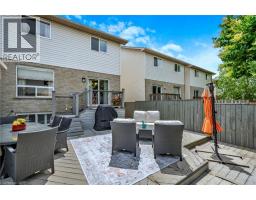
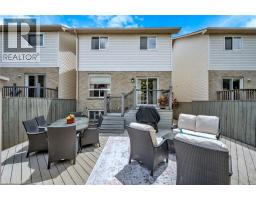
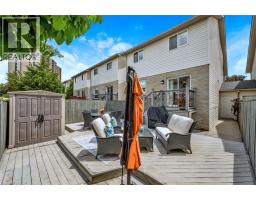
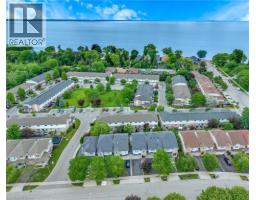
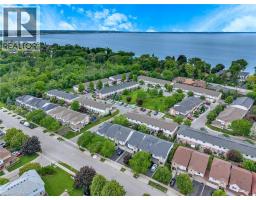
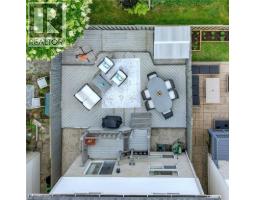
Welcome to 117 Frances Avenue, where lakeside living meets everyday convenience. Just moments from Lake Ontario, this beautifully maintained freehold townhome offers a rare double-car garage, PLUS parking for four vehicles in the driveway, and over 2100sqft of finished living space. Designed for both busy families and those who love to entertain, the bright open-concept main floor features spacious living and dining areas that flow seamlessly into the kitchen, with sliding doors leading to your private, maintenance-free backyard retreat. Upstairs, you’ll find three generous bedrooms, including a spacious primary suite complete with a walk-in closet and private ensuite. Two additional bedrooms and a full bath provide plenty of room for family, guests, or a growing household. The fully finished basement adds valuable living space with a large rec room featuring engineered hardwood flooring - perfect for movie nights, a home office, gym, or playroom. Outside, the upgrades continue with a stunning two-tier composite deck, maintenance-free landscaping, aggregate concrete along the side walkway, and stamped concrete accents at the front entrance and driveway. One of the most unique features of this home is that it’s connected only at the garages, offering the feel and privacy of a detached home. Located in a quiet, family-friendly neighbourhood, you’re just a short walk to Confederation Park, waterfront trails, schools, shopping, and everyday amenities. With quick access to the QEW, Red Hill Parkway, and the future Confederation GO Station, commuting couldn’t be easier. Move-in ready, meticulously maintained, and perfectly positioned near the lake - this is the lifestyle you’ve been waiting for. (id:1945)

This listing content provided by
REALTOR.ca
has been licensed by REALTOR®
members of The Canadian Real Estate Association
members of The Canadian Real Estate Association
Property details for 117 Frances Avenue, Stoney Creek
- Type
- Townhouse
- Bedrooms
- 3
- Bathrooms
- 3
- Living Area
- 2,175 square feet
- Stories
- 2
- Basement
- Finished, Full
- Parking
- Attached Garage
- Heating
- Forced air, Natural gas
- Cooling
- Central air conditioning
- Exterior
- Brick, Vinyl siding
- Ownership
- Freehold
- Annual Taxes
- $5,056
Nearby Listings Stat
Estimated price and comparable properties near 117 Frances Avenue
Active Listings
8
Min Price
$599,850
Max Price
$939,000
Avg Price
$719,056
Days on Market
44
days
Sold Listings
2
Min Sold Price
$699,000
Max Sold Price
$899,900
Avg Sold Price
$799,450
Days until Sold
18
days
Neighbourhood Census Data
Hamilton, Ontario
Population
669
Median Age
42
Median Income
$43,179
Dwelling Value
$300,837
Housing Tenure
Owners 90%
Renters 12%
Age Distribution
Dwelling Types
Commute Mode
Education Level
Housing Age
Commute Duration
Avg Household Size: 2.2
Pop. Density: 341.0/km²
Avg Shelter Cost: $1,363/mo
Owners with Mortgage: 74.5%
Owners Spending 30%+: 23.5%
Tenants Spending 30%+: 57.1%
English only: 90.3%
English and French: 8.2%
Neither: 1.5%
Median Household Income: $80,320
Median Employment Income: $44,160
Price History
Listed
July 24, 2026
by RE/MAX Escarpment Realty Inc.
Current Price
$774,900
-3.1% from last change
Type
Townhouse
For Sale
Price Changes
1
| Date | Price | Change |
|---|---|---|
| Current | $774,900 | $25,000 (-3.1%) |
| Jul 24, 2026 | $799,900 | Listed |
Contact Agent Get in touch about 117 Frances Avenue, Stoney Creek
Lisa Milroy
RE/MAX Escarpment Realty Inc.