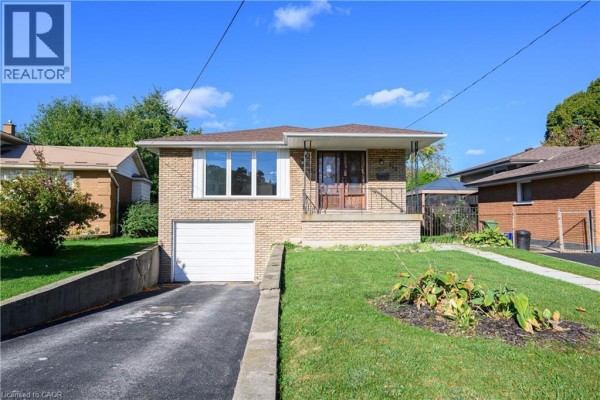
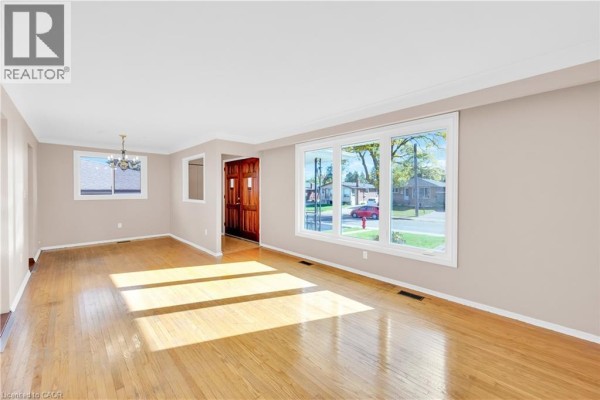
Raised bungalow with finished basement on a cul-de-sac in Greeningdon
Property details for 112 Purdy Crescent, Hamilton
- Type
- Residential
- Style
- Raised bungalow
- Bedrooms
- 3
- Bathrooms
- 2
- Living Area
- 1,948 square feet
- Stories
- 1
- Basement
- Partially finished, Full
- Parking
- Attached Garage
- Heating
- Forced air, Natural gas
- Cooling
- Central air conditioning
- Exterior
- Brick
- Ownership
- Freehold
- Annual Taxes
- $4,851
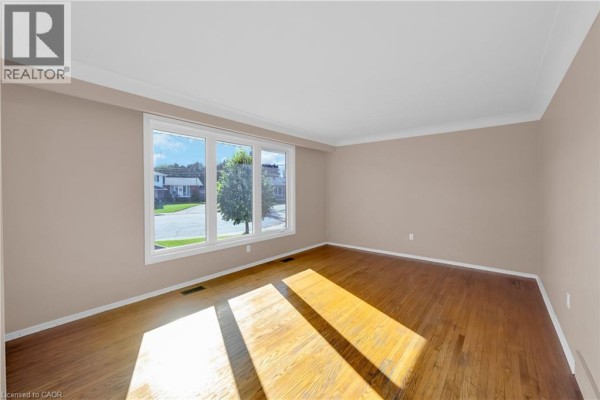
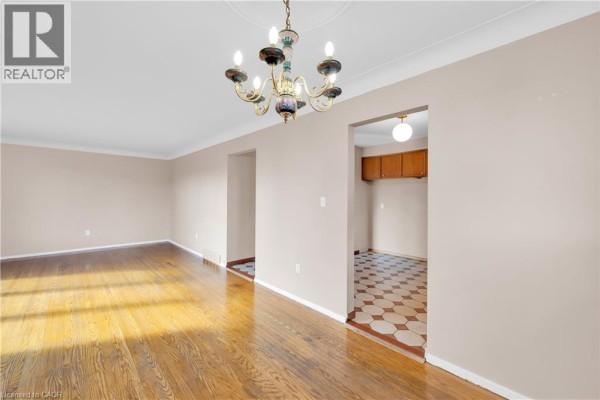
Up on Hamilton Mountain, Greeningdon's a quiet spot near Upper James and Hester. This 1971 brick raised bungalow sits on a 43-foot lot at the end of a cul-de-sac. It's got 3 beds and 2 baths across 1,948 square feet, with a partially finished basement adding extra space. Photos show a main floor with a 16'3" x 12'1" living room, an eat-in kitchen, and three bedrooms including a primary at 11'5" x 12'2". Downstairs, there's a rec room measuring 18'10" x 12'7", a second kitchen, and a side door that could work for an in-law suite. Recent updates include new shingles last year, windows about 7 years ago, and a forced-air furnace with central AC. You get an attached garage and two more parking spots. Westmount Secondary is 1.4 km away, and Lime Ridge Mall is 1.6 km. At $649,900, it's priced above the nearby median of $599,900 but below the recent sold median of $642,000. Taxes run $4,851 a year.
About 112 Purdy Crescent, Hamilton — Property Score
* This property score is an approximate estimate based on publicly available data, nearby comparable listings, and automated analysis. Scores are for informational purposes only and should not be relied upon as professional appraisals or investment advice. Actual property values may vary. We recommend consulting a licensed real estate professional for accurate assessments.
Full Listing Description
All Property Details
Neighbourhood Census Data
Hamilton, Ontario