468 Dawson Circle, Chestermere
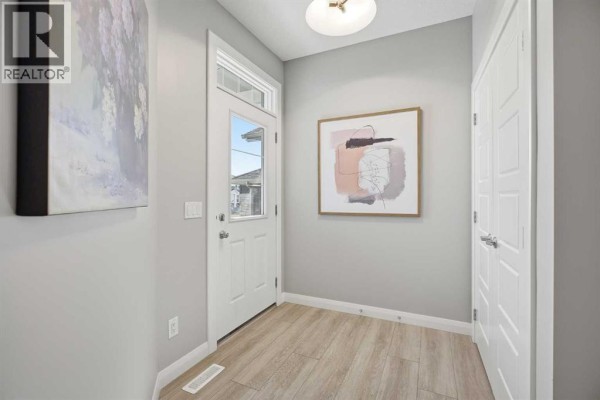
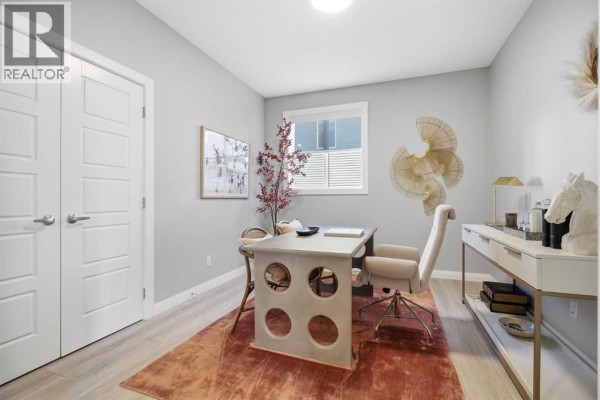
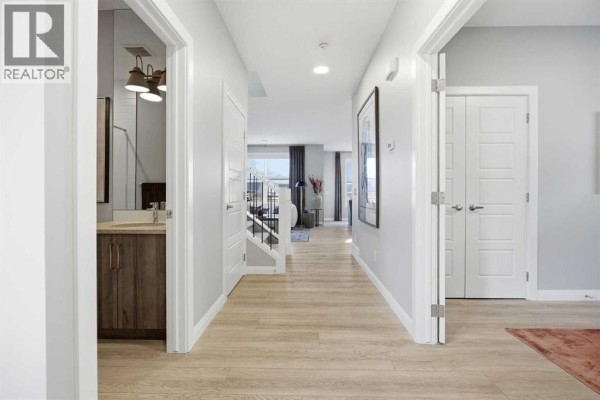
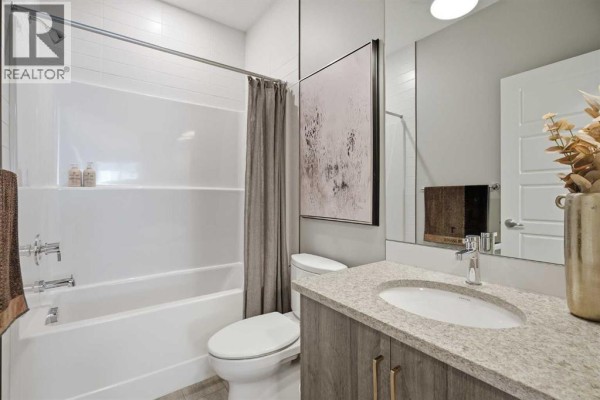
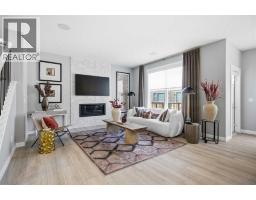
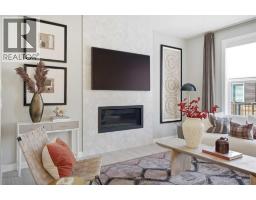
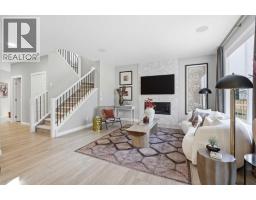
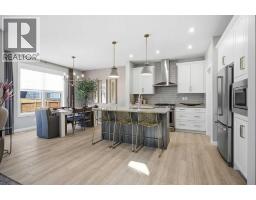
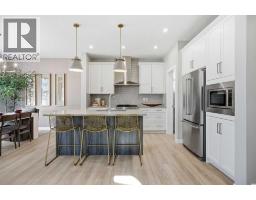
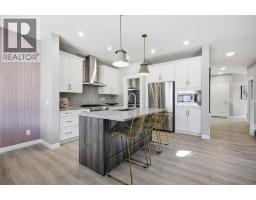
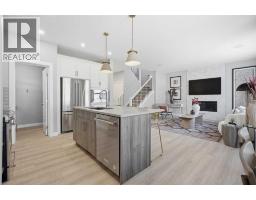
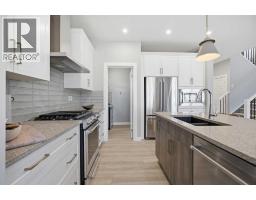
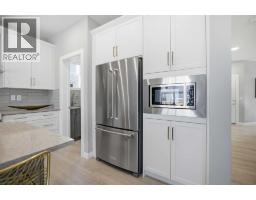
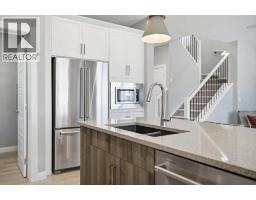
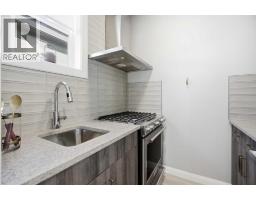
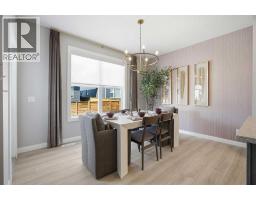
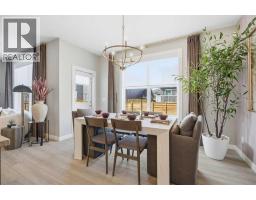
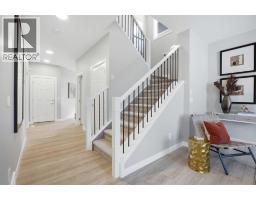
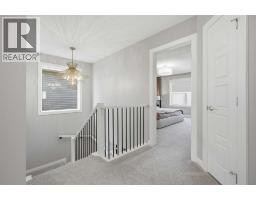
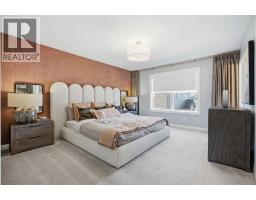
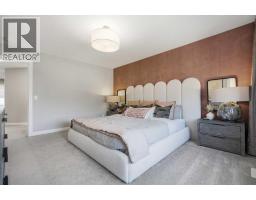
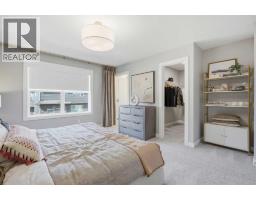
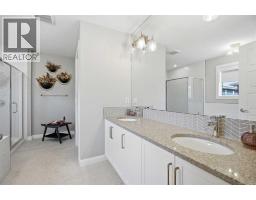
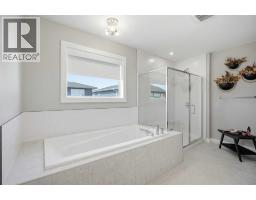
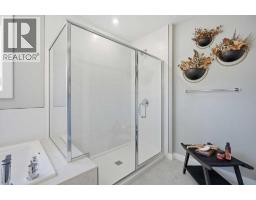
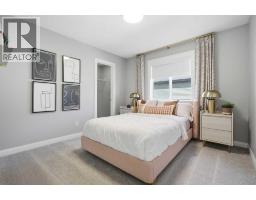
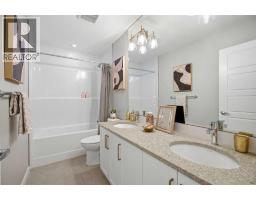
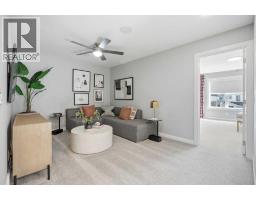
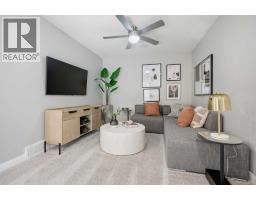
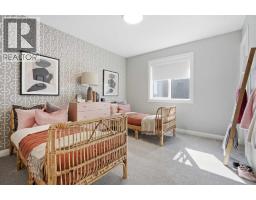
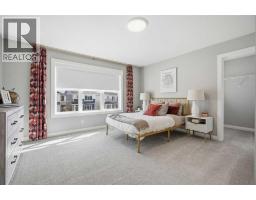
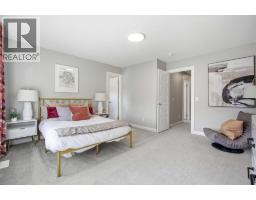
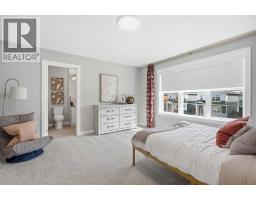
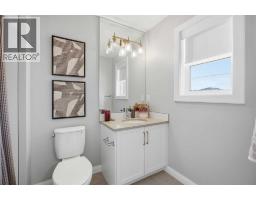
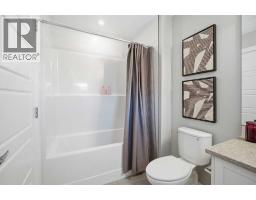
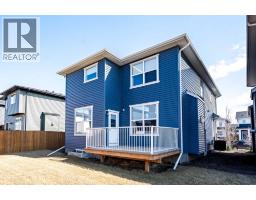
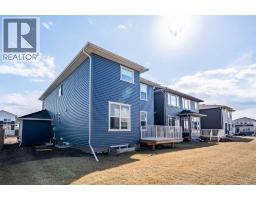
Experience a sophisticated lifestyle in this stunning former showhome, where clean architectural lines and bright, open-concept spaces create an immediate sense of quality. The main floor features durable, stylish flooring and a neutral palette, offering a seamless flow that is perfect for both daily living and entertaining. A dedicated home office near the entrance provides a private workspace, while the separate entrance offers added convenience and versatile potential.The central living area is anchored by a contemporary linear fireplace with a unique geometric tile surround and large windows that invite natural light. The primary chef-inspired kitchen showcases a mix of white and charcoal cabinetry, premium stainless steel appliances, and gold accents. For those who love to cook, the fully equipped spice kitchen provides a secondary, enclosed space to prepare meals while keeping the main living area pristine and odor-free.Upstairs, the home continues to impress with a bright landing and well-appointed bathrooms featuring quartz countertops and sleek fixtures. Every detail, from the textured designer backsplashes to the high-end hardware, reflects a commitment to professional-grade style. This property offers a rare opportunity to own a thoughtfully designed former showhome in a prime location, perfectly blending functional upgrades with a modern, high-end feel. (id:1945)

This listing content provided by
REALTOR.ca
has been licensed by REALTOR®
members of The Canadian Real Estate Association
members of The Canadian Real Estate Association
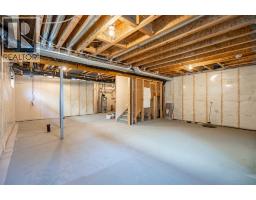
Property details for 468 Dawson Circle, Chestermere
- Type
- Residential
- Bedrooms
- 5
- Bathrooms
- 4
- Living Area
- 2,401 square feet
- Lot Size
- 5070.00
- Stories
- 2
- Basement
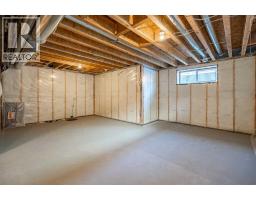
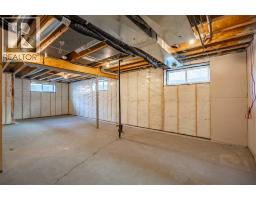
- Unfinished, Full
- Parking
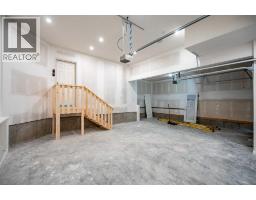
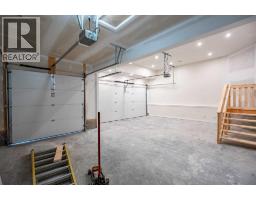
- Attached Garage
- Heating
- Natural gas, Central heating
- Cooling
- Central air conditioning
- Exterior
- Concrete
- Ownership
- Freehold
Nearby Listings Stat
Estimated price and comparable properties near 468 Dawson Circle
Active Listings
31
Min Price
$565,000
Max Price
$1,248,800
Avg Price
$854,000
Days on Market
40
days
Sold Listings
9
Min Sold Price
$599,000
Max Sold Price
$1,039,900
Avg Sold Price
$819,165
Days until Sold
89
days
Neighbourhood Census Data
Chestermere, Alberta
Population
245
Median Age
41.3
Dwelling Value
$849,781
Housing Tenure
Owners 69%
Renters 31%
Age Distribution
Dwelling Types
Commute Mode
Education Level
Housing Age
Commute Duration
Avg Household Size: 3.5
Pop. Density: 19.4/km²
Avg Shelter Cost: $2,378/mo
Owners with Mortgage: 77.8%
English only: 95.9%
English and French: 2%
Neither: 4.1%
Median Household Income: $110,336
Price History
Listed
August 13, 2026
by Royal LePage Benchmark
Current Price
$849,800
+3% from last change
Type
Residential
For Sale
Price Changes
4
| Date | Price | Change |
|---|---|---|
| Current | $849,800 | +$24,800 (+3%) |
| Oct 15, 2026 | $825,000 | $70,800 (-7.9%) |
| Oct 5, 2026 | $895,800 | $4,000 (-0.4%) |
| Aug 13, 2026 | $899,800 | $25,187 (-2.7%) |
| May 29, 2026 | $924,987 | Listed |