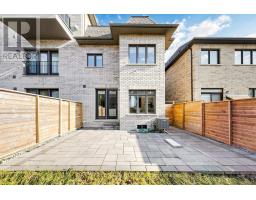
42 Bawden Drive, Richmond Hill
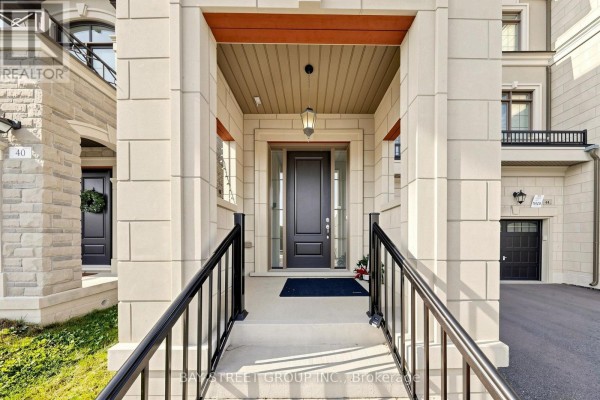
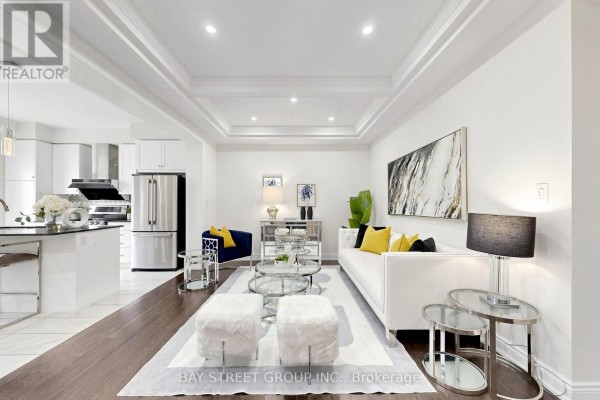
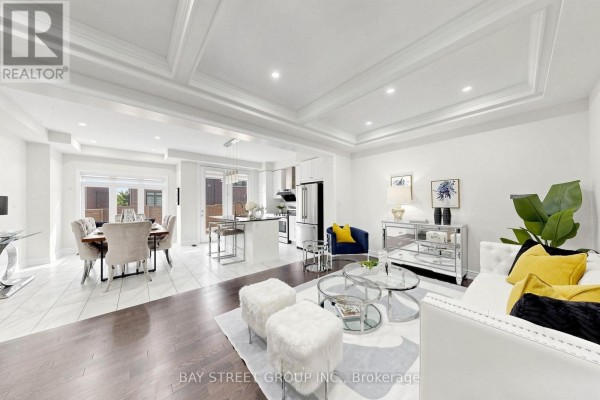
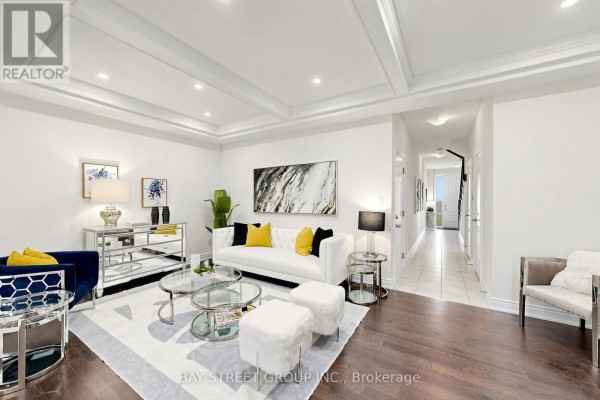
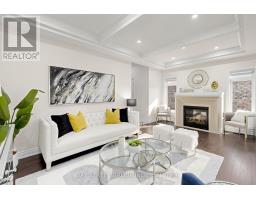
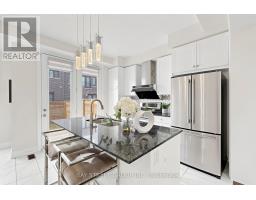
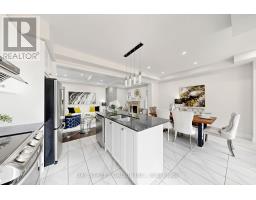
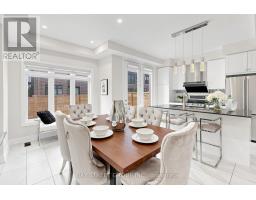
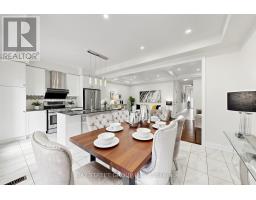
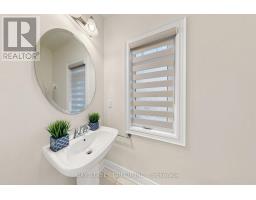
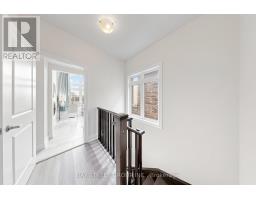
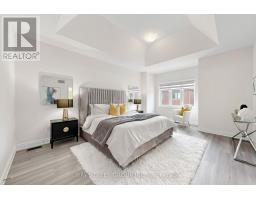
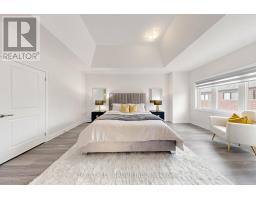
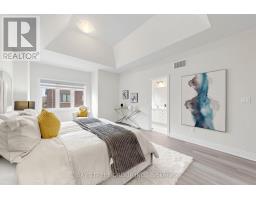
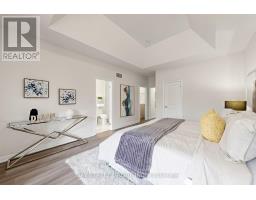
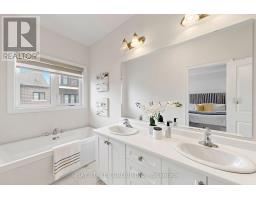
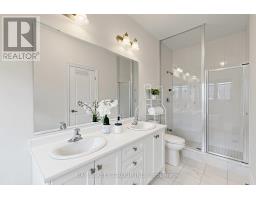
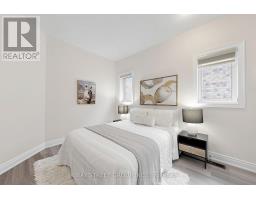
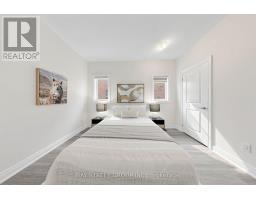
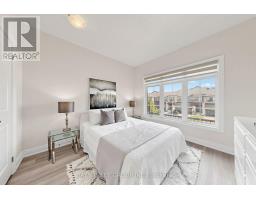
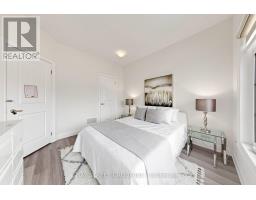
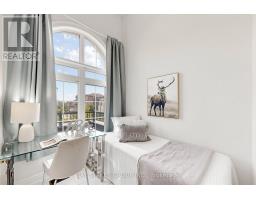
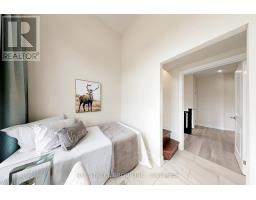
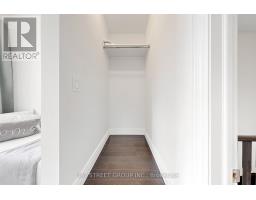
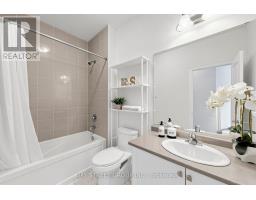
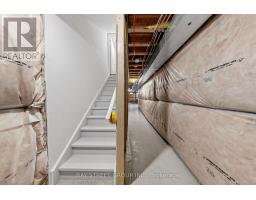
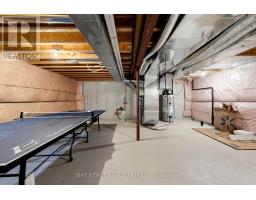
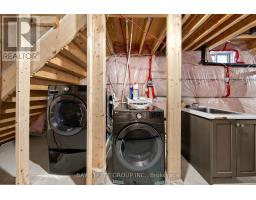
End Unit Townhome ! 1861 Sqft. Three Bedrooms and Den. The Main and Second Floors 9' Ceilings, Upgraded 3" Engineered Hardwood Flooring on the Main Floor, A Waffle Ceiling in the Family Room, and Kitchen with Granite Countertop & Undermount Sink, Stained Staircase. Master Bedroom is with 5-Piece Ensuite Bathroom & Walk-in Closet. Laundry in Basement, Conveniently Located, Just A Short Drive Away From Highway 404, Costco, Richmond Green Park, The Community Center, And Richmond Green High School. (id:1945)

This listing content provided by
REALTOR.ca
has been licensed by REALTOR®
members of The Canadian Real Estate Association
members of The Canadian Real Estate Association
Property details for 42 Bawden Drive, Richmond Hill
- Type
- Townhouse
- Bedrooms
- 4
- Bathrooms
- 3
- Lot Size
- 24.6 x 90.2 FT
- Stories
- 2
- Basement
- Unfinished, N/A
- Parking
- Attached Garage, Garage
- Heating
- Forced air, Natural gas
- Cooling
- Central air conditioning
- Exterior
- Brick
- Ownership
- Freehold
Nearby Listings Stat
Estimated price and comparable properties near 42 Bawden Drive
Active Listings
2
Min Price
$3,400
Max Price
$3,680
Avg Price
$3,540
Days on Market
23
days
Sold Listings
2
Min Sold Price
$3,880
Max Sold Price
$4,100
Avg Sold Price
$3,990
Days until Sold
20
days
Neighbourhood Census Data
Richmond Hill, Ontario
Population
363
Median Age
52.9
Median Income
$38,272
Dwelling Value
$1,099,117
Housing Tenure
Owners 53%
Renters 47%
Age Distribution
Dwelling Types
Commute Mode
Education Level
Housing Age
Commute Duration
Avg Household Size: 2.8
Pop. Density: 20.8/km²
Avg Shelter Cost: $1,569/mo
Owners with Mortgage: 44.4%
English only: 91.2%
English and French: 7%
Neither: 1.8%
Median Household Income: $104,192
Median Employment Income: $29,120
Price History
Listed
September 17, 2026
by BAY STREET GROUP INC.
Current Price
$3,680
Type
Townhouse
For Rent

Contact Agent Get in touch about 42 Bawden Drive, Richmond Hill
JIE SHI
BAY STREET GROUP INC.