Country Home with Massive Workshop Near Hamilton
Property details for 3266 Golf Club Road, Glanbrook
- Type
- Residential
- Style
- Other
- Bedrooms
- 3
- Bathrooms
- 2
- Living Area
- 2,051 square feet
- Stories
- 1.5
- Basement
- None
- Parking
- Attached Garage
- Heating
- Forced air
- Cooling
- Central air conditioning
- Exterior
- Aluminum siding, Vinyl siding, Metal
- Ownership
- Freehold
- Annual Taxes
- $5,454
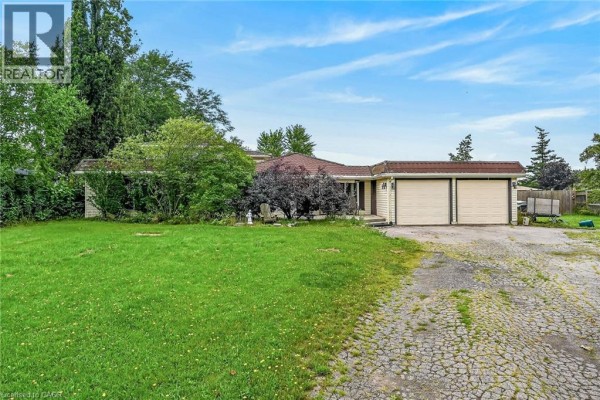
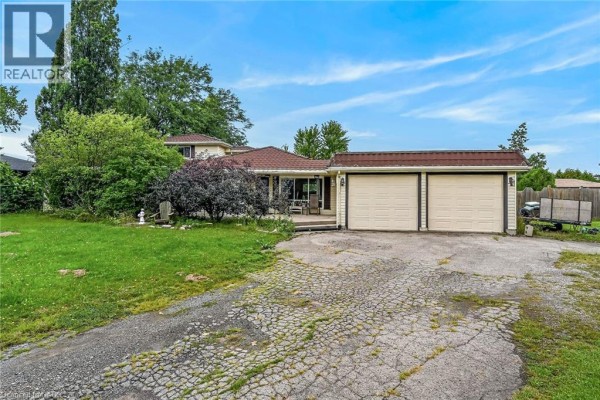
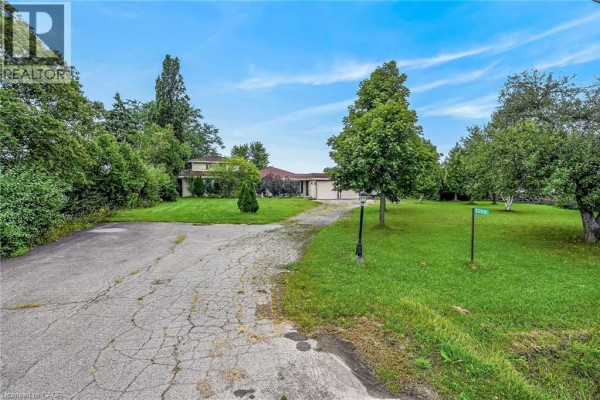
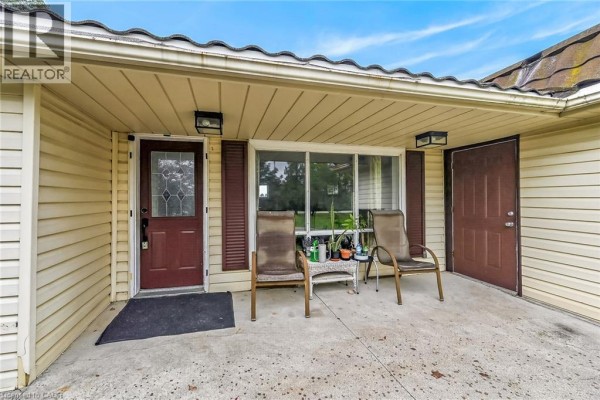
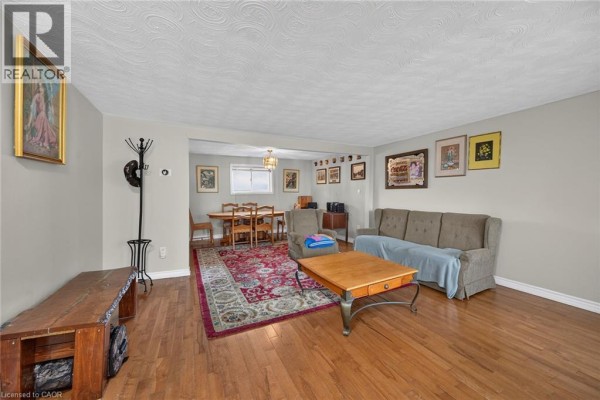
You're getting almost 3/4 of an acre with this one, and the standout is the attached garage that doubles as a workshop. It's genuinely huge, with space for 6 vehicles and all your toys or tools. The house itself is a 1.5-storey layout at 2,051 sqft, with 3 beds and 2 baths. The main floor flows nicely: a combined living/dining room (14'10 x 23'6), a family room (12'4 x 20'4), and the updated kitchen with hardwood floors throughout. Kitchen dimensions (13'4 x 17'10) give plenty of counter space, and there's a den off the main hall that could work as a home office. Upstairs, the primary bedroom is a proper retreat at 16'0 x 18'2, with its own ensuite and a 2pc bath just outside. The other two bedrooms are on the main floor, though they're a bit snug at 8'9 x 11 and 7'11 x 10'11. This property sits on a quiet country road in Rural Glanbrook, just 2.8 km from Eramosa Karst Conservation Area for hiking, and about 3.2 km to Saltfleet High School. It's got southern exposure, which is great for the garden, and the exterior is a mix of aluminum, vinyl, and metal siding. Heating is forced air, central AC keeps it cool in summer, and you'll rely on a septic system and cistern for utilities. Taxes are $5,454 annually. At $799,900, it's priced right for the acreage and workshop. There's only one other active listing nearby in the same price range, so don't expect it to sit for long.
About 3266 Golf Club Road, Glanbrook — Property Score
* This property score is an approximate estimate based on publicly available data, nearby comparable listings, and automated analysis. Scores are for informational purposes only and should not be relied upon as professional appraisals or investment advice. Actual property values may vary. We recommend consulting a licensed real estate professional for accurate assessments.
Full Listing Description
All Property Details
Neighbourhood Census Data
Hamilton, Ontario