1061 Sailfin Heath, Rural Rocky View County
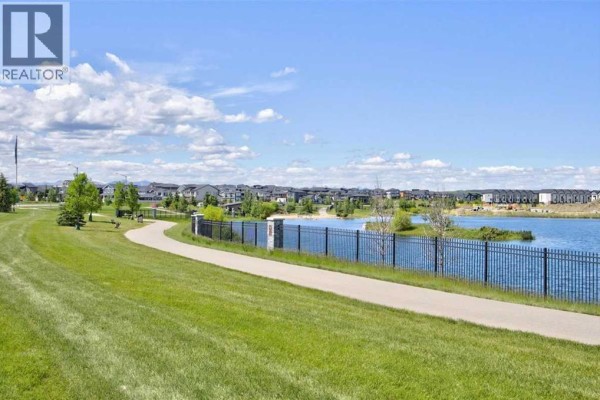
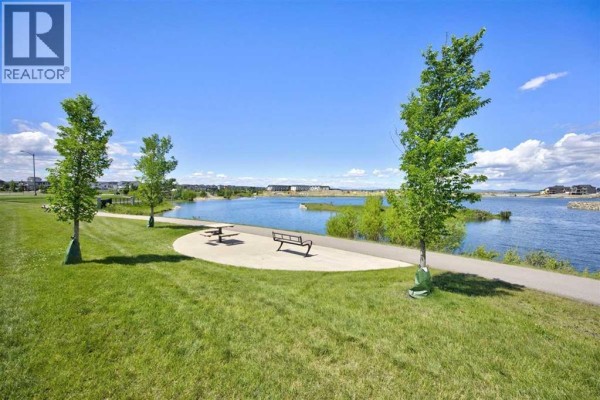
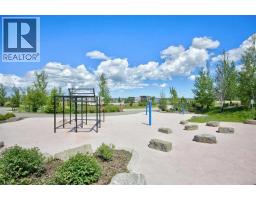
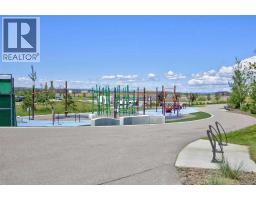
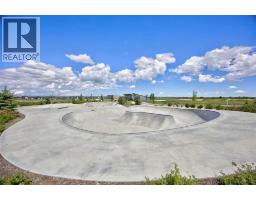
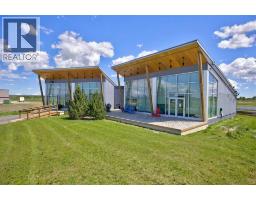
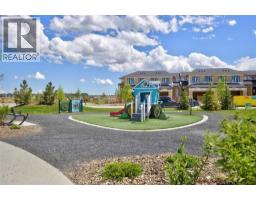
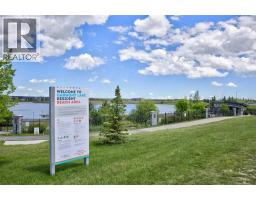
CONSTRUCTION HAS JUST BEGUN. Experience the height of sophisticated living in this highly coveted luxury townhome, where a generous floor plan meets modern comfort and refined finishes. Proudly presented by StreetSide – this thoughtfully designed unit features 3 bedrooms, 2.5 bathrooms, and a detached double car garage. The heart of the home is a spacious kitchen with a large central island, polished white quartz countertops, upgraded stainless steel appliances. Light floods into the living room with ease through the large window, while luxury vinyl plank flooring flows throughout the main floor living areas, and carpeted stairs leading to the upper level and bedrooms provide extra warmth. The primary ensuite is a private sanctuary, complete with tile flooring, double sinks, a freestanding soaker tub, and an oversized tile-and-glass shower delivering spa-inspired comfort at home. The unfinished basement with roughed-in plumbing provides future potential for additional living space tailored to your needs. Professional landscaping and fencing complete your new home. Ideally located in the award-winning community of Harmony, residents enjoy Mickelson National Golf Course, private lake amenities, scenic walking and biking trails, and a wellness-focused lifestyle—just a shorty drive from Calgary city minutes and 45 minutes from the Rocky Mountains, where nature and convenience come together effortlessly. Please note Photos are of different completed unit. Your own personal interior selections are still available at this time. (id:1945)

This listing content provided by
REALTOR.ca
has been licensed by REALTOR®
members of The Canadian Real Estate Association
members of The Canadian Real Estate Association
Property details for 1061 Sailfin Heath, Rural Rocky View County
- Type
- Townhouse
- Bedrooms
- 3
- Bathrooms
- 3
- Living Area
- 1,683 square feet
- Lot Size
- 0.07
- Stories
- 2
- Basement
- Unfinished, Full
- Parking
- Detached Garage
- Heating
- Forced air, Natural gas
- Cooling
- None
- Exterior
- Composite Siding
- Ownership
- Freehold
Nearby Listings Stat
Estimated price and comparable properties near 1061 Sailfin Heath
Active Listings
16
Min Price
$514,900
Max Price
$994,500
Avg Price
$779,183
Days on Market
69
days
Sold Listings
6
Min Sold Price
$699,064
Max Sold Price
$1,035,000
Avg Sold Price
$806,425
Days until Sold
106
days
Neighbourhood Census Data
Rocky View County, Alberta
Population
300
Median Age
44
Median Income
$54,400
Dwelling Value
$898,754
Age Distribution
Dwelling Types
Commute Mode
Education Level
Housing Age
Commute Duration
Avg Household Size: 2.8
Pop. Density: 11.7/km²
Avg Shelter Cost: $2,017/mo
Owners with Mortgage: 59.1%
Owners Spending 30%+: 0%
Tenants Spending 30%+: 0%
English only: 85%
English and French: 15%
Median Household Income: $173,568
Median Employment Income: $39,552
Price History
Listed
April 16, 2026
by RE/MAX Realty Professionals
Current Price
$599,550
-4.7% from last change
Type
Townhouse
For Sale
Price Changes
1
| Date | Price | Change |
|---|---|---|
| Current | $599,550 | $29,400 (-4.7%) |
| Apr 24, 2026 | $628,950 | Listed |