$ 785,000

Stone-Front 3-Bedroom Freehold with Finished Basement and Hot Tub, Shelburne

Property details for 624 Cedar Street W, Shelburne

Type
Residential
Bedrooms
4
Bathrooms
3
Lot Size
50 x 115 FT
Basement
Finished, Separate entrance, N/A, N/A
Parking
Attached Garage, Garage
Heating
Forced air, Natural gas
Cooling
Central air conditioning, Air exchanger
Exterior
Brick, Vinyl siding
Ownership
Freehold
Annual Taxes
$5,421

About 624 Cedar Street W, Shelburne — Property Score

71
Premium Finishes Well Maintained Feature Rich
Score: 71/100
Value
50
Priced 13.3% above area median of $749,950 based on 30 comparable properties nearby 50
Stable pricing - no price changes since original listing date 50
Size
54
3 bedrooms - 1 fewer than similarly priced 4-bedroom homes nearby 48
3 bathrooms - 1 fewer than similarly priced properties nearby 48
5,750 sqft lot - a standard lot for the area 65
Location
72
$80K median household income - near the Canadian average of $70K 70
81% of residents hold postsecondary credentials - a highly educated neighbourhood 89
80% homeownership rate - indicating a stable, owner-occupied community 86
39% of residents commute under 30 minutes - longer average commute times 61
485/km² population density - a rural or semi-rural setting 55
Market
72
Just listed - area average is 63 days on market 100
-1.8% median price change over 1 month - stable pricing in the area 41
2.3 months of housing supply - 27 active listings with 12 sold last month (seller's market) 75
Features
80
4-car garage - area average is 4.7 spots 95
Finished, Separate entrance, N/A, N/A basement - adds valuable living space 85
efficient gas forced air heating 80
Central air conditioning - whole-home cooling 90
No premium extras like pool, waterfront, or view 50
Investment
68
0.64% effective tax rate ($5,421/yr) - below the Canadian average of ~1% 81
20% renter population - primarily owner-occupied area 54
Quality
83
High-quality hardwood and ceramic flooring, granite countertops 85
Durable brick and vinyl siding exterior, solid wood cabinetry 80
Vaulted ceilings, gas fireplace, chef's kitchen, updated bathrooms 90
Central air conditioning and air exchanger for efficient climate control 75
Condition
83
Well-maintained brick and vinyl siding, solid construction 85
Mature gardens with fruit, vegetable, and herb plants 80
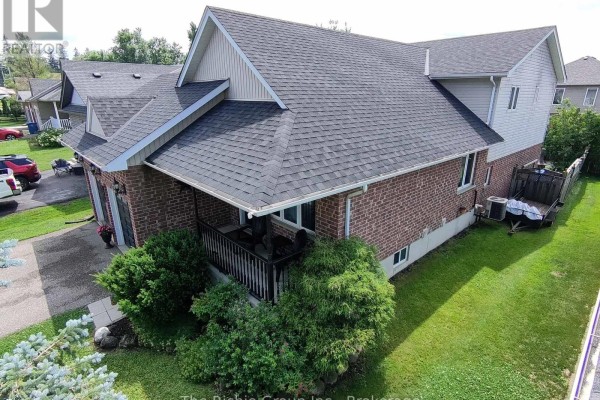
Attractive stone front with established, welcoming landscaping 85
Listing
91
Listing description quality 95
41 photos provided - 11% more than the area average of 37 photos 92
6 of 7 key property details provided (86%) - comprehensive listing with excellent detail 86

This Shelburne home is listed at $850,000, significantly above the area median of $749,950, but boasts a superior $346/sqft value. Its prime location offers walkability to schools, and the property features a high-quality chef's kitchen, vaulted ceilings, and extensive landscaping.

* This property score is an approximate estimate based on publicly available data, nearby comparable listings, and automated analysis. Scores are for informational purposes only and should not be relied upon as professional appraisals or investment advice. Actual property values may vary. We recommend consulting a licensed real estate professional for accurate assessments.

Full Listing Description

All Property Details

Neighbourhood Census Data

Shelburne, Ontario

Population
921
Median Age
37.2
Median Income
$35,200
Dwelling Value
$399,600

Housing Tenure

Owners 80%
Renters 20%

Age Distribution

Dwelling Types

Commute Mode

Education Level

Housing Age

Commute Duration

Avg Household Size: 2.8
Pop. Density: 484.9/km²
Avg Shelter Cost: $1,665/mo
Owners with Mortgage: 82.7%
Owners Spending 30%+: 25%
Tenants Spending 30%+: 38.5%
English only: 96.2%
French only: 0.5%
English and French: 2.7%
Neither: 0.5%
Median Household Income: $79,616
Median Employment Income: $37,547

Price History

Contact Agent Get in touch about 624 Cedar Street W, Shelburne

DAVID WATERS
DAVID WATERS
The Richie Group Inc.

Photo Gallery - 624 Cedar Street W, Shelburne

Living Room

This finished basement living area features a black leather sofa, a television on a stand, and a telescope on a tripod.

Mixed sofa television tv stand

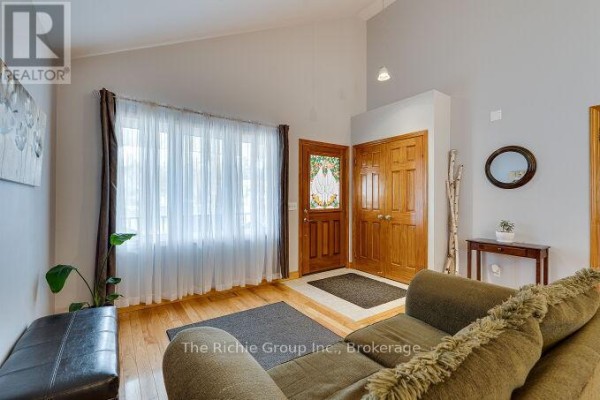
A living room with a vaulted ceiling features double entry doors with glass accents, a large window, hardwood floors, and a sofa.

Original vaulted ceiling large window with sheer curtains double entry doors

A cozy living room features a gas fireplace with an ornate surround, flanked by two windows, with leather armchairs and a desk area.

Mixed gas fireplace ornate fireplace surround leather armchairs

A spacious living room with hardwood floors, a tray ceiling, and a sliding glass door leading to the backyard.

Mixed tray ceiling sliding glass door sofa

This spacious living room features a fireplace, comfortable seating, and a large sliding glass door offering backyard views.

Mixed fireplace sofa ottoman

A spacious living room with leather armchairs, a sofa, a television, a fireplace, and hardwood floors.

Mixed fireplace leather armchairs sofa

This spacious living area features a modern fireplace, ample seating, and a large television.

Mixed fireplace large windows wood flooring

A spacious living room with hardwood floors, a fireplace, and an overlook into the kitchen area.

Original fireplace hardwood floors leather couches

A spacious open-concept living area features a dining room, a breakfast bar with stools, and a prominent wooden staircase.

Mixed dining table with chairs bar stools woven storage baskets

A modern living room features a large flat-screen TV, entertainment center, comfortable seating, and decorative artwork.

Modern large flat-screen TV entertainment center sofa

This spacious living room features a fireplace, a dedicated desk area, and comfortable seating.

Mixed fireplace desk computer

A spacious living room features a fireplace, comfortable seating, hardwood floors, and decorative accents.

Mixed fireplace sofas ottoman coffee table

An open concept living and dining area with a staircase features hardwood floors, a sofa, and dining set.

Mixed hardwood floors dining table with chairs sofa

Kitchen

A bright kitchen with white cabinets, granite countertops, and stainless steel appliances.

Original stainless steel refrigerator stainless steel oven microwave

A view of an open concept kitchen with an island and bar stools, leading to a dining area and living space with a vaulted ceiling.

Modern stainless steel refrigerator stainless steel oven stainless steel microwave

A bright kitchen with white cabinets, granite countertops, stainless steel appliances, a breakfast bar, and sliding glass doors leading to a deck.

Mixed stainless steel refrigerator stainless steel microwave stainless steel oven

A spacious kitchen with white cabinets, stainless steel appliances, granite countertops, and a breakfast bar with a vaulted ceiling.

Mixed stainless steel refrigerator stainless steel microwave granite countertops

Backyard

Aerial view of a backyard featuring a hot tub, a deck, a patio, a children's play structure, a shed, and a fence.

Mixed hot tub deck patio

Aerial view of the backyard of a house, featuring a paved patio with a pergola, outdoor fireplace, and a kayak and slide visible.

Mixed brick facade vinyl siding paved patio

The backyard features a brick and vinyl-sided house with a paved patio, gazebo, outdoor fireplace, and swing bench.

Mixed brick exterior vinyl siding patio

Aerial view of the backyard featuring a paved patio with a pergola and outdoor furniture, surrounded by a fence and mature trees.

Mixed brick exterior vinyl siding paved patio

Bedrooms

A bedroom with a bed, dresser, ceiling fan, and a large potted plant near the window.

Mixed bed with metal frame dark dresser ceiling fan

A bedroom features a queen-size bed with a metal frame, two nightstands with lamps, a wooden dresser, and a vaulted ceiling with a ceiling fan.

Mixed wooden dresser queen-size bed metal bed frame

A bedroom with a bed, desk, and two dressers features an exposed wooden beam on the ceiling.

Original bed with patterned quilt desk with computer monitor chair

A bedroom features a bed with a plaid comforter, a desk with a computer setup, and a ceiling fan.

Mixed ceiling fan desk chair

Dining Room

An open-concept dining room and kitchen area features a dining table, island with stools, and vaulted ceilings.

Modern dark wood dining table upholstered chairs chandelier

A dining room with hardwood floors, a dark wood dining set, a large black hutch, and a staircase leading to the upper level.

Original hardwood floors dining table dining chairs

A spacious open-concept dining room and kitchen area with vaulted ceilings, hardwood floors, and white cabinetry.

Mixed dark wood dining table upholstered dining chairs hardwood flooring

Exterior

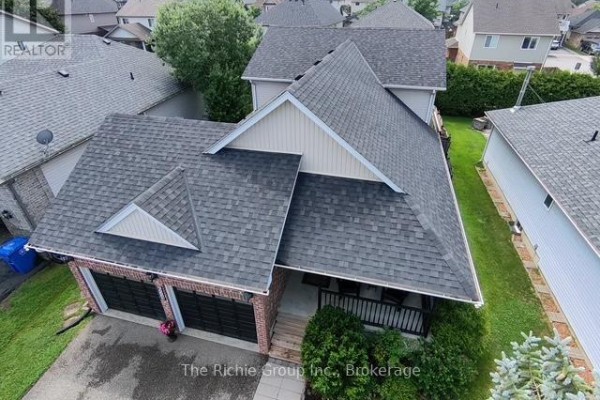
Front exterior of a brick house with a dual garage and a large coniferous tree in the yard.

Modern brick facade dual garage doors paved driveway

An aerial view of a suburban street with several houses, their garages, driveways, and front yards visible under a cloudy sky.

Mixed two-car garage paved driveway mature evergreen tree

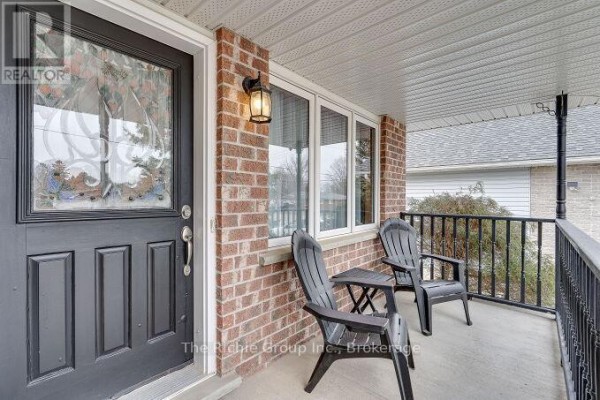
A covered front porch features a black door with decorative glass, brick siding, and seating for two.

Mixed black front door with decorative glass brick exterior covered porch

Bathrooms

A bathroom with a washing machine, dryer, pedestal sink, and a mirror on a gray wall.

Original washing machine dryer pedestal sink

A bathroom with white tiled walls, a toilet, a vanity, and a window with blinds, featuring a shower curtain with a tree motif.

Original white tiled walls wooden window frame tree-patterned shower curtain

A bathroom with a shower stall, toilet, and vanity with a sink, featuring a gray wall and an oval mirror.

Mixed sliding glass shower door vanity with sink toilet

Garage

A garage with wood-paneled walls, storage shelves, a tool chest, freezer, and stairs leading up.

Mixed tool chest freezer storage shelves

A spacious garage features a snowblower, bicycles hanging overhead, a workbench, and a large pantry accessible via stairs.

Mixed snowblower bicycles storage shelves

Yard

The backyard of a two-story house features a brick and vinyl exterior, a paved patio with a gazebo and wooden furniture, a raised garden bed, and a fenced yard.

Mixed gazebo wooden table and benches outdoor fireplace

A brick patio with a metal gazebo and picnic table is adjacent to a grassy backyard with a wooden fence and some snow on the ground.

Original metal gazebo brick patio wooden picnic table

Deck & Patio

A wooden deck with a grill and a sliding glass door leads to a brick and vinyl-sided house.

Mixed deck grill sliding glass door

Basement

A finished basement living area with a black sofa, entertainment center, and telescope.

Mixed sofa television tv stand

Hallway

A mudroom entrance features a white door with 'MUDROOM' lettering and adjacent storage cabinets, all surrounded by wood-paneled walls.

Original mudroom door coat rack storage cabinets