38 Jayla Lane, West Lincoln
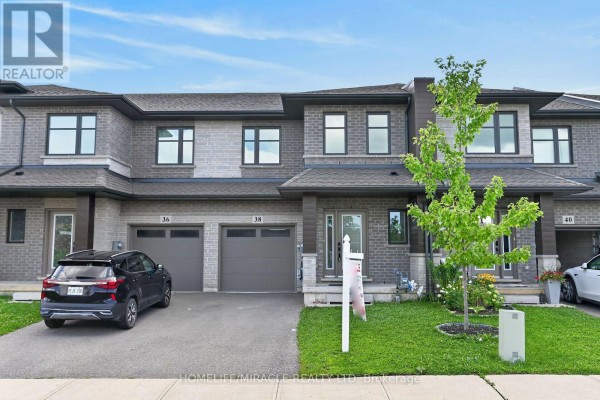
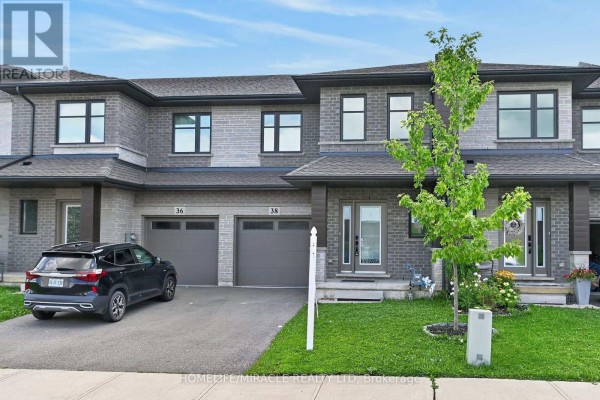
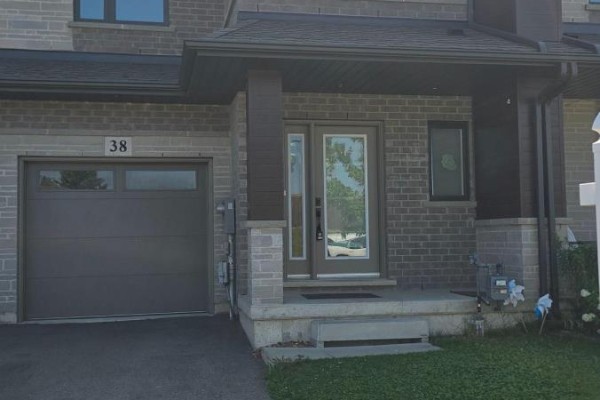
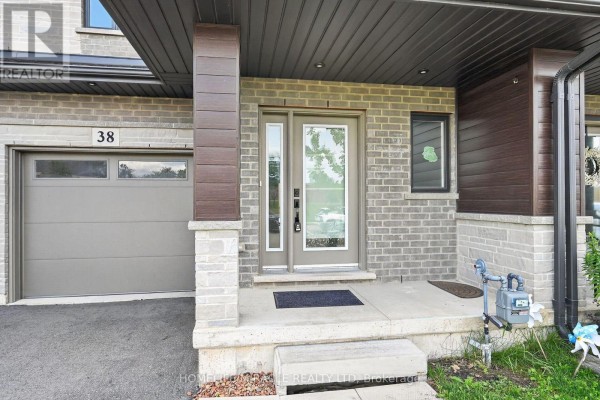
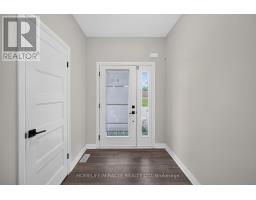
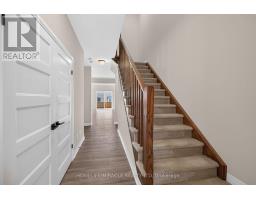
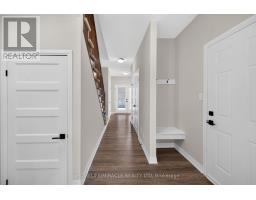
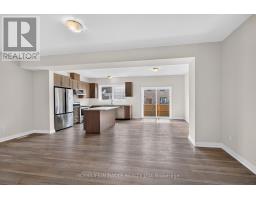
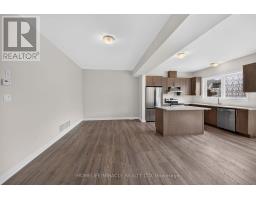
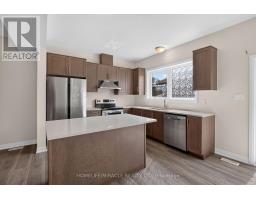
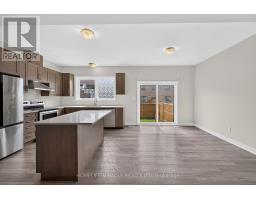
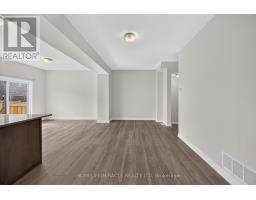
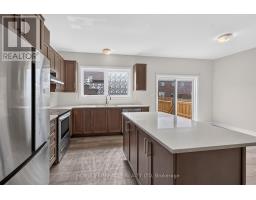
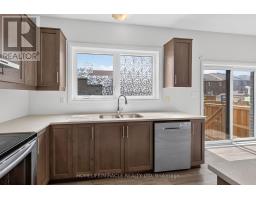
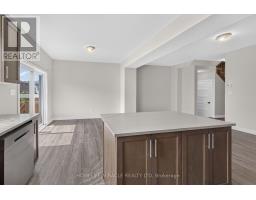
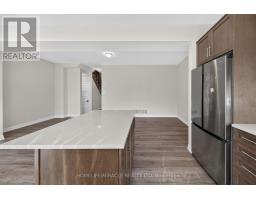
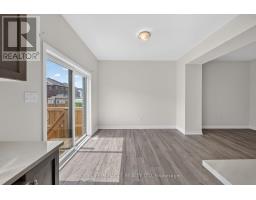
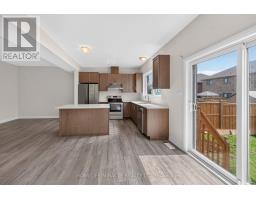
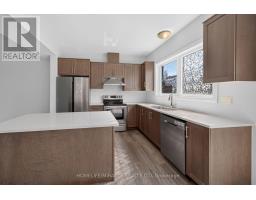
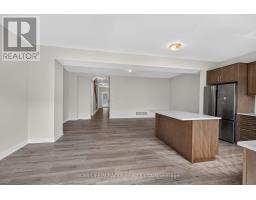
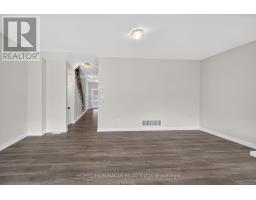
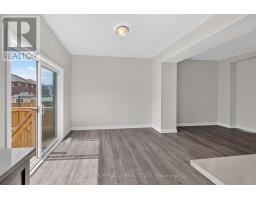
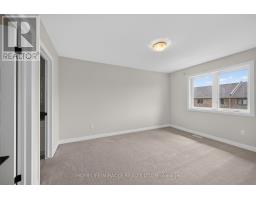
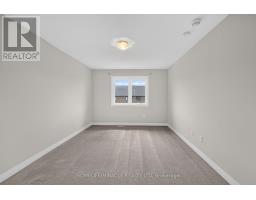
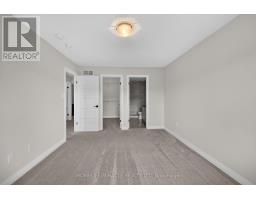
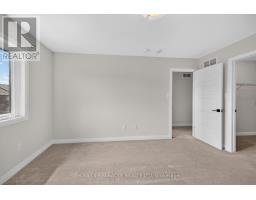
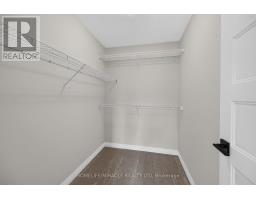
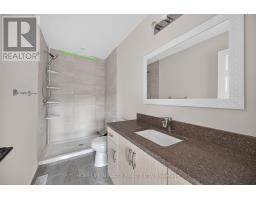
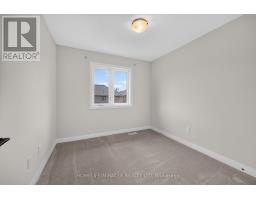
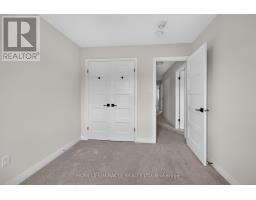
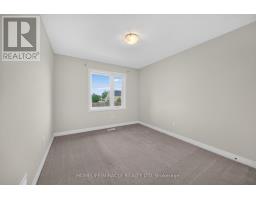
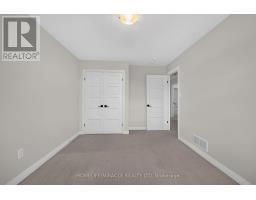
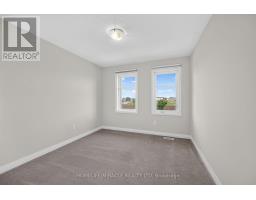
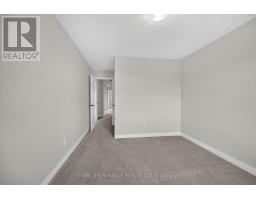
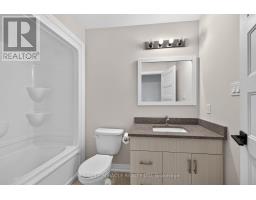
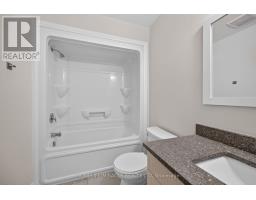
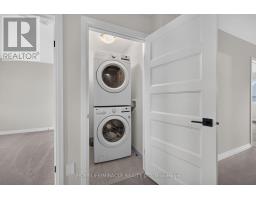
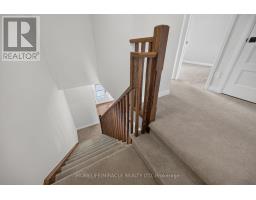
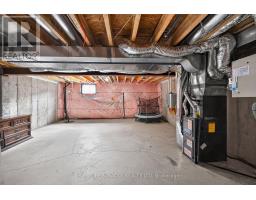
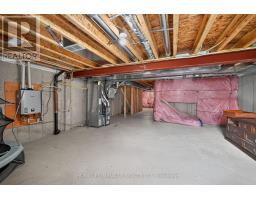
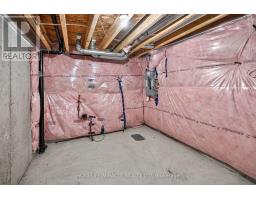
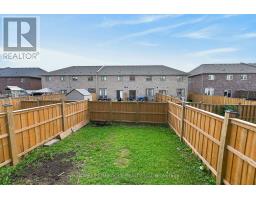
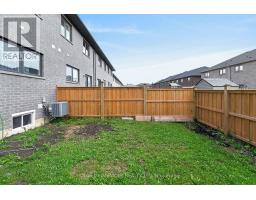
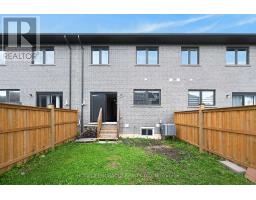
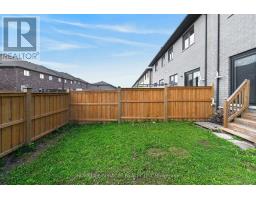
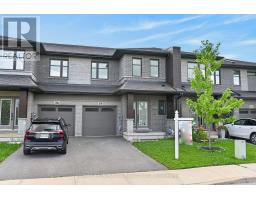
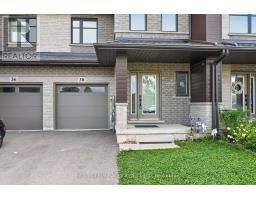
Welcome to this exceptional nearly-new executive freehold townhome, ideally situated in one of Smithville's most sought-after newer communities. Built in 2021 by Rosemont Homes, this beautifully appointed 4-bedroom, 2.5-bath residence offers approximately 1,700 square feet of thoughtfully designed living space, complemented by modern finishes throughout.Upon entering, you are greeted by a bright and inviting open-concept main floor featuring soaring 9-foot ceilings and well-proportioned principal rooms, perfectly suited for both everyday living and stylish entertaining. The gourmet kitchen serves as the heart of the home, complete with a large centre island, ample cabinetry, and generous counter space to meet the needs of any home chef.The upper level offers a spacious primary suite designed for comfort and privacy, featuring a large walk-in closet and a well-appointed ensuite bath. Four additional generously sized bedrooms, provide flexibility for growing families, guests, or home office needs. A full main bathroom with and the convenience of bedroom-level laundry complete the second floor.Step outside to enjoy the fully fenced backyard with a concrete patio, an ideal setting for outdoor dining, summer entertaining, or quiet relaxation. Additional features include a private driveway, attached garage with inside entry and garage door opener, and a functional layout that enhances both comfort and practicality.Ideally located directly across from a park and within close proximity to schools, shopping, and everyday amenities, this home also offers convenient access to the QEW and is just a short drive from Niagara's renowned wine region. Beautifully maintained and move-in ready, this impressive property presents an outstanding opportunity to enjoy modern living in the heart of Smithville. (id:1945)

This listing content provided by
REALTOR.ca
has been licensed by REALTOR®
members of The Canadian Real Estate Association
members of The Canadian Real Estate Association
Property details for 38 Jayla Lane, West Lincoln
- Type
- Townhouse
- Bedrooms
- 4
- Bathrooms
- 3
- Lot Size
- 21.3 x 97.8 FT
- Stories
- 2
- Basement
- Unfinished, Full
- Parking
- Attached Garage, Garage
- Heating
- Forced air, Natural gas
- Cooling
- Central air conditioning
- Exterior
- Brick
- Ownership
- Freehold
- Annual Taxes
- $4,500 (2025)
- Condo Fee
- $110 / Monthly
Nearby Listings Stat
Estimated price and comparable properties near 38 Jayla Lane
Active Listings
5
Min Price
$599,990
Max Price
$989,000
Avg Price
$868,378
Days on Market
61
days
Sold Listings
1
Min Sold Price
$949,900
Max Sold Price
$949,900
Avg Sold Price
$949,900
Days until Sold
39
days
Neighbourhood Census Data
West Lincoln, Ontario
Population
481
Median Age
35.3
Median Income
$32,320
Dwelling Value
$219,834
Housing Tenure
Owners 87%
Renters 14%
Age Distribution
Dwelling Types
Commute Mode
Education Level
Housing Age
Commute Duration
Avg Household Size: 2.6
Pop. Density: 1,154.3/km²
Avg Shelter Cost: $1,027/mo
Owners with Mortgage: 67.7%
Owners Spending 30%+: 18.8%
Tenants Spending 30%+: 0%
English only: 97.9%
English and French: 1%
Median Household Income: $65,408
Median Employment Income: $32,256
Price History
Listed
August 5, 2026
by HOMELIFE/MIRACLE REALTY LTD
Current Price
$599,990
-6.3% from last change
Type
Townhouse
For Sale
Price Changes
1
| Date | Price | Change |
|---|---|---|
| Current | $599,990 | $40,000 (-6.3%) |
| Sep 6, 2026 | $639,990 | Listed |