45 Rockford Road Nw, Calgary
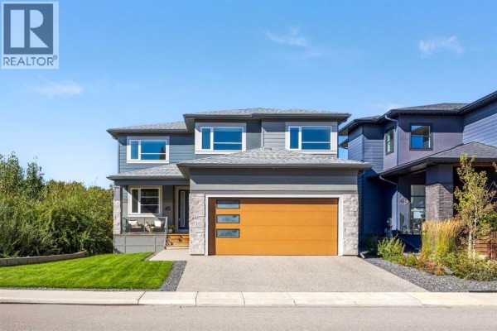
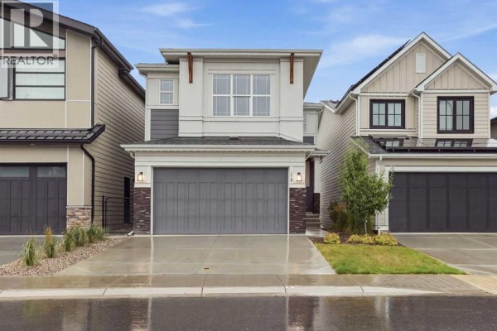
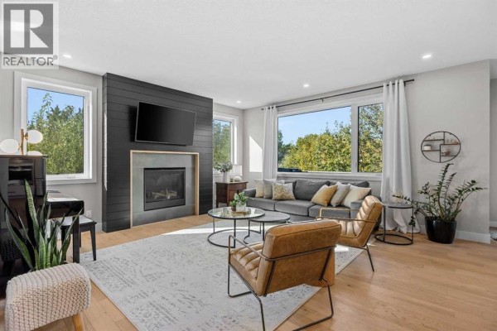
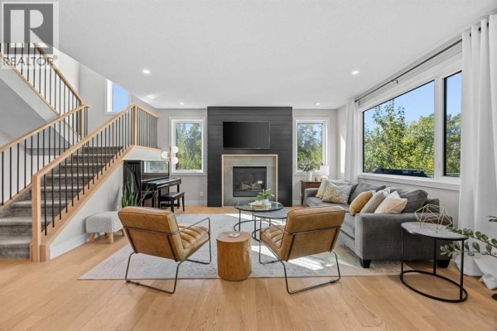
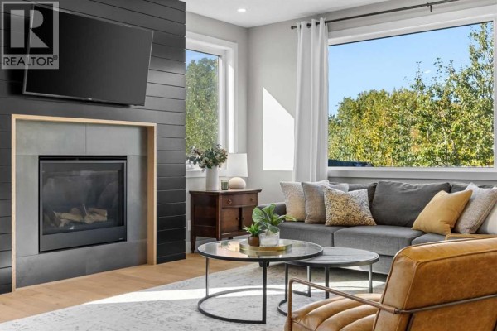
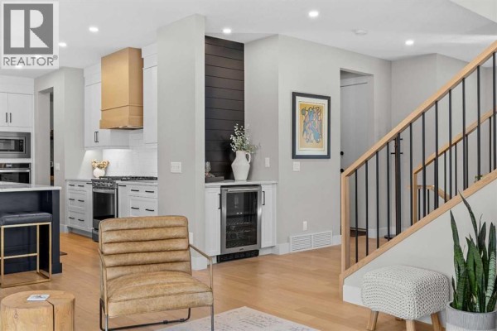
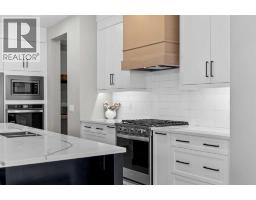
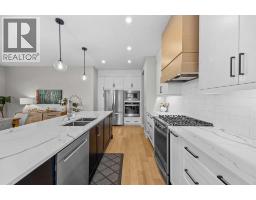
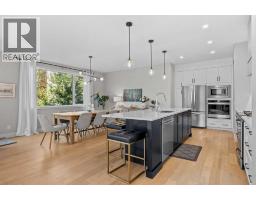
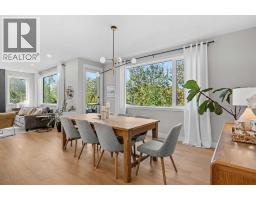
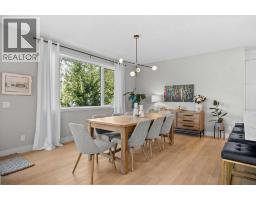
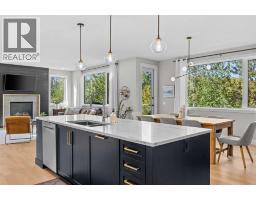
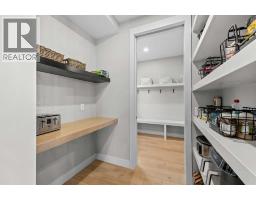
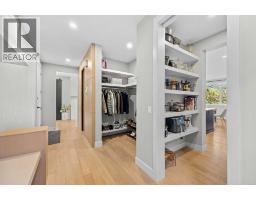
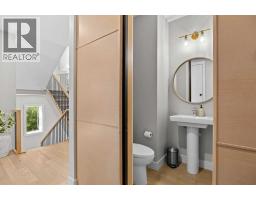
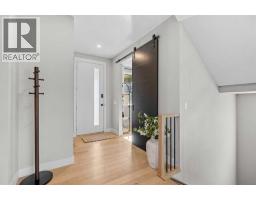
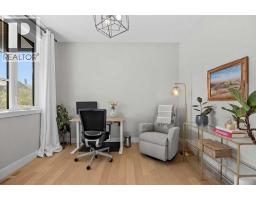
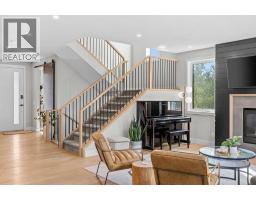
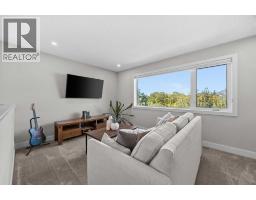
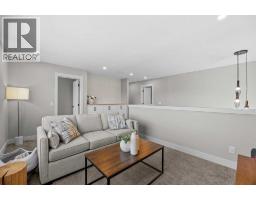
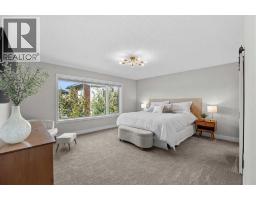
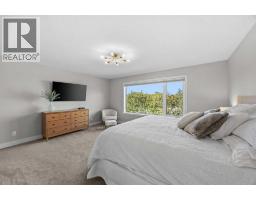
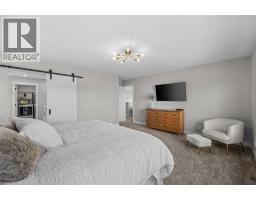
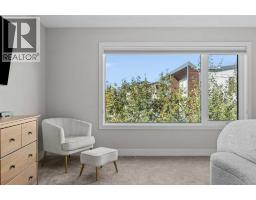
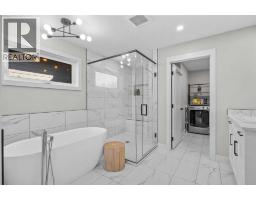
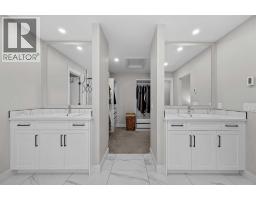
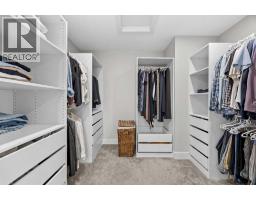
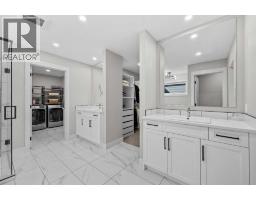
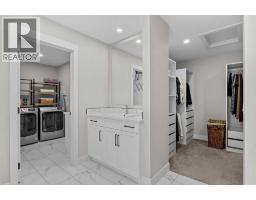
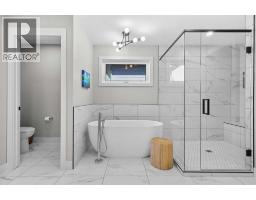
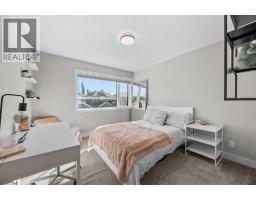
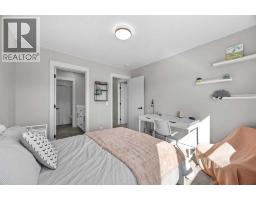
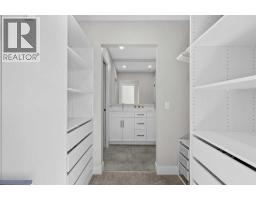
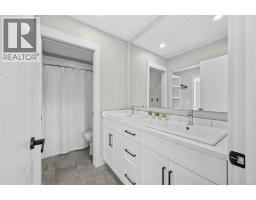
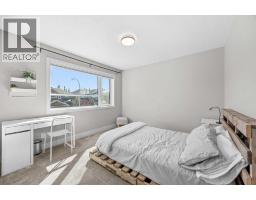
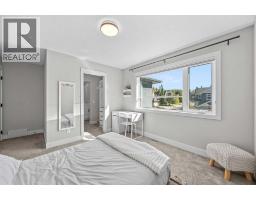
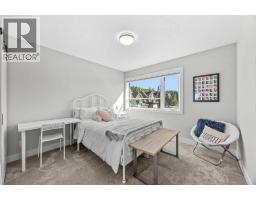
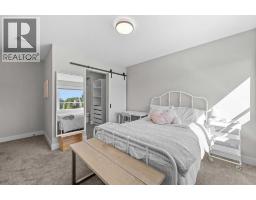
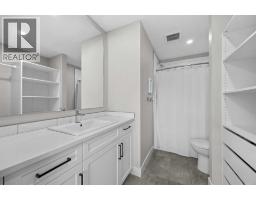
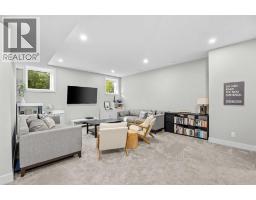
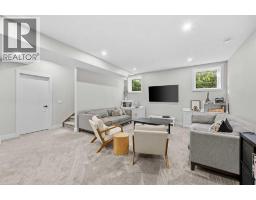
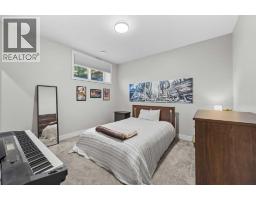
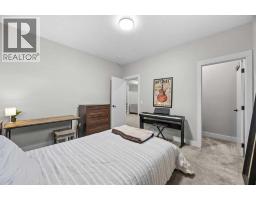
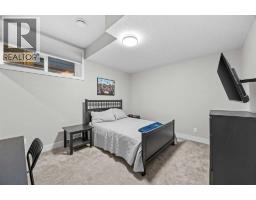
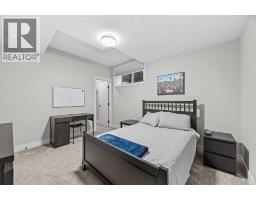
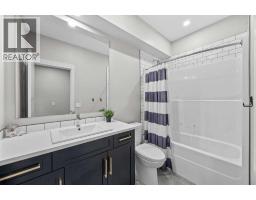
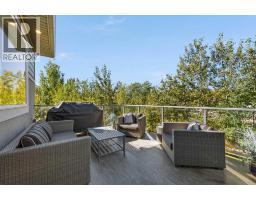
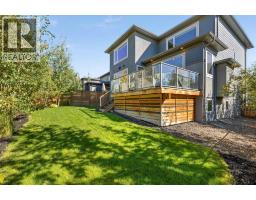
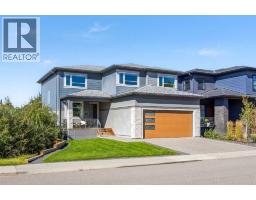
Impressive by design, this custom-built Rocky Ridge home pairs elevated finishes with exceptional functionality for effortless everyday living and entertaining. With 6 bedrooms, 4.5 bathrooms and a clever floorplan, there is plenty of room to gather, entertain and unwind. Natural light pours through triple-pane windows, complementing 9' ceilings and engineered hardwood flooring throughout the open main living areas. At the heart of the home is a beautifully appointed kitchen featuring custom full-height cabinetry, quartz countertops, an expansive island, custom wood range hood and a premium Whirlpool stainless steel appliance package, gas cooktop and built-in wall oven. A walk-through pantry and separate butler's kitchen add exceptional function, while the nearby wine bar makes hosting effortless. The generous dining area overlooks the rear deck and flows naturally into the family room, anchored by a fireplace, mantle & dramatic black wood feature wall. A private main-floor den with barn doors creates an ideal home office, while a spacious mudroom offers dedicated coat and shoe storage highlighted with whitewashed oak finishes, and a private powder room. From morning coffee around the island to dinners with friends and relaxed evenings by the fire, the main floor is designed to be lived in, shared & enjoyed. Spindle railings lead upstairs to a spacious bonus room with a full bank of cabinetry and four well-planned bedrooms. 2 bedrooms share a 5-piece Jack & Jill bathroom, while the 3rd enjoys its own 4-piece ensuite. The primary retreat is a place to unwind, complete with a luxurious 5-piece ensuite featuring heated floors, a large glass shower, a freestanding soaker tub, and a generously sized walk-in closet. Adding exceptional convenience, upper laundry connects directly to the primary ensuite while also providing separate hallway access for the rest of the household. Downstairs 9' ceilings continue through the developed lower level, where 2 additional bedrooms ea ch feature walk-in closets. A media room & games area create space for movie nights, recreation, and additional storage tucked into the utility room. Comfort & efficiency are enhanced by two furnaces and on-demand hot water. Designer-influenced landscaping creates outstanding curb appeal and extends to a composite deck with convenient under-deck storage and underground irrigation. A terrific blend of Hardie Board & stucco exterior is highlighted by Gemstone lighting, while the exceptionally oversized garage can comfortably accommodate three vehicles and offers the space and ceiling height to explore adding a car lift. Set in Rocky Ridge on sought after Rockford Road you are surrounded by amazing neighbours, and close to everyday amenities with convenient access to downtown Calgary and a quick route west when the mountains are calling. Beautifully finished yet exceptionally functional, this is a home designed to give everyone their own space while creating inviting places to gather, connect and entertain. (id:1945)

This listing content provided by
REALTOR.ca
has been licensed by REALTOR®
members of The Canadian Real Estate Association
members of The Canadian Real Estate Association
Property details for 45 Rockford Road Nw, Calgary
- Type
- Residential
- Bedrooms
- 6
- Bathrooms
- 5
- Living Area
- 2,821 square feet
- Lot Size
- 503.00
- Stories
- 2
- Basement
- Finished, Full
- Parking
- Attached Garage, Oversize, Concrete
- Heating
- Forced air, Natural gas
- Cooling
- None
- Exterior
- Stucco, Composite Siding
- Ownership
- Freehold
- Annual Taxes
- $7,979 (2026)
Nearby Listings Stat
Estimated price and comparable properties near 45 Rockford Road Nw
Active Listings
1
Min Price
$1,300,000
Max Price
$1,300,000
Avg Price
$1,300,000
Days on Market
0
days
Sold Listings
1
Min Sold Price
$1,949,999
Max Sold Price
$1,949,999
Avg Sold Price
$1,949,999
Days until Sold
54
days
Neighbourhood Census Data
Calgary, Alberta
Population
3,842
Median Age
35.7
Median Income
$58,277
Dwelling Value
$551,029
Housing Tenure
Owners 91%
Renters 9%
Age Distribution
Dwelling Types
Commute Mode
Education Level
Housing Age
Commute Duration
Avg Household Size: 3.3
Pop. Density: 2,711.0/km²
Avg Shelter Cost: $2,150/mo
Owners with Mortgage: 79.5%
Owners Spending 30%+: 10.7%
Tenants Spending 30%+: 40.9%
English only: 90.8%
English and French: 7.9%
Neither: 1.2%
Median Household Income: $154,176
Median Employment Income: $62,080
Price History
Listed
September 18, 2026
by Real Broker
Current Price
$1,300,000
Type
Residential
For Sale