505, 115 Sagewood Drive Sw, Airdrie
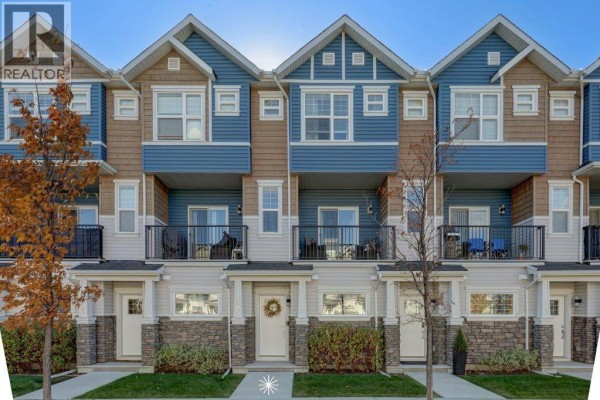
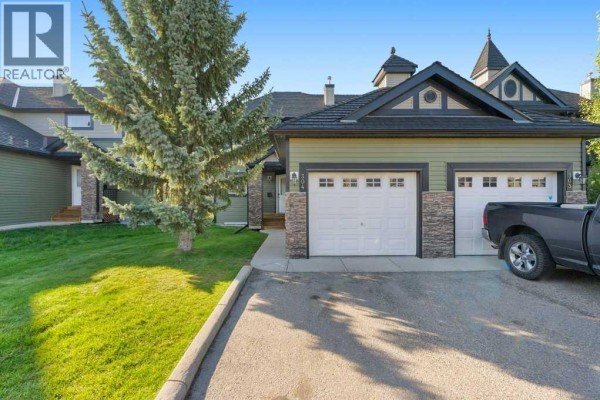
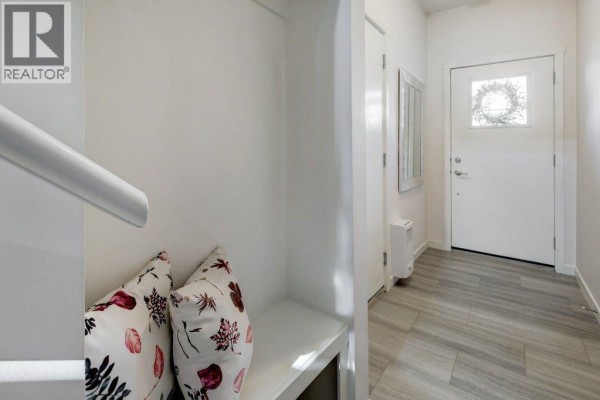
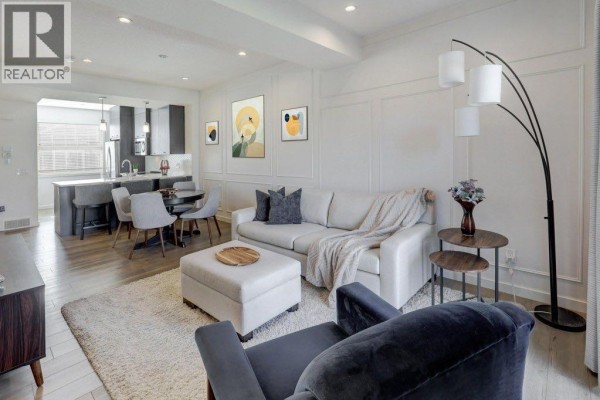
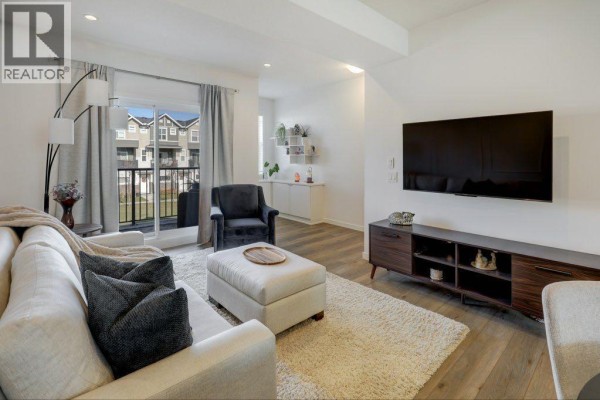
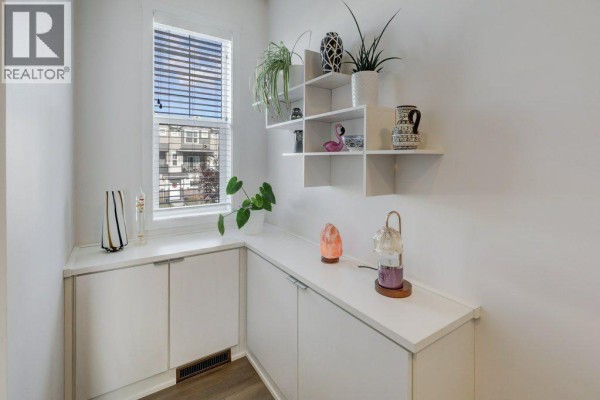
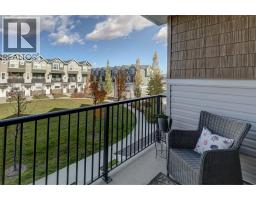
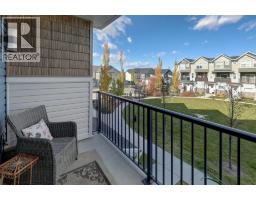
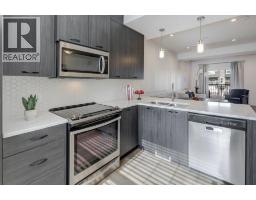
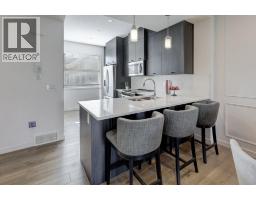
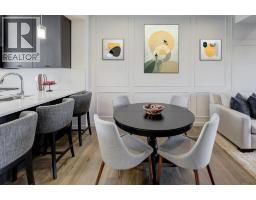
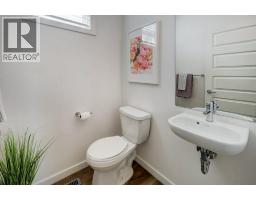
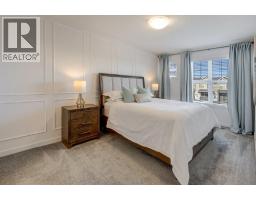
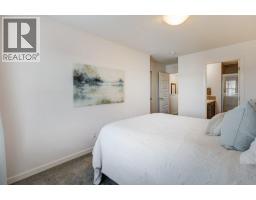
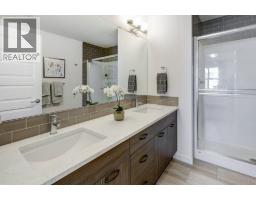
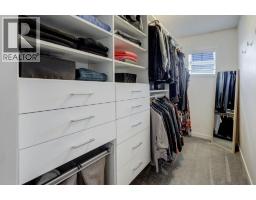
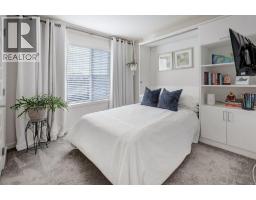
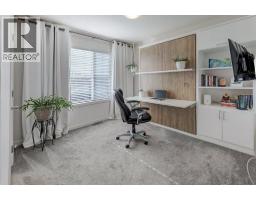
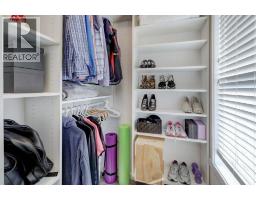
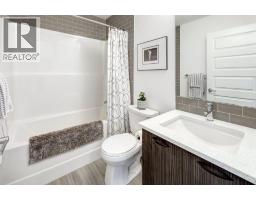
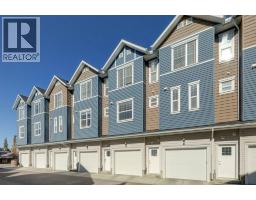
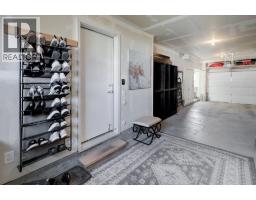
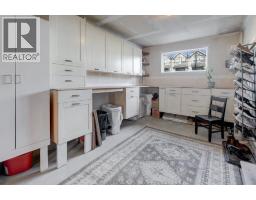
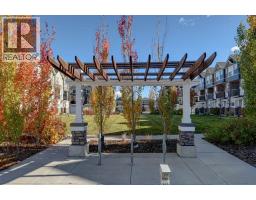
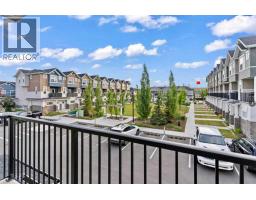
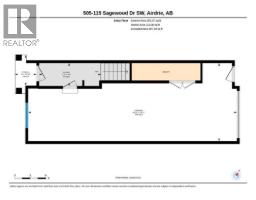
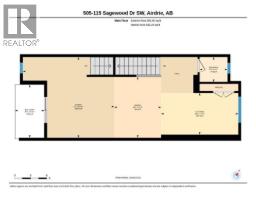
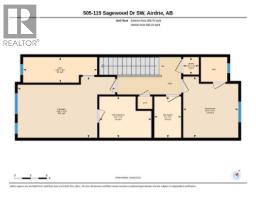
Welcome to this beautifully upgraded 2-bedroom, 2.5-bath executive townhome, ideally situated in Sagewood community. With over 1402.73 ft of thoughtfully designed, energy-efficient living space. This inviting home welcomes you with warm luxury vinyl plank flooring, 9' ceilings, and elegant neutral tones that flow throughout. The heart of the home is always the kitchen. This kitchen features quartz countertops, woodgrain cabinetry, and premium stainless steel appliances and 2 pantry's. The open-concept dining and living area is ideal for entertaining, and showcases beautiful wall accent panels providing additional sound proofing and appeal. The sliding glass door leads to your private balcony with a gas line for BBQing and scenic views of the courtyard. Upstairs, both bedrooms are generously sized with walk-in closets. The primary bedroom also has wall panelling, California closet built ins and a private ensuite bathroom with dual sinks and spacious walk-in shower. The second bedroom contains a Murphy bed with cabinets and shelving. . This room is dual purpose as a bedroom or office space( see photos). All bathroom vanities match the kitchen cabinetry and countertops, creating a cohesive, high-end look throughout. This home offers unmatched value, with premium touches, energy-efficient features, and a modern, move-in-ready design. You’ll enjoy direct access to a 14’ x 39’ double tandem garage, presently a single with a built-in workshop and storage space. Just a block from gorgeous, walk-friendly paths along the canals, perfect for morning or evening strolls and walking pets, and only a couple of blocks from Woodside Golf Course. Rarely do units like this become available—don’t miss your chance to make it yours. (id:1945)

This listing content provided by
REALTOR.ca
has been licensed by REALTOR®
members of The Canadian Real Estate Association
members of The Canadian Real Estate Association
Property details for 505, 115 Sagewood Drive Sw, Airdrie
- Type
- Townhouse
- Bedrooms
- 2
- Bathrooms
- 3
- Living Area
- 1,403 square feet
- Lot Size
- 1669.48
- Stories
- 3
- Basement
- None
- Parking
- Attached Garage, Tandem
- Heating
- Forced air, Natural gas
- Cooling
- None
- Exterior
- Stone, Vinyl siding
- Ownership
- Condo/Strata
- Annual Taxes
- $2,870 (2026)
- Condo Fee
- $364 / Monthly
Nearby Listings Stat
Estimated price and comparable properties near 505, 115 Sagewood Drive Sw
Active Listings
10
Min Price
$334,900
Max Price
$649,900
Avg Price
$419,750
Days on Market
66
days
Sold Listings
1
Min Sold Price
$400,000
Max Sold Price
$400,000
Avg Sold Price
$400,000
Days until Sold
90
days
Neighbourhood Census Data
Airdrie, Alberta
Population
1,374
Median Age
31.8
Median Income
$52,352
Dwelling Value
$413,978
Housing Tenure
Owners 80%
Renters 22%
Age Distribution
Dwelling Types
Commute Mode
Education Level
Housing Age
Commute Duration
Avg Household Size: 3
Pop. Density: 2,983.1/km²
Avg Shelter Cost: $1,928/mo
Owners with Mortgage: 89.6%
Owners Spending 30%+: 19.2%
Tenants Spending 30%+: 25%
English only: 92.7%
English and French: 7.3%
Median Household Income: $111,787
Median Employment Income: $51,627
Price History
Listed
October 17, 2026
by CIR Realty
Current Price
$410,000
Type
Townhouse
For Sale