11 Grey Owl Drive, Elmira
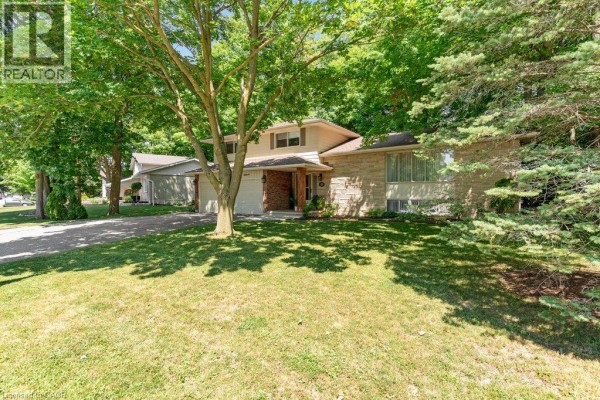
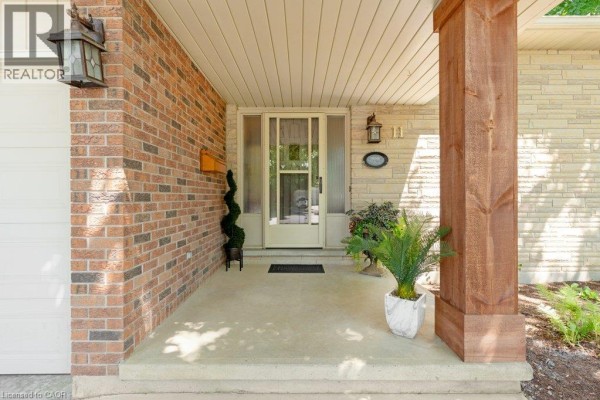
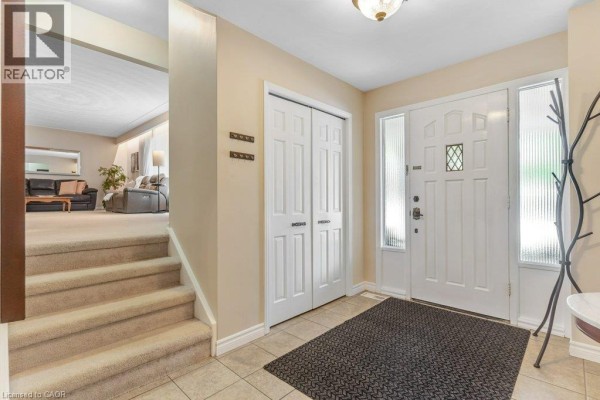
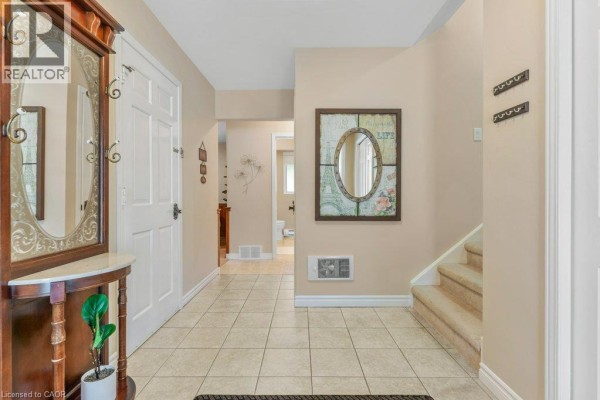
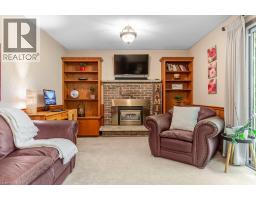
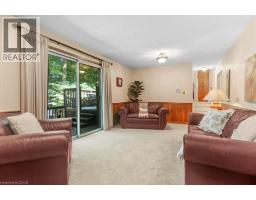
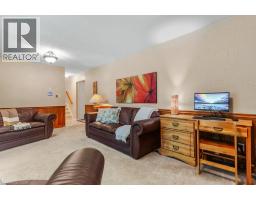
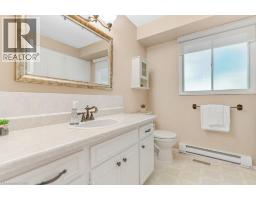
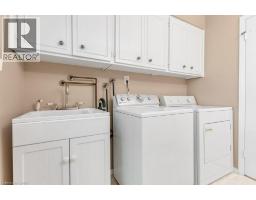
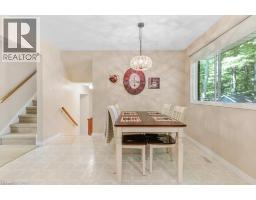
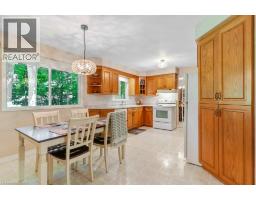
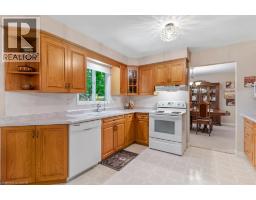
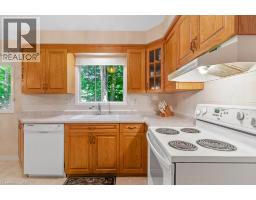
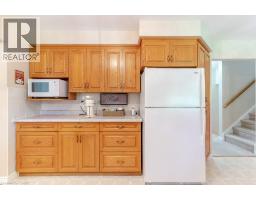
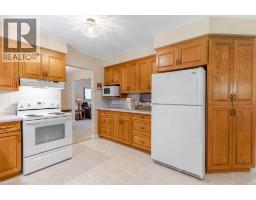
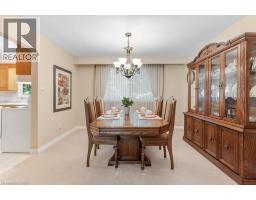
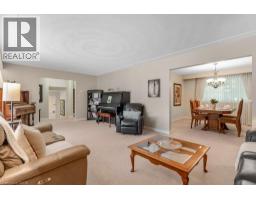
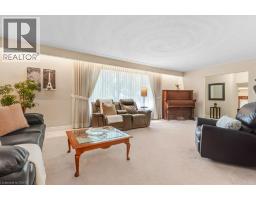
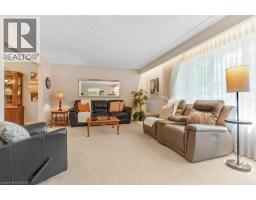
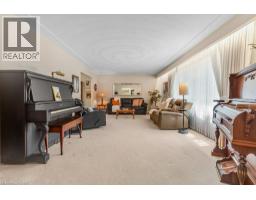
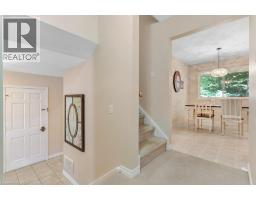
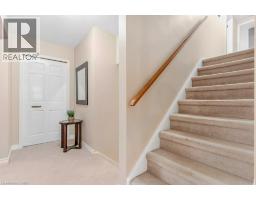
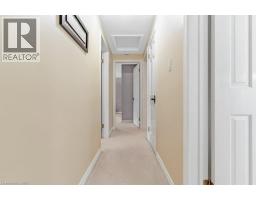
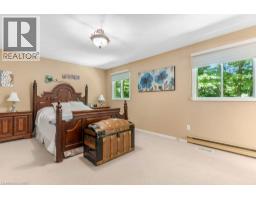
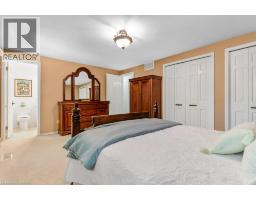
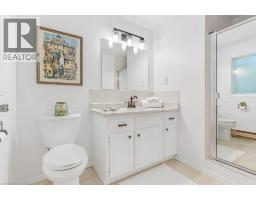
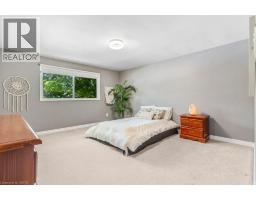
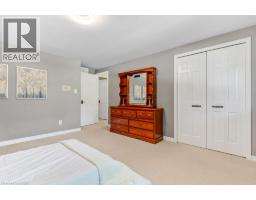
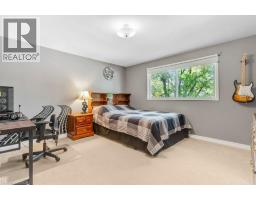
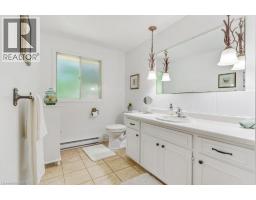
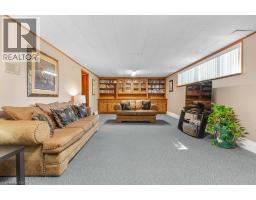
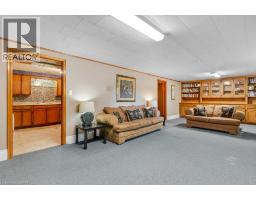
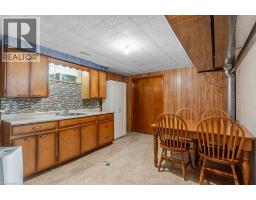
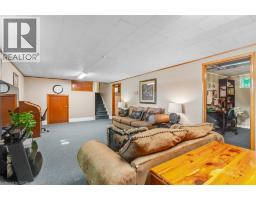
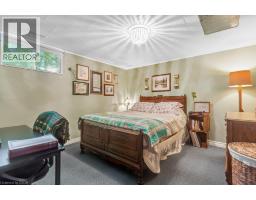
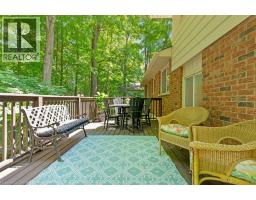
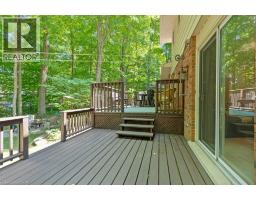
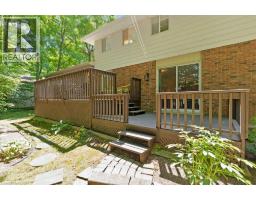
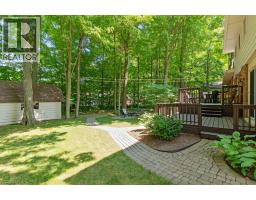
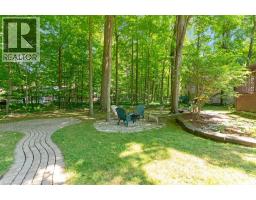
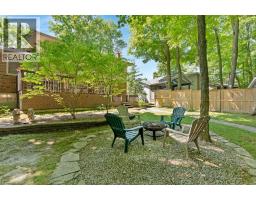
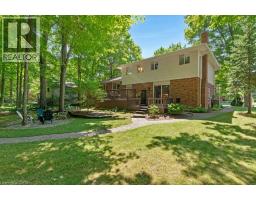
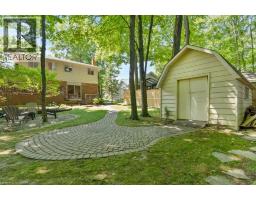
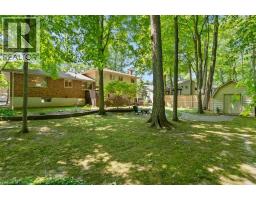
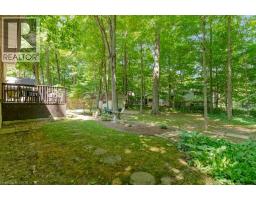
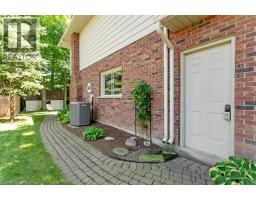
This 4-bedroom, 3-bathroom side-split with a 2-car garage is set on a large lot on a quiet street in a mature Elmira neighbourhood. The main level includes a spacious entry, a powder room with laundry, & a family room with a gas fireplace. A sliding door leads from the family room to the backyard deck. The large eat-in kitchen offers plenty of cupboard space, generous work areas, & several windows that provide natural light. A formal dining room & spacious living room with a large front window provide additional space for everyday living & entertaining. Upstairs are 3 large bedrooms & a 4-piece main bathroom. The primary bedroom also includes a private 3-piece ensuite. The finished basement adds a large rec-room with a big window, a kitchenette, & a 4th bedroom, providing excellent potential for an in-law setup or separate living space. This level also includes 2 large crawl spaces, a cold room, & plenty of storage. Outside, the partially fenced backyard features a large deck, firepit, storage shed, mature trees, & plenty of space for kids, pets, gardening, or outdoor gatherings. This Elmira home is close to downtown shops, restaurants, schools, parks, & local services. The Woolwich Memorial Centre offers arenas, pools, a fitness centre, & a walking track. Nearby trails, the Woolwich off-leash dog park, parks, & open spaces provide several options for outdoor recreation. Commuters will appreciate the convenient access to Highway 85 for travel to Kitchener, Waterloo, & surrounding areas. (id:1945)

This listing content provided by
REALTOR.ca
has been licensed by REALTOR®
members of The Canadian Real Estate Association
members of The Canadian Real Estate Association
Property details for 11 Grey Owl Drive, Elmira
- Type
- Residential
- Style
- Other
- Bedrooms
- 4
- Bathrooms
- 3
- Living Area
- 3,073 square feet
- Lot Size
- 0.227
- Stories
- 3
- Basement
- Finished, Full
- Parking
- Attached Garage
- Heating
- Baseboard heaters, Forced air, Natural gas
- Cooling
- Central air conditioning
- Exterior
- Stone, Aluminum siding, Brick Veneer
- Ownership
- Freehold
- Annual Taxes
- $5,716
Nearby Listings Stat
Estimated price and comparable properties near 11 Grey Owl Drive
Active Listings
7
Min Price
$665,000
Max Price
$999,900
Avg Price
$826,671
Days on Market
8
days
Sold Listings
1
Min Sold Price
$899,900
Max Sold Price
$899,900
Avg Sold Price
$899,900
Days until Sold
45
days
Neighbourhood Census Data
Woolwich, Ontario
Population
495
Median Age
43.2
Median Income
$48,085
Dwelling Value
$424,122
Housing Tenure
Owners 97%
Age Distribution
Dwelling Types
Commute Mode
Education Level
Housing Age
Commute Duration
Avg Household Size: 2.9
Pop. Density: 1,705.7/km²
Avg Shelter Cost: $1,209/mo
Owners with Mortgage: 42.9%
Owners Spending 30%+: 0%
Tenants Spending 30%+: 0%
English only: 92.9%
English and French: 7.1%
Median Household Income: $114,176
Median Employment Income: $45,184
Price History
Listed
September 15, 2026
by RE/MAX TWIN CITY REALTY INC.
Current Price
$999,900
+11.1% from last change
Type
Residential
For Sale
Price Changes
1
| Date | Price | Change |
|---|---|---|
| Current | $999,900 | +$100,000 (+11.1%) |
| Sep 15, 2026 | $899,900 | Listed |