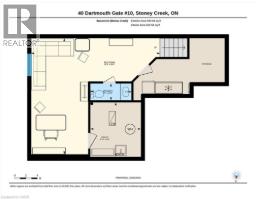
40 Dartmouth Gate Unit# 10, Stoney Creek
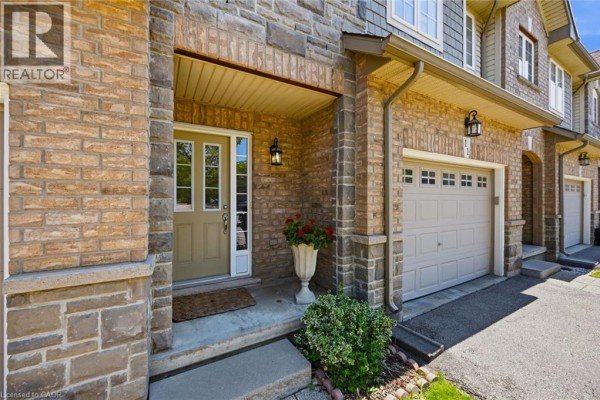
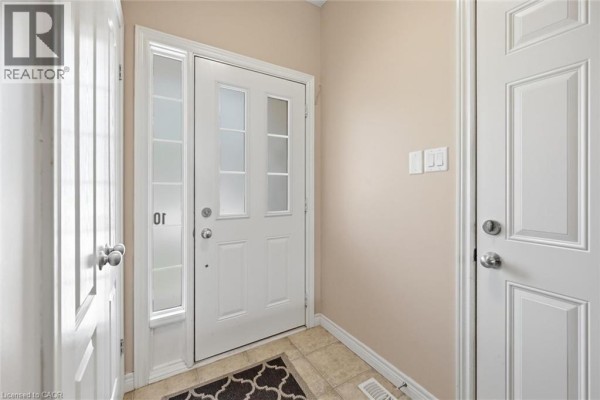
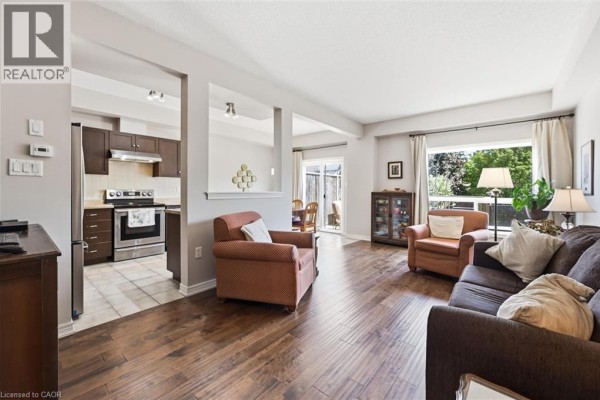
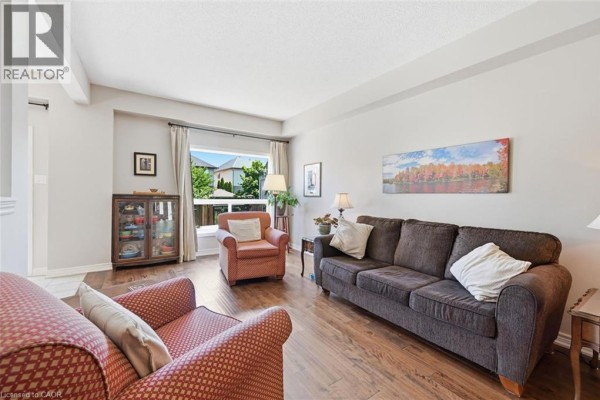
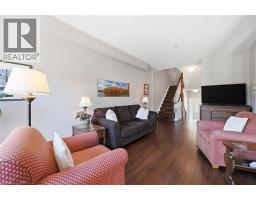
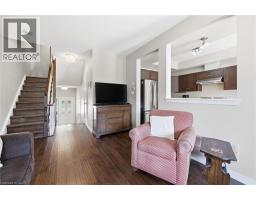
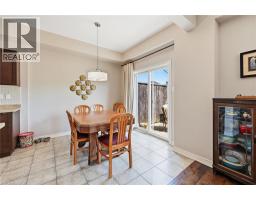
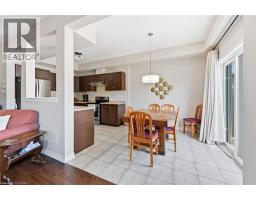
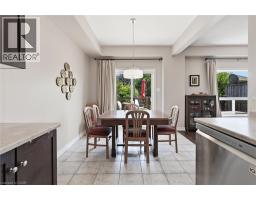
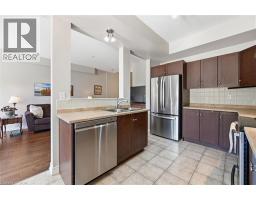
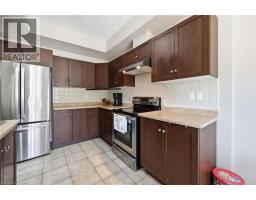
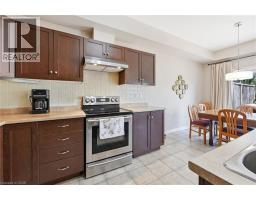
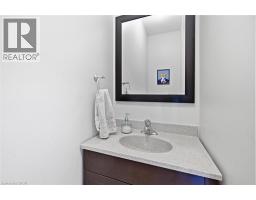
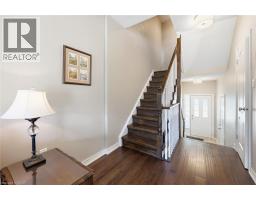
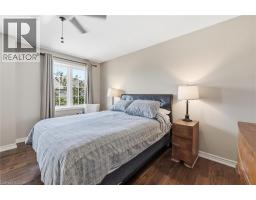
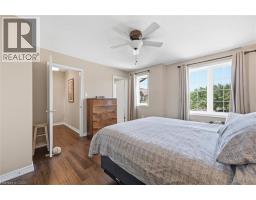
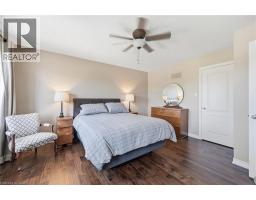
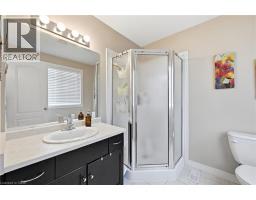
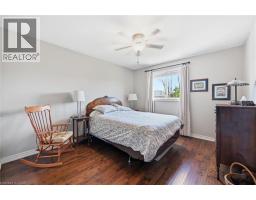
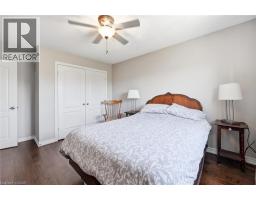
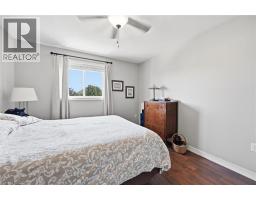
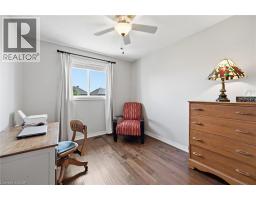
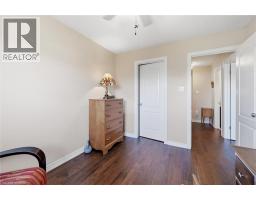
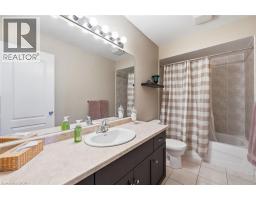
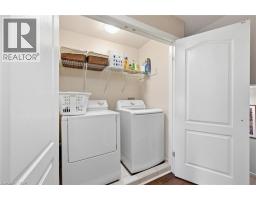
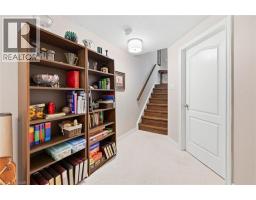
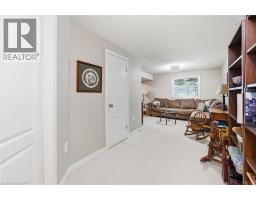
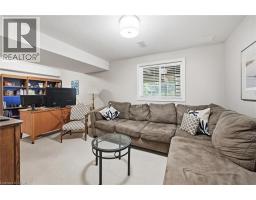
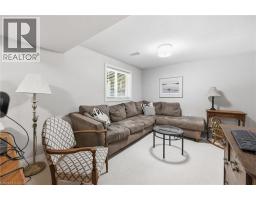
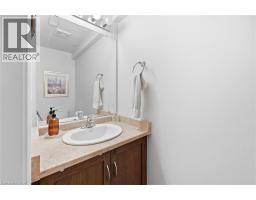
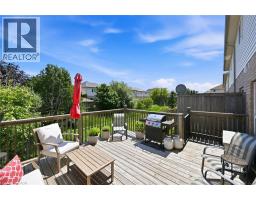
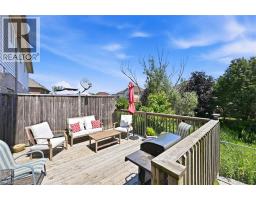
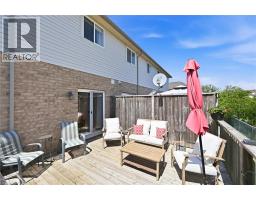
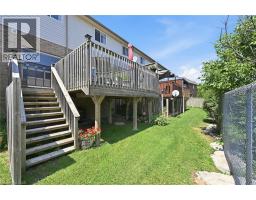
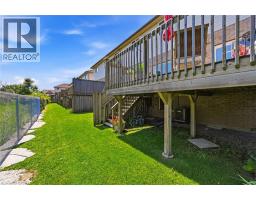
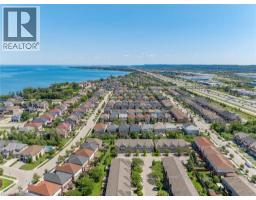
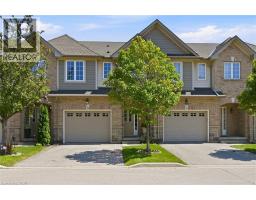
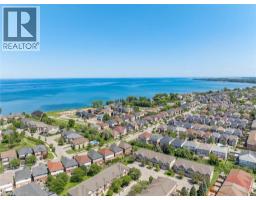
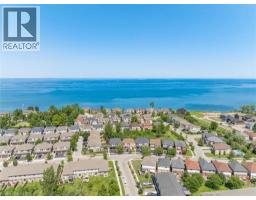
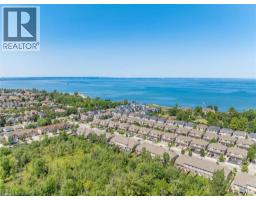
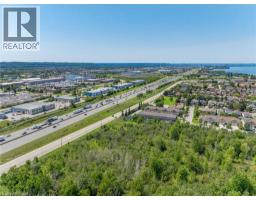
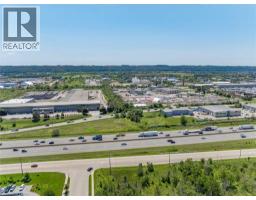
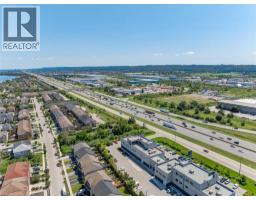
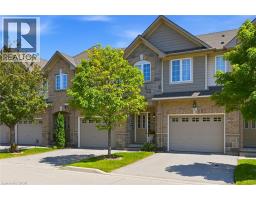
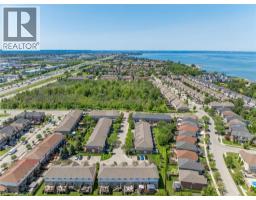
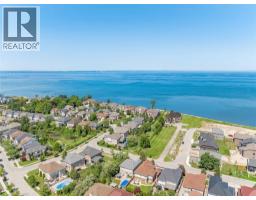
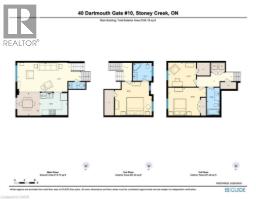
Set at the back of a small, quiet condo community, this townhome delivers the kind of privacy you don’t usually find in lower Stoney Creek. With greenspace views, a peaceful creek behind, and visitor parking conveniently close by, it’s the kind of spot where life feels just a little easier. Inside, the tiered layout gives everyone their own space — the primary suite sits on its own level with a walk in closet and ensuite, while two additional bedrooms and a full bath are tucked upstairs. Hardwood flooring throughout (yes, even the stairs) adds warmth, and the kitchen’s eat in area plus pass through keeps the cook connected to the action. The living room walks out to a large deck with stairs to the lower yard, perfect for morning coffee, evening unwinding, or pretending you’re hosting a backyard cooking show. With two half baths, a finished rec room (with large windows!), two storage rooms, inside entry garage parking, and low condo fees covering exterior maintenance, this home suits a wide range of buyers — from new homeowners to growing families to downsizers who want less upkeep without giving up space. Add quick access to the QEW, nearby amenities, and a short drive to Niagara wine country, Hamilton, Burlington, and Costco, and you’ve got a lifestyle that’s both convenient and relaxed. (id:1945)

This listing content provided by
REALTOR.ca
has been licensed by REALTOR®
members of The Canadian Real Estate Association
members of The Canadian Real Estate Association
Property details for 40 Dartmouth Gate Unit# 10, Stoney Creek
- Type
- Townhouse
- Bedrooms
- 3
- Bathrooms
- 4
- Living Area
- 2,007 square feet
- Stories
- 2
- Basement
- Finished, Full
- Parking
- Attached Garage
- Heating
- Forced air, Natural gas
- Cooling
- Central air conditioning
- Exterior
- Brick, Aluminum siding, Vinyl siding, Metal
- Ownership
- Condo/Strata
- Annual Taxes
- $4,753
- Condo Fee
- $265 / Monthly
Nearby Listings Stat
Estimated price and comparable properties near 40 Dartmouth Gate Unit# 10
Active Listings
3
Min Price
$649,000
Max Price
$950,000
Avg Price
$799,666
Days on Market
29
days
Sold Listings
1
Min Sold Price
$1,199,990
Max Sold Price
$1,199,990
Avg Sold Price
$1,199,990
Days until Sold
133
days
Neighbourhood Census Data
Hamilton, Ontario
Population
2,348
Median Age
39.1
Median Income
$42,880
Dwelling Value
$487,812
Housing Tenure
Owners 92%
Age Distribution
Dwelling Types
Commute Mode
Education Level
Housing Age
Commute Duration
Avg Household Size: 2.6
Pop. Density: 3,335.2/km²
Avg Shelter Cost: $1,790/mo
Owners with Mortgage: 79.6%
Owners Spending 30%+: 24.6%
Tenants Spending 30%+: 61.5%
English only: 92.6%
English and French: 6%
Neither: 1.3%
Median Household Income: $98,731
Median Employment Income: $41,267
Price History
Listed
August 6, 2026
by J.M. Edwards Associates Inc.
Current Price
$649,000
-2.4% from last change
Type
Townhouse
For Sale
Price Changes
1
| Date | Price | Change |
|---|---|---|
| Current | $649,000 | $15,900 (-2.4%) |
| Sep 14, 2026 | $664,900 | Listed |