111 Tuscany Ravine Heights Nw, Calgary
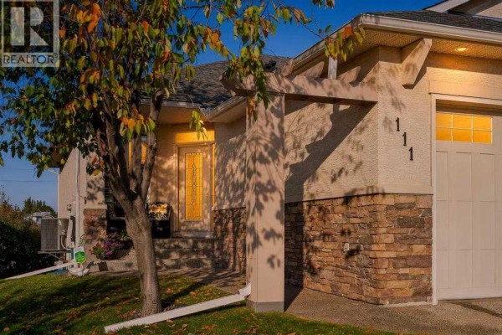
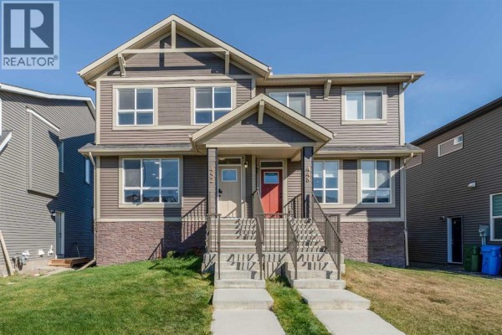
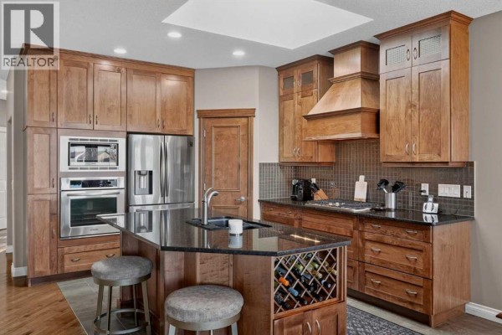
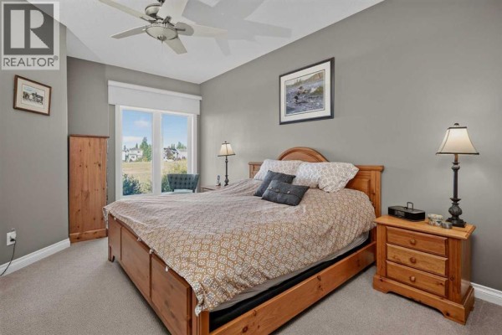
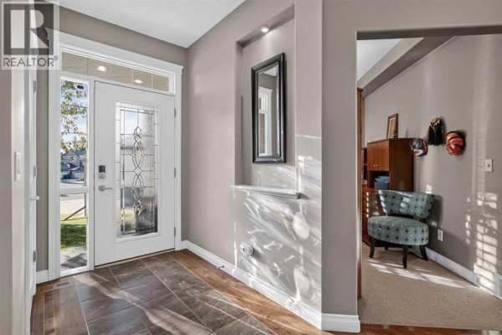
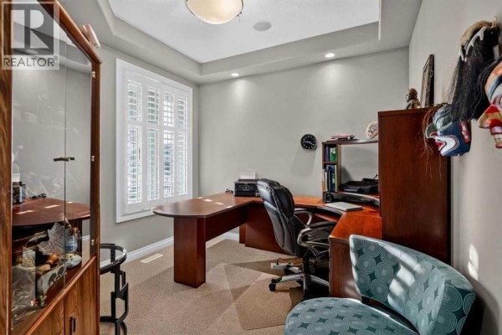
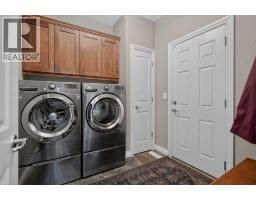
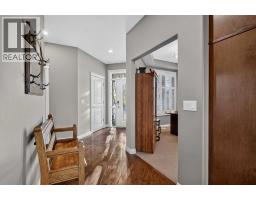
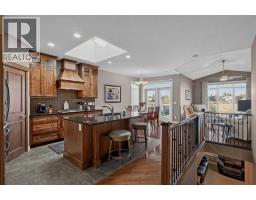
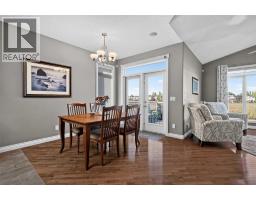
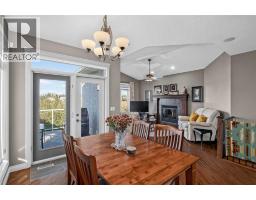
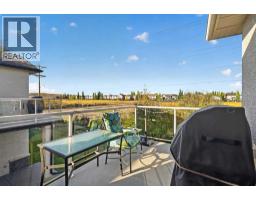
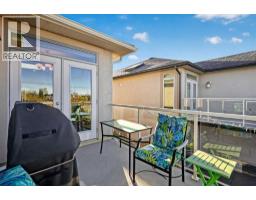
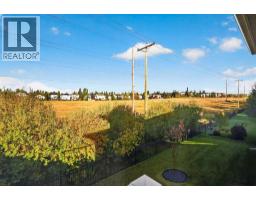
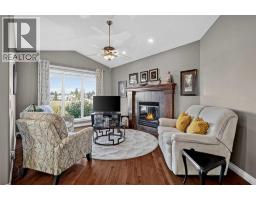
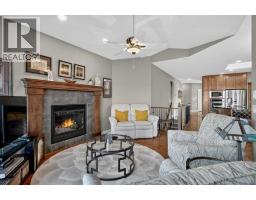
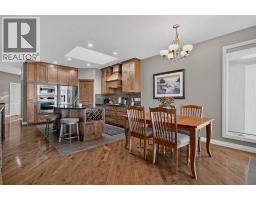
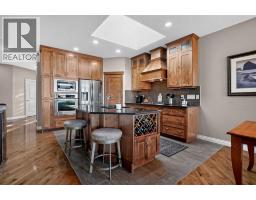
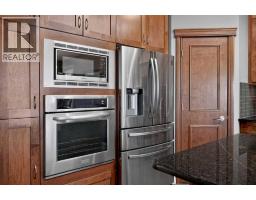
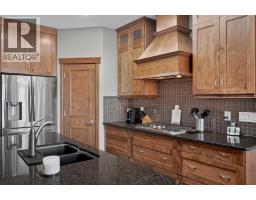
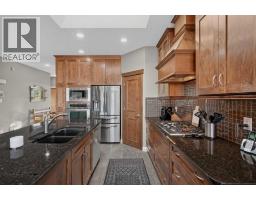
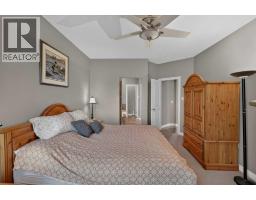
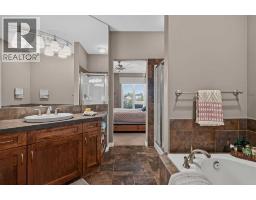
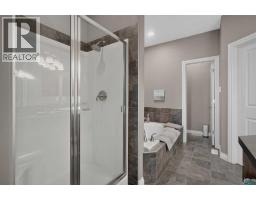
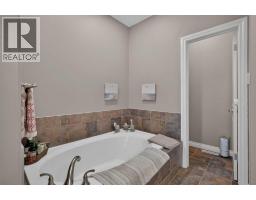
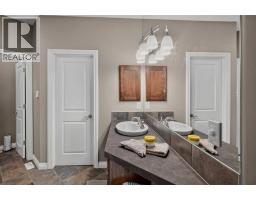
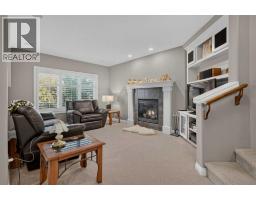
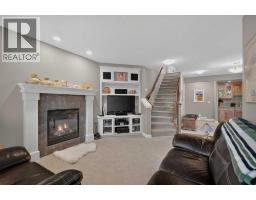
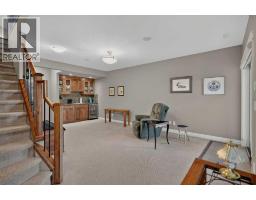
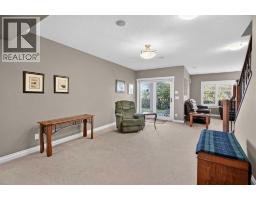
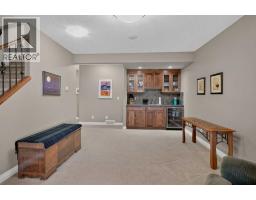
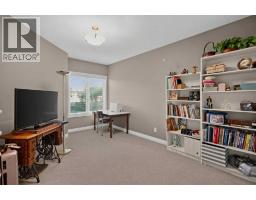
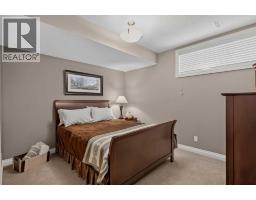
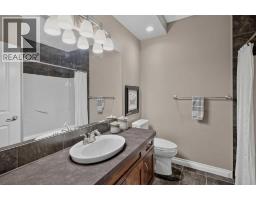
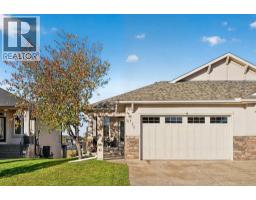
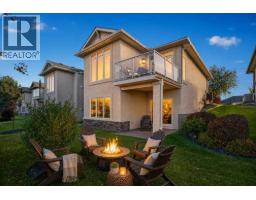
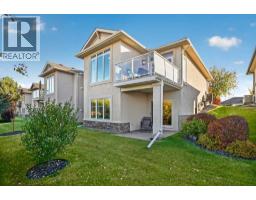
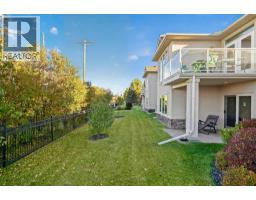
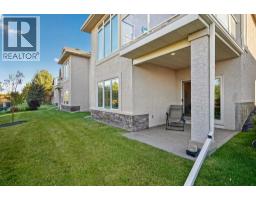
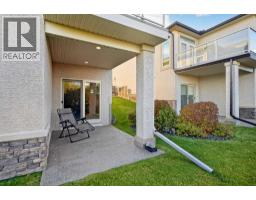
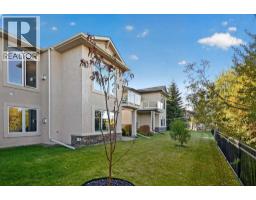
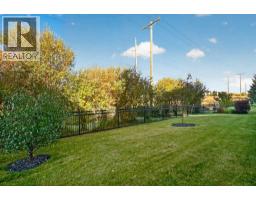
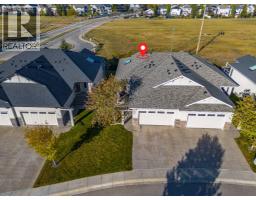
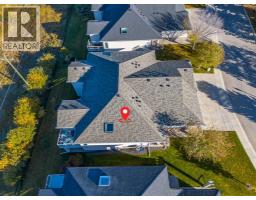
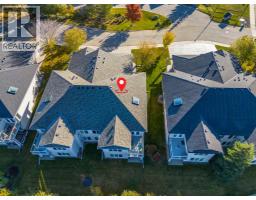
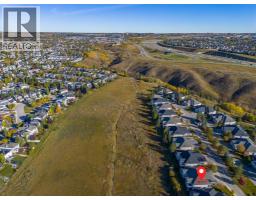
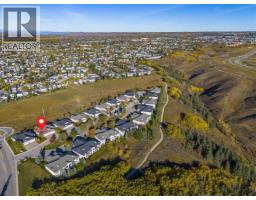
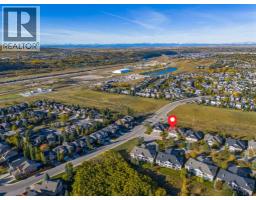
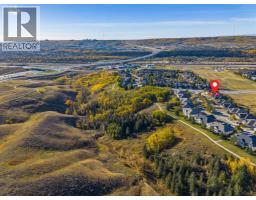
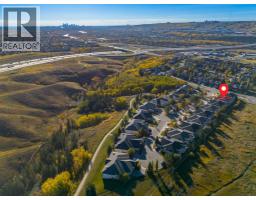
Downsizing or starting a new chapter in life shouldn’t feel like a downgrade. 111 Tuscany Ravine Heights NW in Tuscany Pointe means simplifying your life without sacrificing quality, space, or comfort. This elegant bungalow offers over 2,600sqft of developed living space, a finished walkout basement, attached double garage, backs onto beautiful greenspace and its right across from Tuscany ravine.The bright, inviting main floor features an open-concept design with rich rosewood-stained hardwood, warm wood finishes and a large kitchen skylight that adds natural light and warmth. The kitchen, fit for a chef, offers granite countertops, gas cooktop, stainless steel appliances, Bosch dishwasher and Kohler fixtures. The main-floor primary bedroom features a 4-piece ensuite with electric in-floor heating, while main-floor laundry, a 2-piece bath and balcony add convenience.The finished walkout basement offers two additional bedrooms, a full bathroom and flexible living space for guests, hobbies or a second living area. In-floor heating adds comfort throughout the lower level, with central A/C for hot summer days.Enjoy greenspace in front and behind the home, with the scenic Tuscany ravine and extensive walking paths directly across the street.Tuscany Pointe offers truly low-maintenance living, the condo handles lawn maintenance, landscaping and snow removal. Spend less time on seasonal chores and more time enjoying your home, travelling and pursuing the things you love.Close to shopping, amenities and pathways in one of Calgary’s most desirable communities, this is downsizing done right, more freedom and less upkeep, without giving up the space and quality you value. (id:1945)

This listing content provided by
REALTOR.ca
has been licensed by REALTOR®
members of The Canadian Real Estate Association
members of The Canadian Real Estate Association
Property details for 111 Tuscany Ravine Heights Nw, Calgary
- Type
- Duplex
- Bedrooms
- 3
- Bathrooms
- 3
- Living Area
- 1,314 square feet
- Lot Size
- 407.06
- Stories
- 1
- Basement
- Finished, Full, Walk out
- Parking
- Attached Garage
- Heating
- Forced air, In Floor Heating, Natural gas, Other
- Cooling
- Central air conditioning
- Exterior
- Stone, Stucco
- Ownership
- Freehold
- Annual Taxes
- $5,363 (2026)
- Condo Fee
- $567 / Monthly
Nearby Listings Stat
Estimated price and comparable properties near 111 Tuscany Ravine Heights Nw
Active Listings
36
Min Price
$414,900
Max Price
$1,580,000
Avg Price
$734,805
Days on Market
46
days
Sold Listings
13
Min Sold Price
$477,645
Max Sold Price
$1,079,900
Avg Sold Price
$765,573
Days until Sold
82
days
Neighbourhood Census Data
Calgary, Alberta
Population
1,814
Median Age
39.6
Median Income
$65,664
Dwelling Value
$559,673
Housing Tenure
Owners 94%
Age Distribution
Dwelling Types
Commute Mode
Education Level
Housing Age
Commute Duration
Avg Household Size: 3.1
Pop. Density: 1,281.4/km²
Avg Shelter Cost: $1,693/mo
Owners with Mortgage: 62.1%
Owners Spending 30%+: 13%
Tenants Spending 30%+: 0%
English only: 89.8%
English and French: 9.4%
Neither: 0.8%
Median Household Income: $156,672
Median Employment Income: $64,768
Price History
Listed
October 8, 2026
by eXp Realty
Current Price
$775,000
Type
Duplex
For Sale