23 Norbury Crescent, Toronto
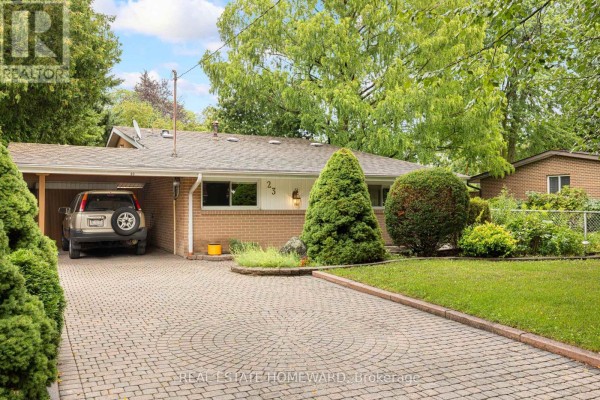
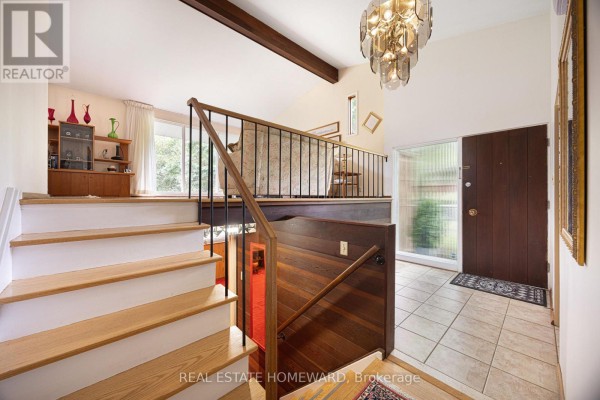
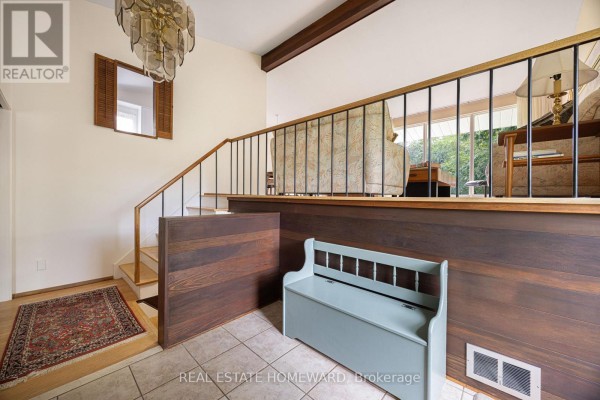
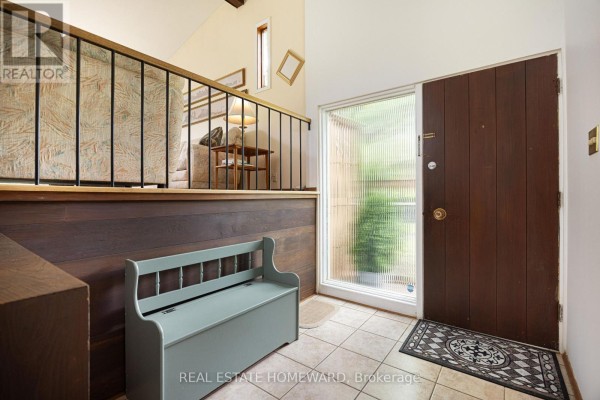
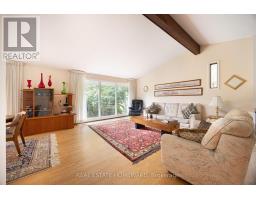
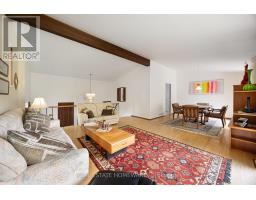
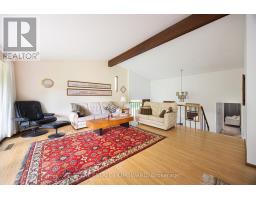
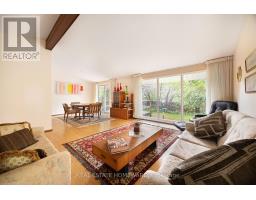
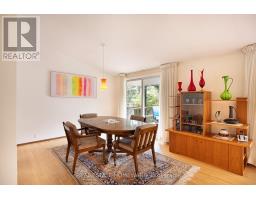
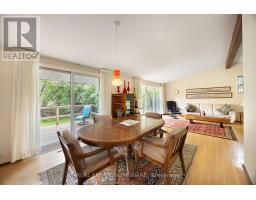
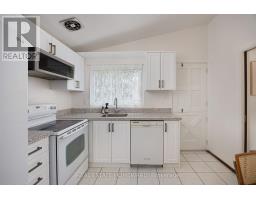
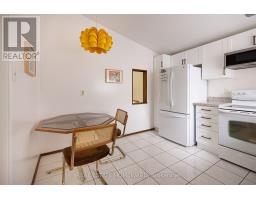
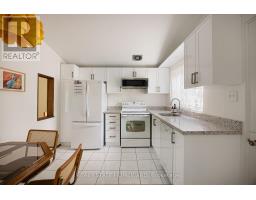
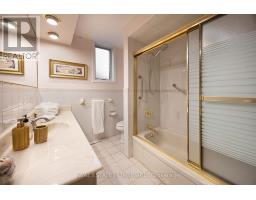
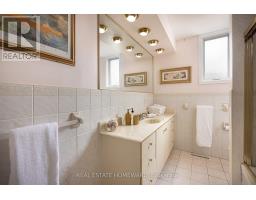
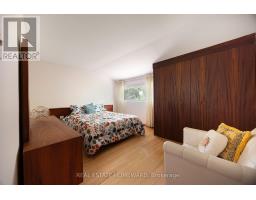
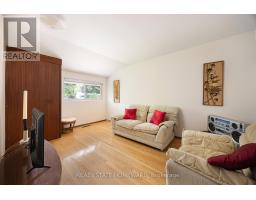
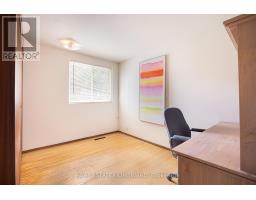
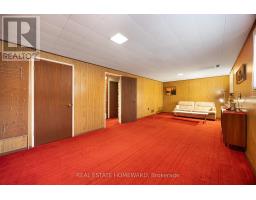
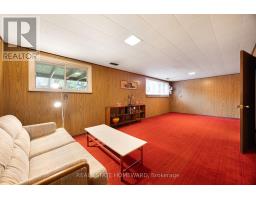
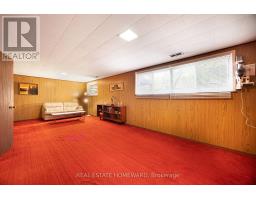
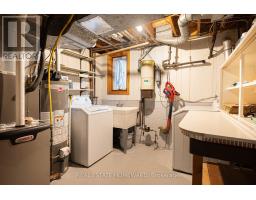
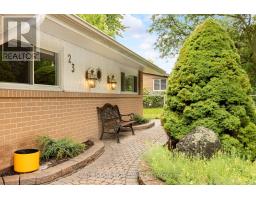
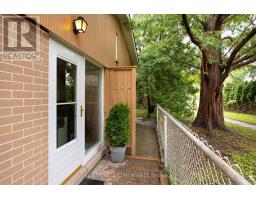
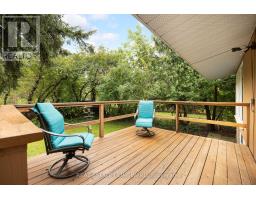
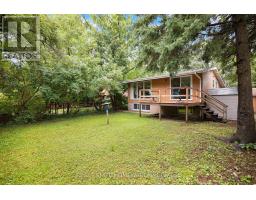
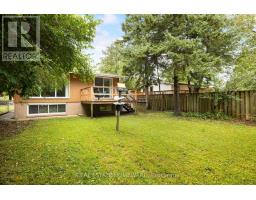
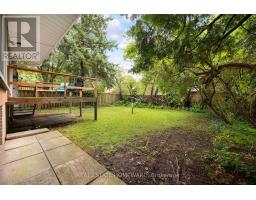
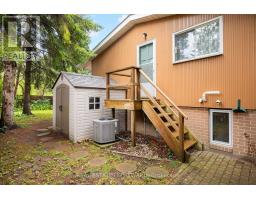
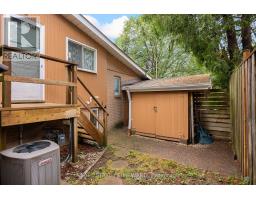
Nestled in a park-like setting, 23 Norbury Crescent is located within Midland Park (Bendale), a notable modernist heritage neighbourhood in Toronto. This mid-century modern 3 bedroom home has been tastefully updated without altering the original open concept floorplan. With gleaming light maple hardwood floors throughout, and soaring cathedral ceilings, the house presents a truly unique design esthetic. Sliding pocket doors, a massive front foyer, walkout from the dining room to a large elevated back deck make this home a perfect blend of form and function. The windows, HVAC, washer and dryer, kitchen with its sparkling white stone counter tops, and bathroom have all been tastefully updated. Constructed to last, the house was built utilizing steel beams in both the peak of the roof and in the basement for the ultimate in structural integrity. The living room contains three massive floor to ceiling windows bringing an abundance of light into the room. The large family room on the lower level has large above ground oversized windows, making the room feel anything but like a basement. Adjacent to the brightly lit laundry room is the entry way to a massive crawl space so you will never run out of storage capacity. Situated on a large 45 x 120 ft lot with several mature trees, the property provides a private green oasis. Custom stone interlocking driveway and paths provide a stunning finishing touch to the exterior. The house sits adjacent to Donwood Park while on the opposite side of the park is Donwood Park Public School and David and Mary Thomson Collegiate. Children can actually walk to school and teenagers are steps from a TTC stop. With all the amenities and shopping you could wish for located within a short 5 minute drive (Scarborough Town Centre, the 401 Hwy, Scarborough General Hospital, and Thomson Park), this property is truly something special. (id:1945)

This listing content provided by
REALTOR.ca
has been licensed by REALTOR®
members of The Canadian Real Estate Association
members of The Canadian Real Estate Association
Property details for 23 Norbury Crescent, Toronto
- Type
- Residential
- Bedrooms
- 3
- Bathrooms
- 1
- Lot Size
- 45.3 x 120 FT
- Basement
- Partially finished, Crawl space
- Parking
- Carport, No Garage
- Heating
- Forced air, Natural gas
- Cooling
- Central air conditioning
- Exterior
- Brick
- Ownership
- Freehold
- Annual Taxes
- $4,243
Nearby Listings Stat
Estimated price and comparable properties near 23 Norbury Crescent
Active Listings
6
Min Price
$389,000
Max Price
$849,000
Avg Price
$724,983
Days on Market
25
days
Sold Listings
1
Min Sold Price
$799,900
Max Sold Price
$799,900
Avg Sold Price
$799,900
Days until Sold
10
days
Neighbourhood Census Data
Toronto, Ontario
Population
2,170
Median Age
29.1
Median Income
$18,349
Dwelling Value
$549,918
Housing Tenure
Owners 25%
Renters 76%
Age Distribution
Dwelling Types
Commute Mode
Education Level
Housing Age
Commute Duration
Avg Household Size: 3.8
Pop. Density: 7,706.0/km²
Avg Shelter Cost: $1,425/mo
Owners with Mortgage: 77.8%
Owners Spending 30%+: 33.3%
Tenants Spending 30%+: 48.8%
English only: 88.5%
French only: 0.5%
English and French: 3.7%
Neither: 7.6%
Median Household Income: $52,896
Median Employment Income: $19,563
Price History
Listed
October 13, 2026
by REAL ESTATE HOMEWARD
Current Price
$699,000
-21.9% from last change
Type
Residential
For Sale
Price Changes
2
| Date | Price | Change |
|---|---|---|
| Current | $699,000 | $196,000 (-21.9%) |
| Oct 13, 2026 | $895,000 | $50,000 (-5.3%) |
| Sep 23, 2026 | $945,000 | Listed |
Contact Agent Get in touch about 23 Norbury Crescent, Toronto
CARRIE BRYCE
REAL ESTATE HOMEWARD