
34 New Brighton Point Se, Calgary
About 34 New Brighton Point Se, Calgary
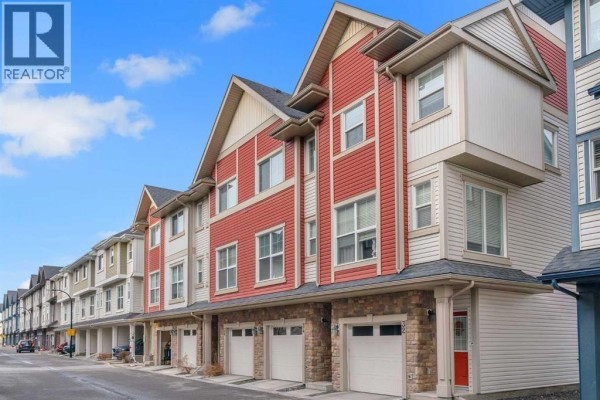
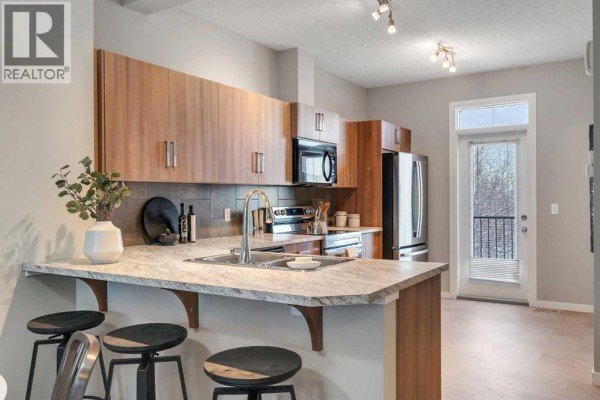
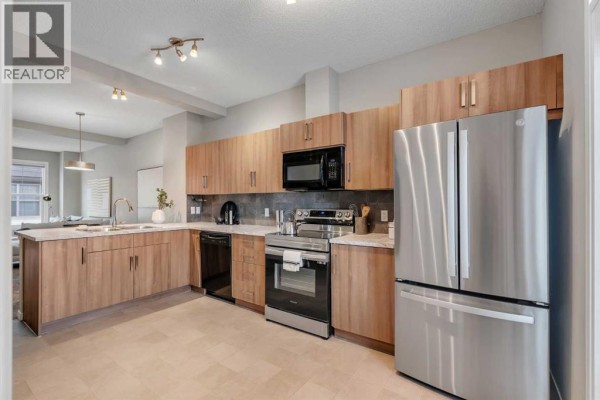
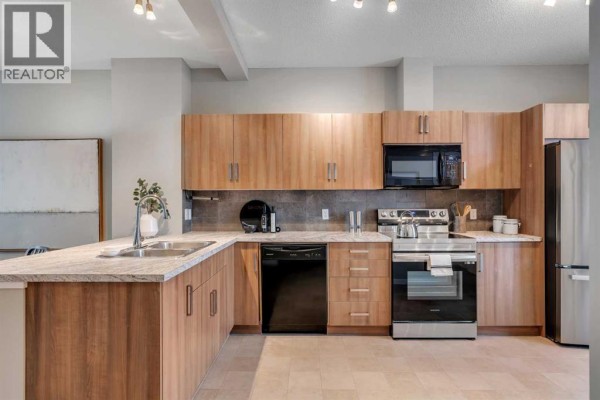
**Open House Sunday, September 13th from 1-3pm** GREAT VALUE- BEST LOCATION **MOVE IN READY - BACKING GREEN SPACE - DOUBLE PRIMARY SUITES** Discover this immaculate townhome perfectly situated in a quiet location, backing onto beautiful green space with panoramic views. Flooded with natural light, the home features large windows throughout and a bright, open-concept layout. The spacious kitchen offers sleek modern cabinetry, contemporary countertops, a stylish backsplash, updated stainless-steel and black appliances, plenty of storage, and workspace. Imagine enjoying your morning coffee on your private balcony overlooking the expansive green space, watching the wildlife. An inviting dining area flows into a large Great Room—ideal for both everyday living and entertaining. Upstairs, you’ll find two generous bedrooms, each with its own ensuite bath and walk-in closet, along with the convenience of upper-floor laundry.Additional highlights include a double attached tandem garage and LOW MONTHLY CONDO FEES. Plenty of monitored visitor parking is available. Close to schools, shopping, and recreation, with easy access to major transportation routes, this home delivers comfort, style, and an unbeatable location. City living with a country feel! (id:1945)
34 New Brighton Point Se is a row / townhouse offering 1,270 sq. ft. of living space with 2 bedroom, 3 bathroom. Buyers are looking at $295 per sq. ft. for this listing. Originally constructed in 2011, this townhouse is about 15 years old. The home spans 2 storeys. Above-grade square footage totals 1,270 sq. ft.. Annual property taxes are $2,979 (2025). The property lot measures 872 sq. ft.. It has Southeast frontage. Lot features include cul-de-sac, treed, no neighbours behind and closet organizers. The main floor features kitchen, dining room, great room, 2-piece bathroom and foyer. You will find primary bedroom, 4-piece bathroom, bedroom and 4-piece bathroom on the second level. There is no basement. Foundation construction is poured concrete. 2 parking spaces are available (attached garage and tandem). The heating system uses forced air and natural gas. Underfoot, you will find laminate and carpeted. The property comes with washer, refrigerator, range - electric, dishwasher, dryer and microwave range hood combo. The exterior of the home includes stone and vinyl siding. Monthly association dues are $245.05. Fees cover common area maintenance, property management, waste removal and reserve fund contributions.
Situated in the New Brighton area of Calgary, Alberta. Nearby places include McKenzie Towne to the north, Mahogany to the southeast, and Copperfield to the west. It is located just east of Deerfoot Trail and south of Stoney Trail, providing easy access to major roads and amenities. This micro-neighbourhood is home to approximately 10,024 people, and the median age is 31.6. The average household size is 3.1 people. At 4,225 residents per sq km, this is an urban area. The median household income in this area is $124,602, with individual median income at $55,257. Homes in this neighbourhood have a median value of $474,382. The area is predominantly owner-occupied with 89% homeowners and 11% renters. Homeowners in the area pay approximately $2,106 per month in shelter costs. 95% of homeowners in this area carry a mortgage. This listing at $375,000 represents a 21% discount to the local median home value of $474,382. 90% of residents in this area have postsecondary education, making it a highly educated community. The primary language is English only, spoken by 92% of residents. 6% are bilingual in English and French. About 54% of the workforce in this area has a commute of less than 30 minutes. Public transit is used by 9% of commuters in this area. About 100% of homes in this neighbourhood are single-detached homes. 98% of dwellings here date from 2001-2010. The area is considered relatively new. Nearby amenities: The nearest school is Centennial High School (7.3 km away), the closest park is Fish Creek Provincial Park (6.7 km) and Calgary Farmers' Market is 9.2 km away for groceries. The surrounding community offers pets allowed with restrictions. Listed for around 7 months, this property remains on the market. This listing has had 3 price changes. Originally listed at $409,000, the price is now 8.3% down. At present, 6141 for sale listings are available across Calgary.
This property is listed by Sharon Murphy of RE/MAX First. MLS# a2292152. The ownership type is Freehold.
- Bedrooms: 2
- Bathrooms: 3
- Living area: 1270 square feet
- Type: Townhouse
- Added: 6 months ago
Property Details
Key information about 34 New Brighton Point Se
-
Cooling:
None
-
Heating:
- Forced air
- Natural gas
-
Stories:
2
-
Year Built:
2011
-
Structure Type:
Row / Townhouse
-
Exterior Features:
- Stone
- Vinyl siding
-
Foundation Details:
Poured Concrete
Interior Features
Discover the interior design and amenities
-
Basement:
None
-
Flooring:
- Laminate
- Carpeted
-
Appliances:
- Washer
- Refrigerator
- Range - Electric
- Dishwasher
- Dryer
- Microwave Range Hood Combo
-
Living Area:
1270
-
Bedrooms Total:
2
-
Bathrooms Partial:
1
-
Above Grade Finished Area:
1270
-
Above Grade Finished Area Units:
square feet
Exterior & Lot Features
Learn about the exterior and lot specifics of 34 New Brighton Point Se
-
Lot Features:
- Cul-de-sac
- Treed
- No neighbours behind
- Closet Organizers
- No Animal Home
- No Smoking Home
-
Lot Size Units:
square feet
-
Parking Total:
2
-
Parking Features:
- Attached Garage
- Tandem
-
Lot Size Dimensions:
872.00
Location & Community
Understand the neighborhood and community
-
Common Interest:
Freehold
-
Street Dir Suffix:
Southeast
-
Subdivision Name:
New Brighton
-
Community Features:
Pets Allowed With Restrictions
Property Management & Association
Find out management and association details
-
Association Fee:
245.05
-
Association Name:
Keystone Grey
-
Association Fee Includes:
- Common Area Maintenance
- Property Management
- Waste Removal
- Reserve Fund Contributions
Tax & Legal Information
Get tax and legal details applicable to 34 New Brighton Point Se
-
Tax Year:
2025
-
Tax Block:
88
-
Parcel Number:
0035002997
-
Tax Annual Amount:
2979.16
-
Zoning Description:
M-1
Additional Features
Explore extra features and benefits
-
Fencing:
Not fenced
-
List A O R:
Calgary
-
List A O R Key:
9
-
Geocode Manual Y N:
1
-
Bedrooms Above Grade:
2
-
Bedrooms Below Grade:
0
-
Frontage Length Numeric:
4.57
-
Frontage Length Numeric Units:
meters
-
List Agent National Association Id:
1169800
-
List Office National Association Id:
1005258
Neighbourhood Census Data
Calgary, Alberta