Detached Workshop with Heated Floors, 4-Bed Family Home in Hunt Club
Property details for 42 Queen Mary Crescent, London North
- Type
- Residential
- Bedrooms
- 4
- Bathrooms
- 3
- Lot Size
- 80 x 130 FT
- Stories
- 2
- Basement
- Unfinished, Full
- Parking
- Attached Garage, Garage
- Heating
- Forced air, Natural gas
- Cooling
- Central air conditioning
- Exterior
- Brick, Vinyl siding
- Ownership
- Freehold
- Annual Taxes
- $6,200
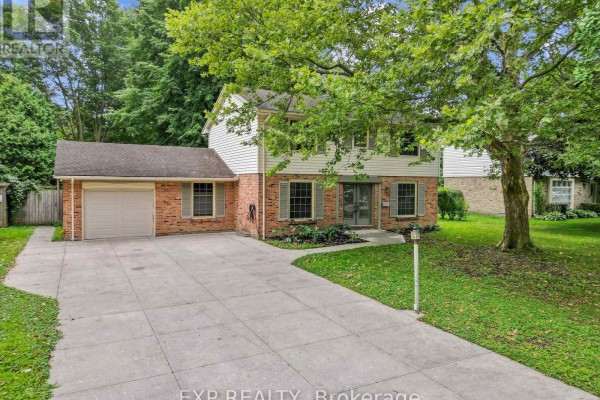
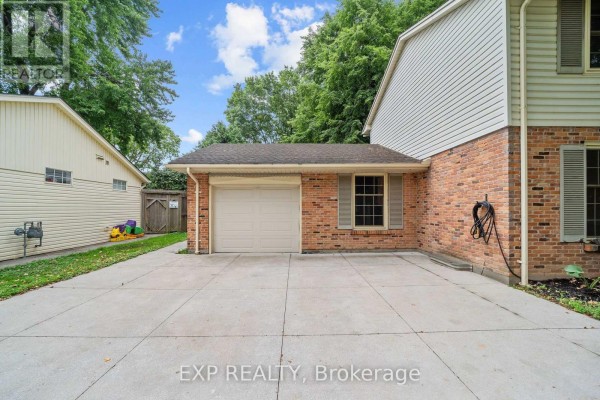
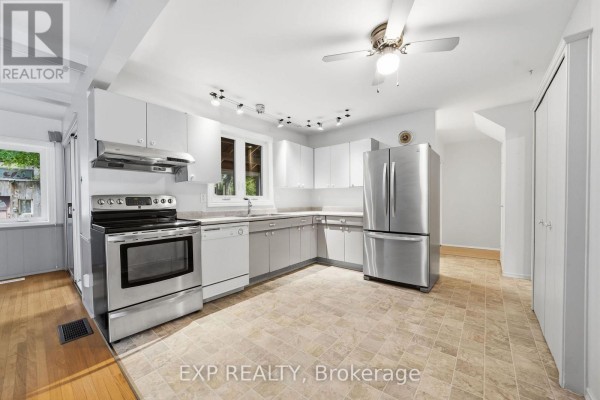
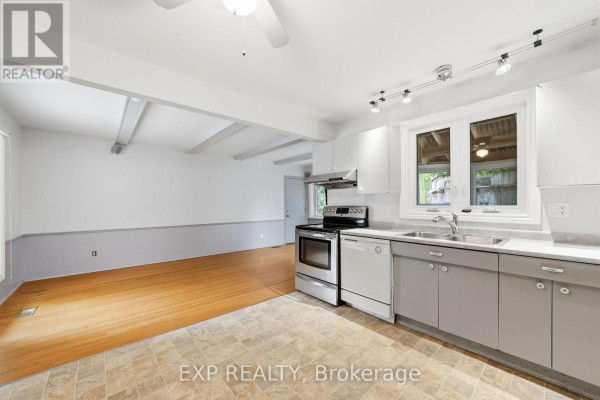
The real headline here is the detached workshop. It's got heated floors, a dedicated office, and an included hoist. Serious garage setup. You can even drive a vehicle through the wide-opening fence right into the backyard. The house itself is a solid two-storey with four bedrooms upstairs and 3 baths total. Main floor flows with a living room, dining room, family room with a wood-burning fireplace, and a kitchen. There's also a main-floor office. Construction is brick and vinyl siding. Practical upgrades are done: new main sewer line to the street (Nov 2024), spray foam insulation in the basement, newer windows, updated front door, and central AC about 4 years old. Driveway and walkways are poured concrete. Parking for up to 7 vehicles between the attached garage and the long driveway. Lot is deep at 80 x 130 feet. Full basement is unfinished but ready for your vision. Location is Hunt Club, a quiet established neighbourhood. Closest school is St. Thomas Aquinas Catholic Secondary (1.4 km), Byron Northview Public (2.4 km). Wonder Sushi is 2.7 km, Boston Pizza 3.6 km. The Museum of Ontario Archaeology is about 4 km away. Priced at $699,900, which undercuts the nearby median of $739k. Taxes run around $6,200 annually. Similar homes are selling in about 46 days. You're getting a rare combo of workshop space and a functional family home.
About 42 Queen Mary Crescent, London North — Property Score
* This property score is an approximate estimate based on publicly available data, nearby comparable listings, and automated analysis. Scores are for informational purposes only and should not be relied upon as professional appraisals or investment advice. Actual property values may vary. We recommend consulting a licensed real estate professional for accurate assessments.
Full Listing Description
All Property Details
Neighbourhood Census Data
London, Ontario