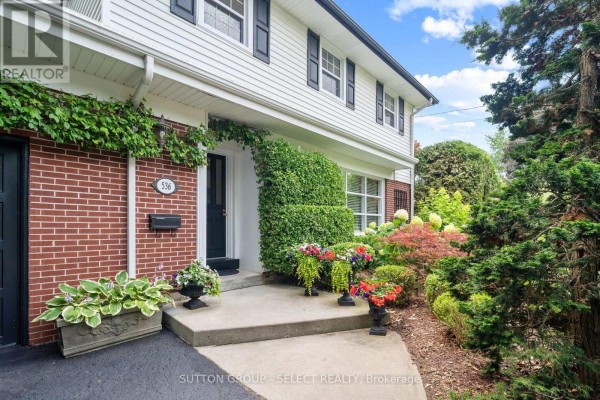
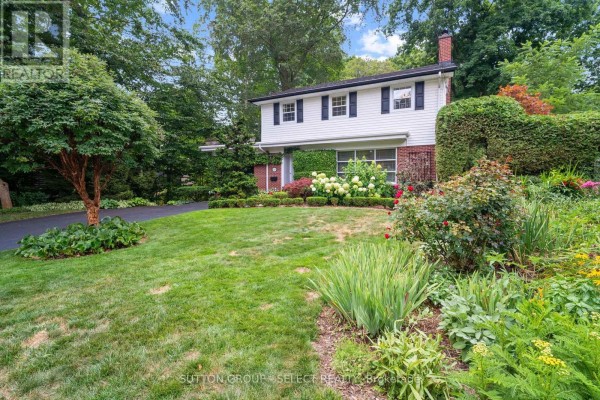
Brick 4-Bed with Garden Suite in London North
Property details for 536 Adevon Avenue, London North
- Type
- Residential
- Bedrooms
- 4
- Bathrooms
- 3
- Lot Size
- 80.2 x 130.3 FT ; 130.30' x 80.20'x 130.30'x 80.20
- Stories
- 2
- Basement
- Finished, Full, Separate entrance, Walk out, N/A, N/A, N/A
- Parking
- Attached Garage, Garage
- Heating
- Forced air, Natural gas
- Cooling
- Central air conditioning
- Exterior
- Brick
- Ownership
- Freehold
- Annual Taxes
- $4,208
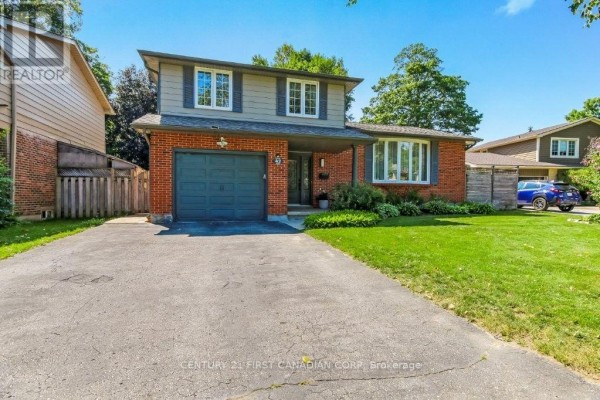
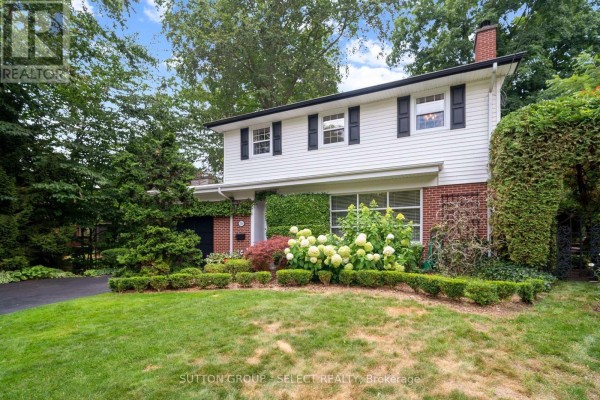
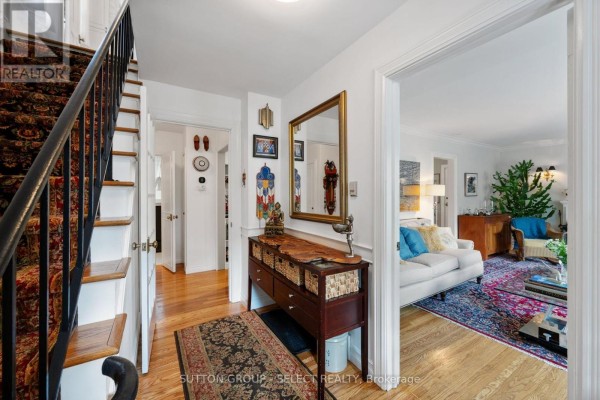
This 4-bed, 3-bath brick house on a 80x130 foot lot is all about the yard. There's a fish pond, winding paths, a log cabin playhouse, and enough gardens to make you forget you're in the city. The main floor has a wood-burning fireplace in the living room, a gas one in the family room (where the hardwood is laid picture-frame style), and a kitchen with granite counters and stainless steel appliances that looks over the rear gardens. Upstairs, the primary bedroom is big enough for a sitting area or whatever you need. The lower level was once an Airbnb, so it's got its own entrance, a bedroom with ensuite, laundry, and plenty of storage. Recent updates include a 2024 furnace and A/C, 2023 windows, and a 2022 main floor toilet. Driveway parks four, plus there's a garage used as storage. You're 3.5 km from Labatt Park, 3.2 km from the Children's Museum, and close to several schools. Priced at $894,900, which is above the nearby median of $764,000, but you're paying for that lot and the extra income potential.
About 536 Adevon Avenue, London North — Property Score
* This property score is an approximate estimate based on publicly available data, nearby comparable listings, and automated analysis. Scores are for informational purposes only and should not be relied upon as professional appraisals or investment advice. Actual property values may vary. We recommend consulting a licensed real estate professional for accurate assessments.
Full Listing Description
All Property Details
Neighbourhood Census Data
London, Ontario