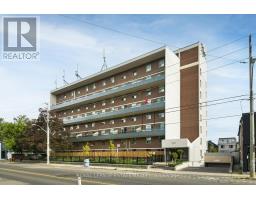
311 - 1071 Woodbine Avenue, Toronto
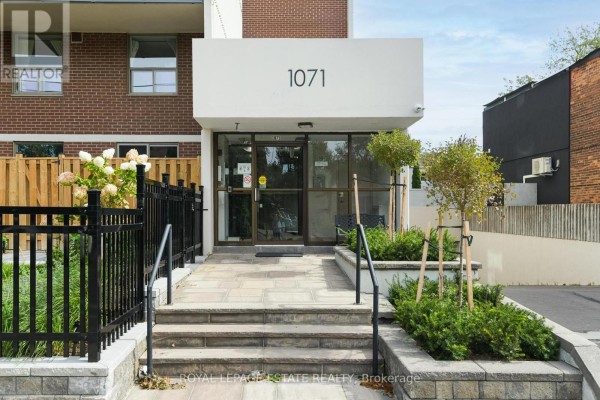
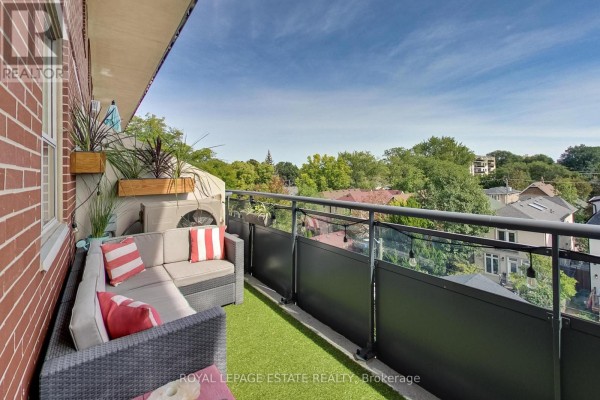
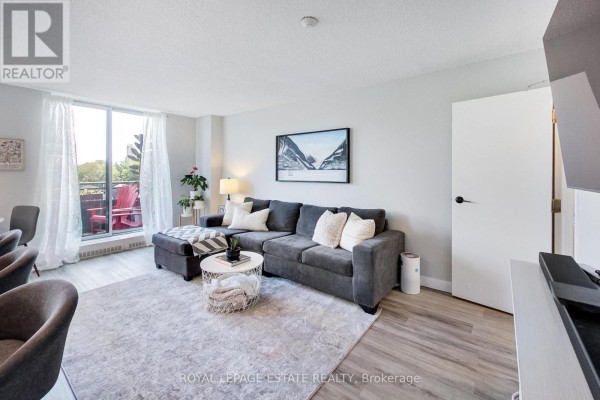
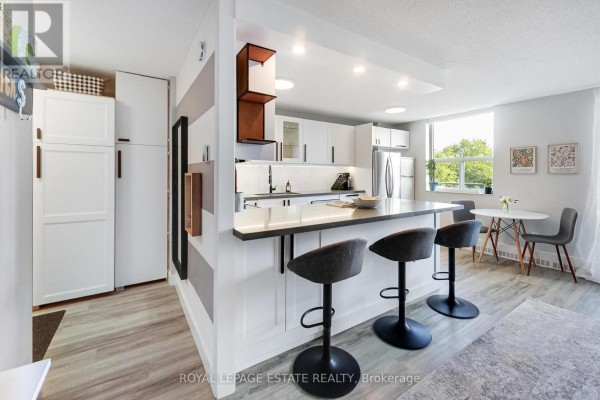
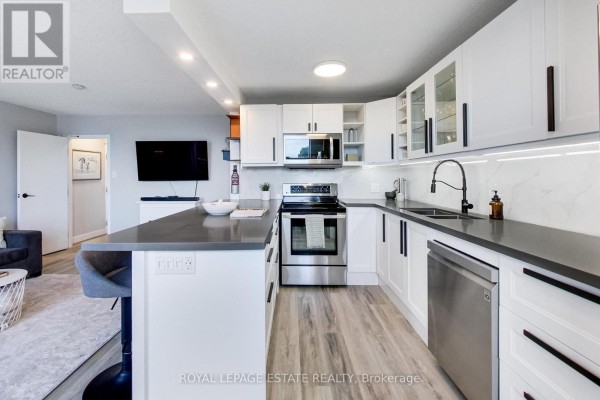
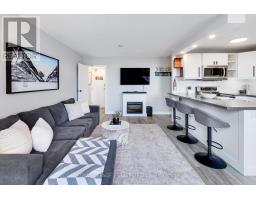
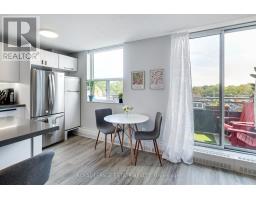
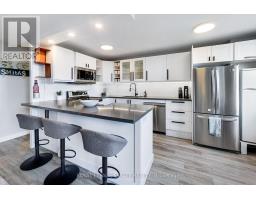
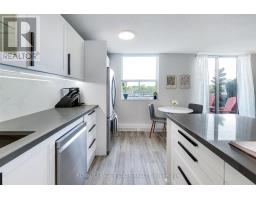
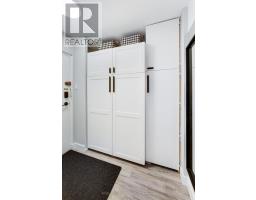
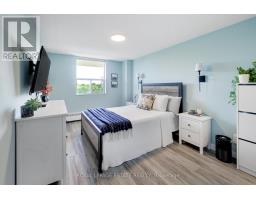
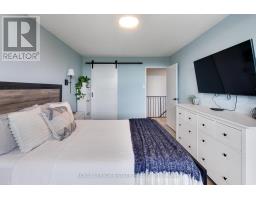
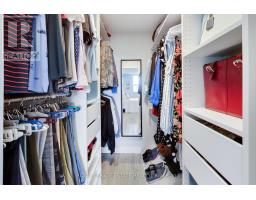
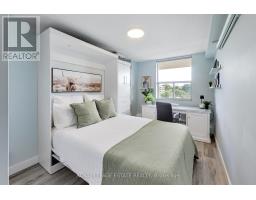
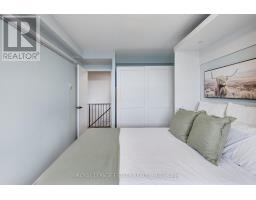
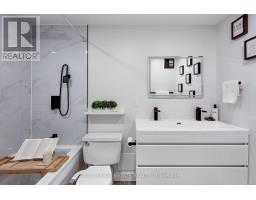
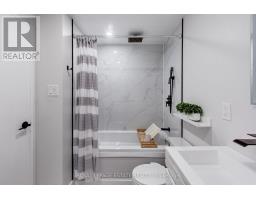
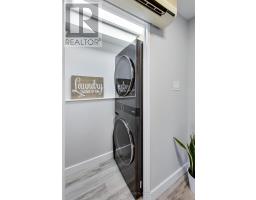
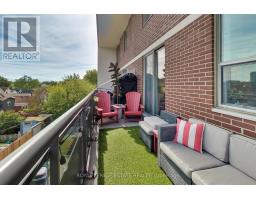
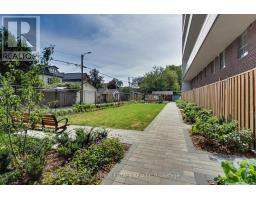
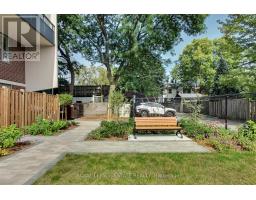
Welcome to East End condo living! This 2-level, 2-bedroom condo at Woodbine and Danforth offers the perfect blend of style, comfort, and convenience. Renovated, bright and open-concept main living space with Luxury Vinyl Plank flooring throughout. The modern kitchen is a chef's delight, equipped with sleek contemporary cabinets, elegant quartz countertops, an expansive peninsula ideal for entertaining, and stainless steel appliances. Step out onto your large, private east-facing balcony to enjoy morning sun and peaceful views overlooking a quiet residential neighbourhood, tucked away from traffic. Electric Grills allowed for cooking on balcony. Upstairs, you'll find two spacious bedrooms, including a generous primary room complete with large walk-in closet, an updated washroom, and the convenience of an in-suite washer/dryer tower (2021). The building has recently undergone stunning exterior upgrades, featuring gorgeous new landscaping and modern glass balcony railings. Complete with one dedicated parking spot, this property offers unbeatable value. HEAT, HYDRO, WATER, CABLE TV and INTERNET INCLUDED in maintenance fees. Situated just steps to Woodbine Subway Station, local grocery stores, trendy shops, and fantastic restaurants. Don't miss this rare opportunity to own this multi-level gem where all the work has been done for you in a thriving east-end Toronto neighbourhood (id:1945)

This listing content provided by
REALTOR.ca
has been licensed by REALTOR®
members of The Canadian Real Estate Association
members of The Canadian Real Estate Association
Property details for 311 - 1071 Woodbine Avenue, Toronto
- Type
- Apartment
- Bedrooms
- 2
- Bathrooms
- 1
- Stories
- 2
- Basement
- None
- Parking
- Garage, Underground
- Heating
- Natural gas
- Cooling
- Wall unit
- Exterior
- Concrete, Brick
- Ownership
- Condo/Strata
- Annual Taxes
- $2,087 (2026)
- Condo Fee
- $885 / Monthly
Nearby Listings Stat
Estimated price and comparable properties near 311 - 1071 Woodbine Avenue
Active Listings
34
Min Price
$299,000
Max Price
$1,099,000
Avg Price
$582,826
Days on Market
44
days
Sold Listings
8
Min Sold Price
$359,000
Max Sold Price
$849,999
Avg Sold Price
$629,487
Days until Sold
51
days
Neighbourhood Census Data
Toronto, Ontario
Population
420
Median Age
43.4
Median Income
$39,723
Dwelling Value
$450,294
Housing Tenure
Owners 50%
Renters 48%
Age Distribution
Dwelling Types
Commute Mode
Education Level
Housing Age
Commute Duration
Avg Household Size: 1.9
Pop. Density: 8,823.5/km²
Avg Shelter Cost: $1,496/mo
Owners with Mortgage: 69.6%
Owners Spending 30%+: 21.7%
Tenants Spending 30%+: 54.5%
English only: 85.5%
English and French: 12%
Neither: 2.4%
Median Household Income: $60,928
Median Employment Income: $43,328
Price History
Listed
September 23, 2026
by ROYAL LEPAGE ESTATE REALTY
Current Price
$675,000
Type
Apartment
For Sale