46 Verdure Place Sw, Calgary
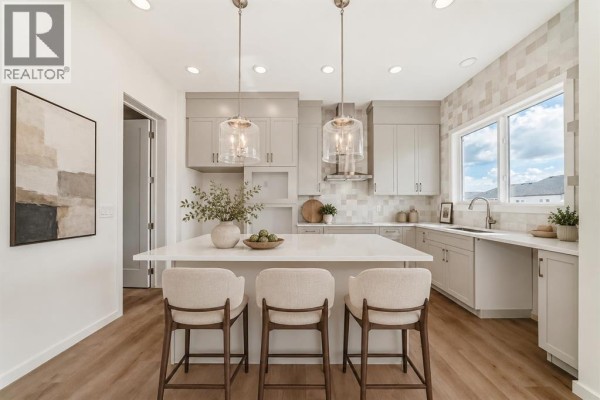
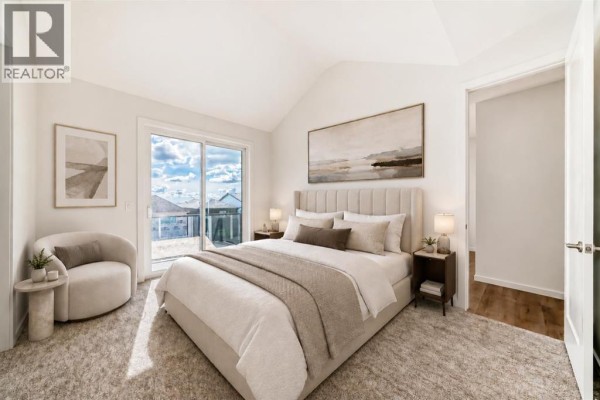
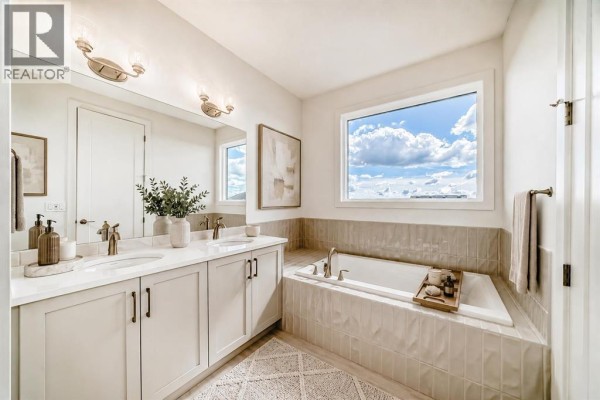
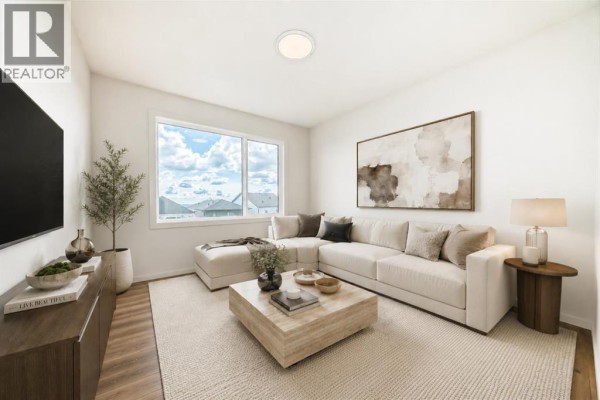
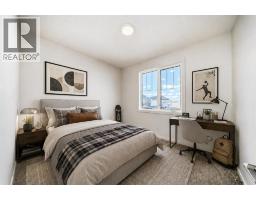
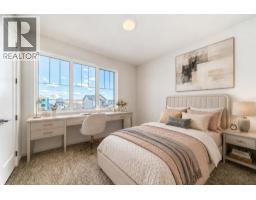
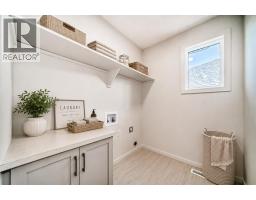
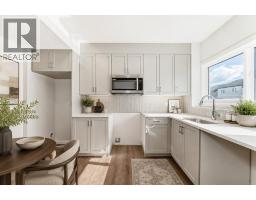
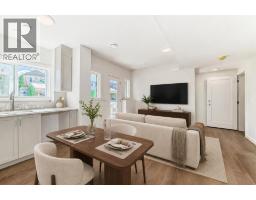
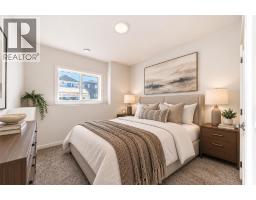
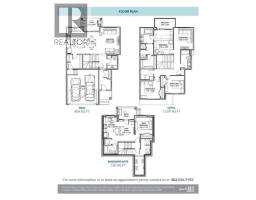
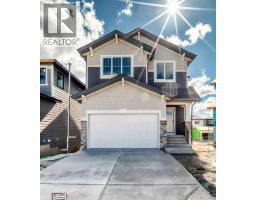
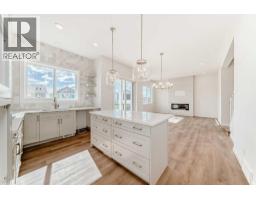
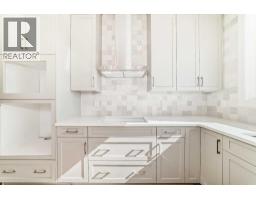
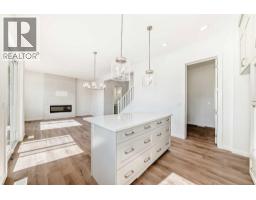
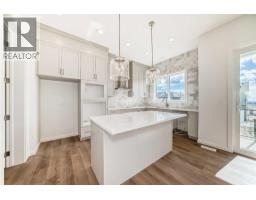
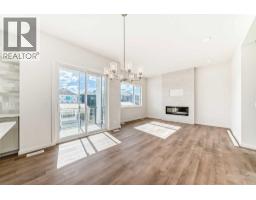
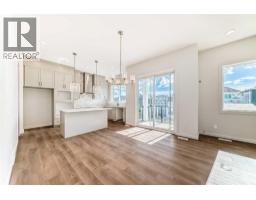
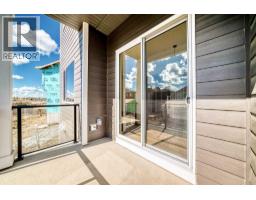
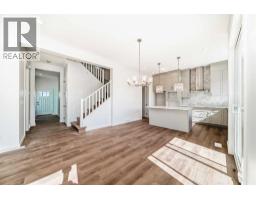
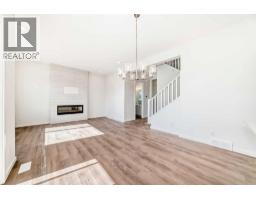
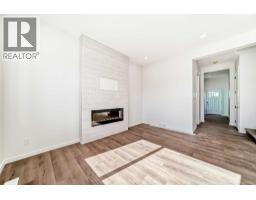
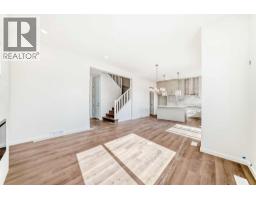
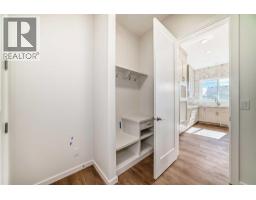
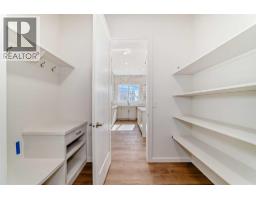
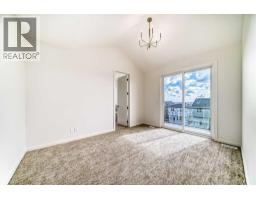
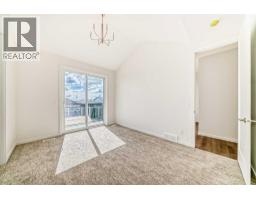
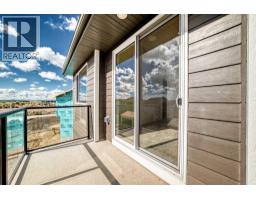
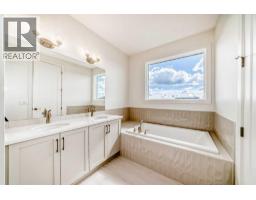
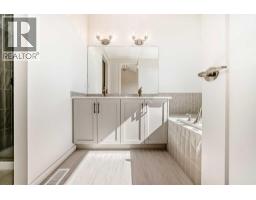
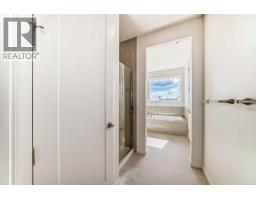
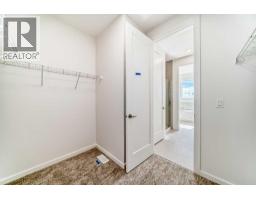
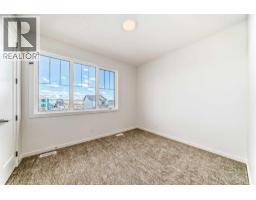
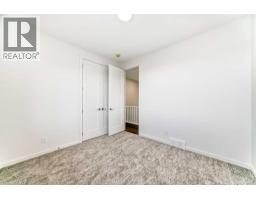
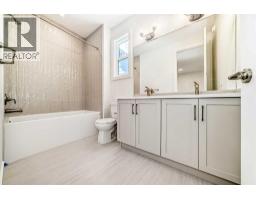
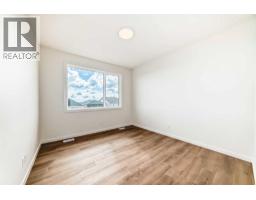
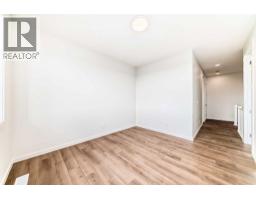
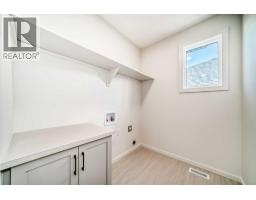
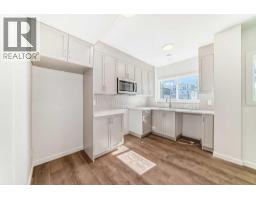
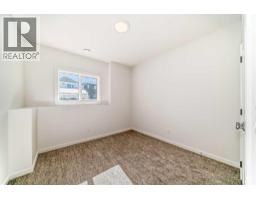
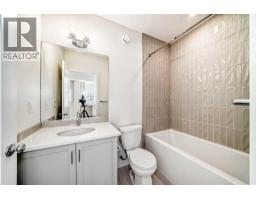
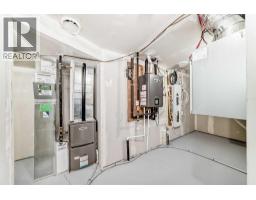
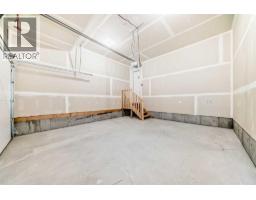
A 10-FOOT MAIN FLOOR, TWO PRIVATE BALCONIES, AND A FULLY FINISHED WALKOUT LEGAL SUITE — THIS IS NOT YOUR TYPICAL NEW BUILD. Tucked into a quiet cul-de-sac in Vermilion Hill, this custom Homes by Avi home gives you 1,933 sq. ft. above grade plus a finished 520 sq. ft. legal basement suite, with a layout that feels noticeably more considered than the usual spec-home formula.The main floor makes its entrance with soaring 10’ ceilings, wide-plank luxury vinyl, and an open kitchen, dining and great room anchored by a FULL-HEIGHT TILED FIREPLACE FEATURE WALL. The kitchen is anything but basic: 50” upper cabinetry, quartz counters, a BUILT-IN WALL OVEN AND MICROWAVE, GAS COOKTOP, chimney hood fan, pot-and-pan drawers, open shelving and under-cabinet lighting all bring a more tailored finish.Off the dining area, step onto a PRIVATE REAR DECK OVERLOOKING THE WALKOUT YARD. Upstairs, 9’ ceilings continue the sense of scale. The bonus room gives you a true second living space, while the primary bedroom adds a VAULTED CEILING, PRIVATE 12’ X 6’ BALCONY, walk-in closet and 5-piece ensuite with SOAKER TUB, separate tiled shower and dual sinks. Two additional bedrooms, a full bath and upstairs laundry complete the level.Then there’s the lower level. With its own exterior entry, kitchen, living area, bedroom, bathroom and laundry, the FINISHED LEGAL WALKOUT SUITE is a genuine self-contained living space—not simply a basement with a kitchenette added later. Its independent heating and ventilation system further separates it from the main residence.Outside, the cul-de-sac lot includes paved rear-lane access and DEDICATED REAR GRAVEL PARKING PAD, while the FRONT-ATTACHED DOUBLE GARAGE keeps everyday parking easy. Future-minded details include 200+ amp service and conduit for future solar installation.Custom where it counts, beautifully finished, and built with options most homes simply don’t have. Book a showing and find out for yourself if THIS is the one you’ve been looking for. (id:1945)

This listing content provided by
REALTOR.ca
has been licensed by REALTOR®
members of The Canadian Real Estate Association
members of The Canadian Real Estate Association
Property details for 46 Verdure Place Sw, Calgary
- Type
- Residential
- Bedrooms
- 4
- Bathrooms
- 4
- Living Area
- 1,933 square feet
- Lot Size
- 310.85
- Stories
- 2
- Basement
- Finished, Full, Separate entrance, Walk out, Suite
- Parking
- Attached Garage, Parking Pad, See Remarks, Concrete
- Heating
- Forced air, Natural gas, Other
- Cooling
- None
- Exterior
- Stone, Composite Siding, Shingles
- Ownership
- Freehold
Nearby Listings Stat
Estimated price and comparable properties near 46 Verdure Place Sw
Active Listings
15
Min Price
$420,000
Max Price
$1,295,000
Avg Price
$787,633
Days on Market
28
days
Sold Listings
3
Min Sold Price
$489,000
Max Sold Price
$769,900
Avg Sold Price
$636,300
Days until Sold
45
days
Neighbourhood Census Data
Calgary, Alberta
Population
2,592
Median Age
32.4
Median Income
$47,945
Dwelling Value
$499,909
Housing Tenure
Owners 90%
Renters 11%
Age Distribution
Dwelling Types
Commute Mode
Education Level
Housing Age
Commute Duration
Avg Household Size: 3.7
Pop. Density: 151.5/km²
Avg Shelter Cost: $1,973/mo
Owners with Mortgage: 91.9%
Owners Spending 30%+: 15.4%
Tenants Spending 30%+: 33.3%
English only: 91.7%
English and French: 6.2%
Neither: 2.1%
Median Household Income: $140,288
Median Employment Income: $47,872
Price History
Listed
September 17, 2026
by CIR Realty
Current Price
$929,900
-0.6% from last change
Type
Residential
For Sale
Price Changes
3
| Date | Price | Change |
|---|---|---|
| Current | $929,900 | $6,000 (-0.6%) |
| Sep 17, 2026 | $935,900 | $24,000 (-2.5%) |
| Aug 12, 2026 | $959,900 | $20,000 (-2%) |
| Jul 24, 2026 | $979,900 | Listed |