85 Hackamore Crescent, Ottawa
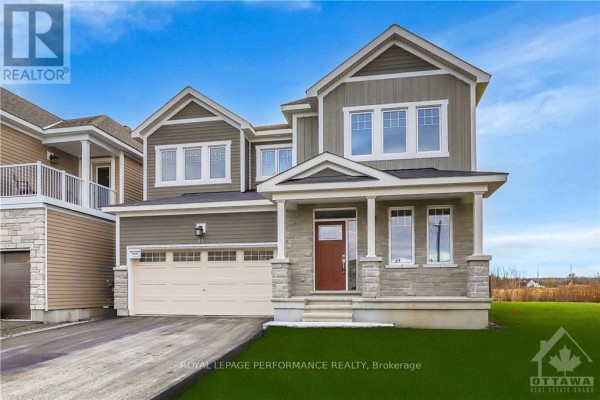
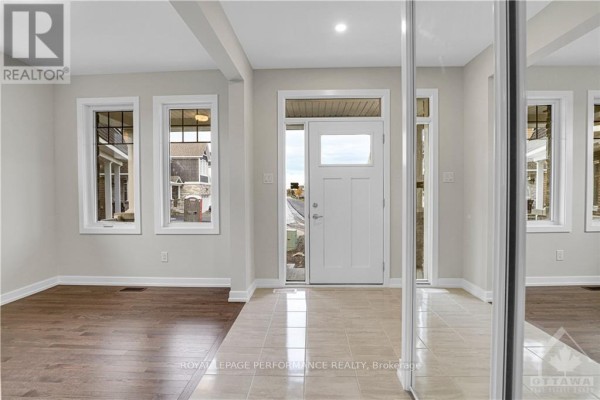
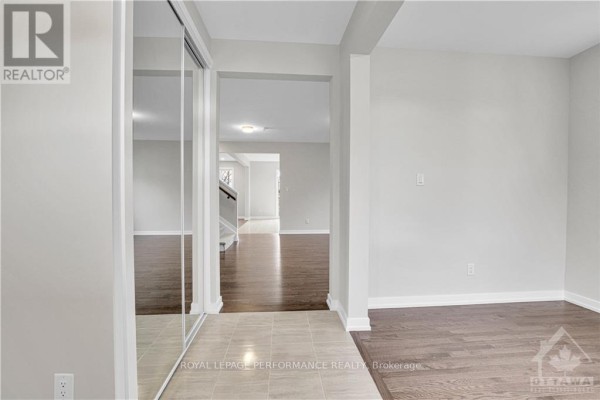
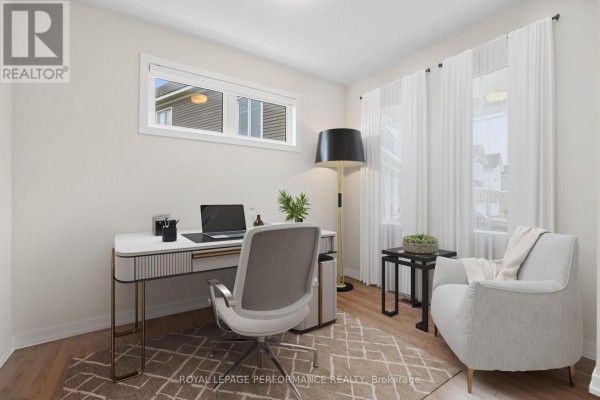
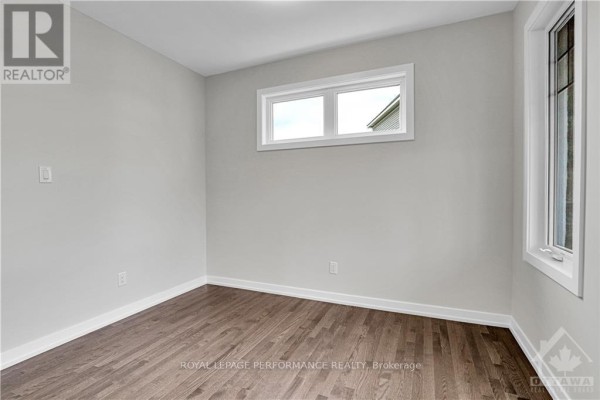
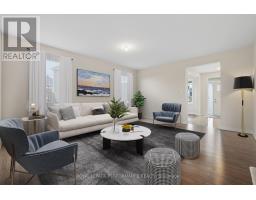
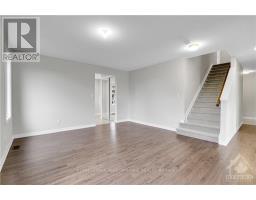
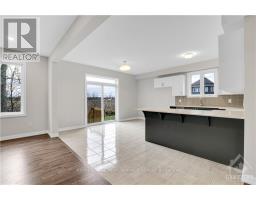
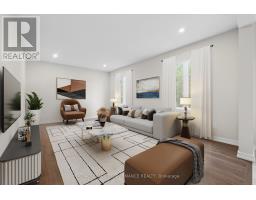
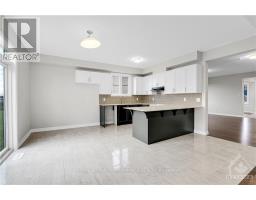
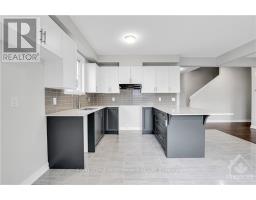
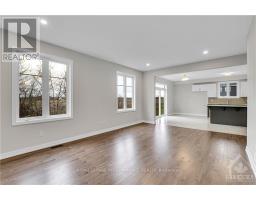
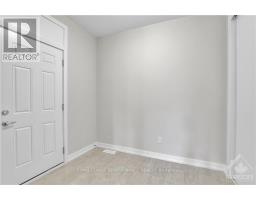
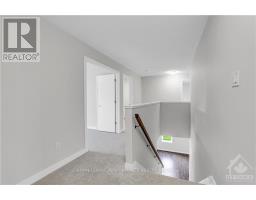
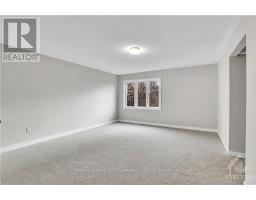
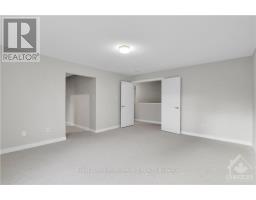
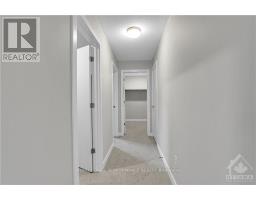
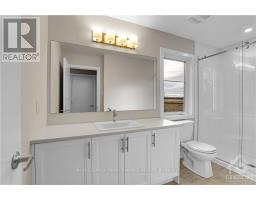
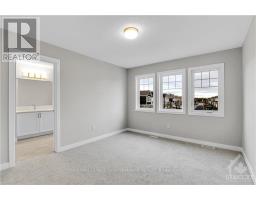
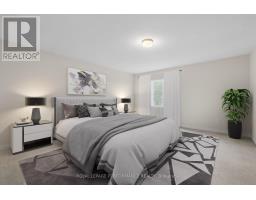
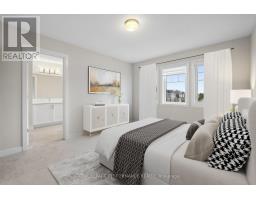
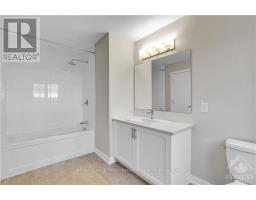
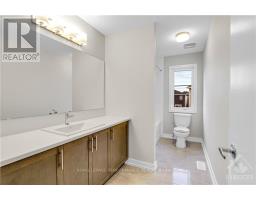
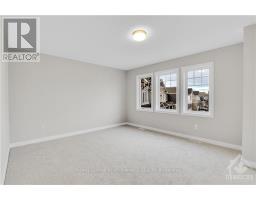
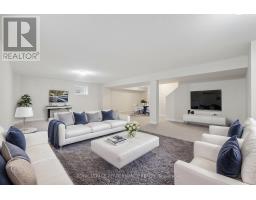
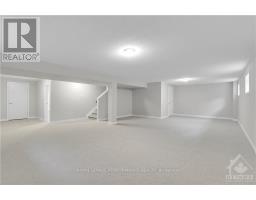
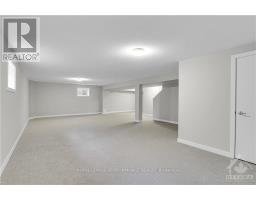
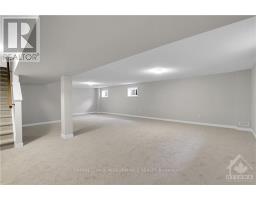
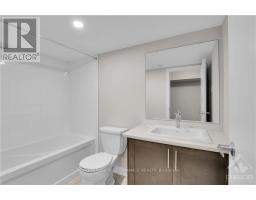
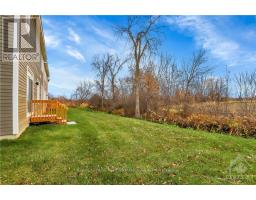
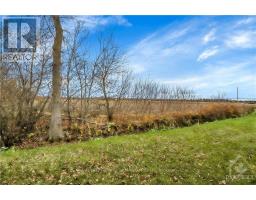
Welcome to this beautifully designed Caivan home, built in 2024 & situated on a PREMIUM INVERTED PIE-SHAPED LOT lot backing onto farmland in the sought-after community of Richmond, Ottawa. The premium lot provides an exceptionally spacious & wider backyard, offering enhanced privacy, generous outdoor space & plenty of room for family activities, entertaining creating your ideal outdoor retreat.This spacious residence offers a thoughtfully designed layout with 4 bedrooms on the second level with TWO ENSUITES. The generous primary bedroom offers excellent space and walk-in closets, while the additional bedrooms are ideal for family and guests.The main floor features a bright and functional layout with a spacious great room, separate dining area, well-appointed kitchen, convenient mudroom, powder room & main-floor den-perfect for a home office or quiet retreat. The kitchen equipped with SS appliances, all with extended warranties for added peace of mind. A large attached garage provides ample parking & storage.The fully finished basement adds valuable living space & features a large recreation area & full bathroom, providing an excellent space for family activities, entertaining, guests or additional living needs.The open-concept main living areas provide a comfortable setting for everyday family living and entertaining, while the finished basement offers flexibility for a recreation room, home gym, media area or children's play space. The second-level layout provides excellent separation between the bedrooms and shared living areas. The home also features a 200-amp electrical service, providing excellent capacity for future upgrades and advancements With its premium inverted pie-shaped, exceptionally spacious & private backyard, generous living space & versatile three-level layout, this home offers an excellent opportunity for families seeking a modern home in Richmond. (id:1945)

This listing content provided by
REALTOR.ca
has been licensed by REALTOR®
members of The Canadian Real Estate Association
members of The Canadian Real Estate Association
Property details for 85 Hackamore Crescent, Ottawa
- Type
- Residential
- Bedrooms
- 4
- Bathrooms
- 5
- Lot Size
- 30.8 x 89.2 FT ; Irregular inverted Pie Shaped Lot
- Stories
- 2
- Basement
- Finished, Full
- Parking
- Attached Garage, Garage
- Heating
- Forced air, Natural gas
- Cooling
- Central air conditioning, Air exchanger
- Exterior
- Brick, Stucco
- Ownership
- Freehold
- Annual Taxes
- $6,522 (2025)
Nearby Listings Stat
Estimated price and comparable properties near 85 Hackamore Crescent
Active Listings
2
Min Price
$949,000
Max Price
$1,100,000
Avg Price
$1,024,500
Days on Market
40
days
Sold Listings
0
Min Sold Price
$N/A
Max Sold Price
$N/A
Avg Sold Price
$N/A
Days until Sold
N/A
days
Neighbourhood Census Data
Ottawa, Ontario
Population
575
Median Age
43
Median Income
$43,904
Dwelling Value
$374,938
Housing Tenure
Owners 95%
Age Distribution
Dwelling Types
Commute Mode
Education Level
Housing Age
Commute Duration
Avg Household Size: 2.8
Pop. Density: 137.9/km²
Avg Shelter Cost: $1,441/mo
Owners with Mortgage: 66.7%
Owners Spending 30%+: 12.8%
Tenants Spending 30%+: 0%
English only: 75.7%
English and French: 23.5%
Median Household Income: $107,264
Median Employment Income: $41,344
Price History
Listed
September 18, 2026
by ROYAL LEPAGE PERFORMANCE REALTY
Current Price
$1,100,000
Type
Residential
For Sale