River-view deck and walk-out basement in Paris
Property details for 92 Walnut Street, Brant
- Type
- Residential
- Bedrooms
- 3
- Bathrooms
- 2
- Lot Size
- 31 x 112 FT
- Stories
- 2
- Basement
- Finished, Full
- Parking
- No Garage
- Heating
- Forced air, Natural gas
- Cooling
- Central air conditioning
- Exterior
- Vinyl siding
- Ownership
- Freehold
- Annual Taxes
- $2,949
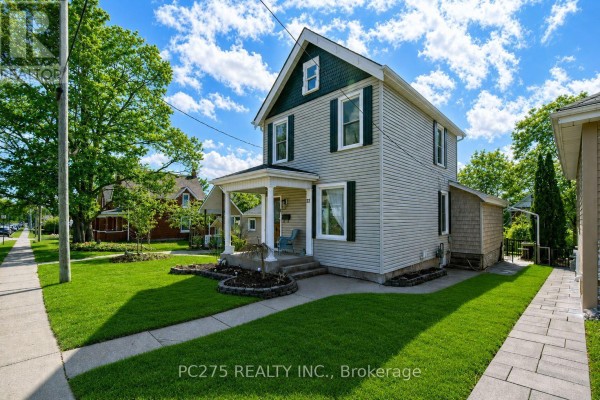
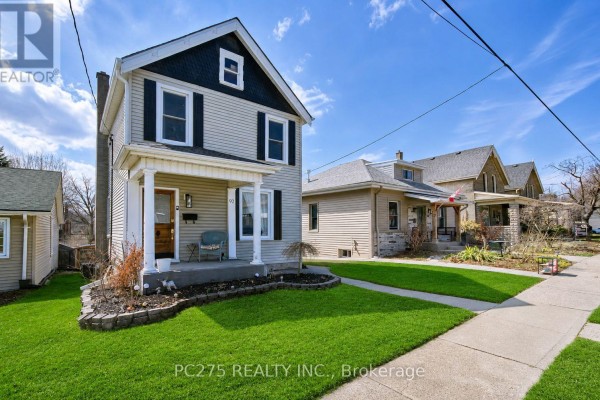
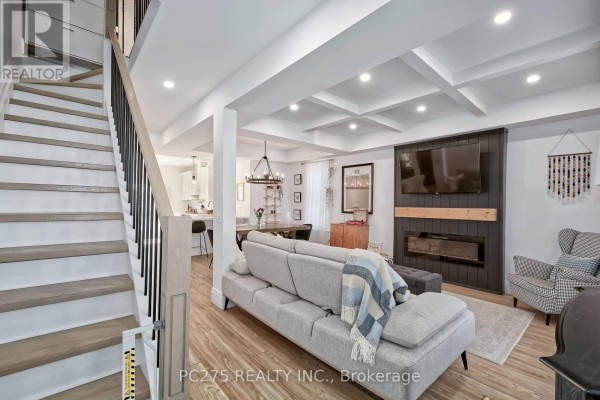
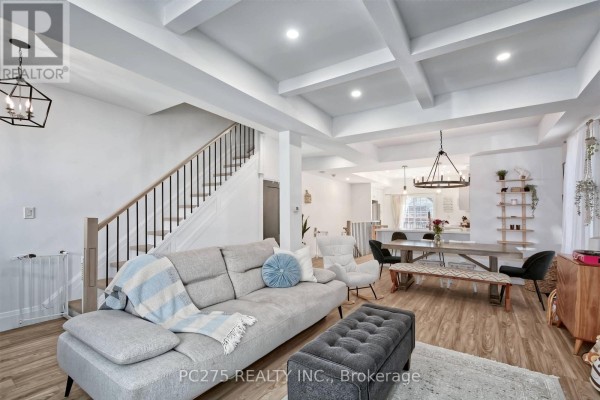
You're three minutes from downtown Paris, on a quiet street that slopes down to the Grand River. This 2-storey, 2-bed, 2-bath house has been fully renovated with a modern vibe. Main floor is open concept: kitchen with stainless appliances, dining area, living room, and a flex room off the kitchen that works as an office or den. Upstairs, the primary bedroom has a huge walk-in closet, plus another bedroom and a 4-piece bath. The finished basement adds a rec room, bonus space, 3-piece bath, and laundry. Step out from the kitchen to a large upper deck with views over the river and the downtown. Fully fenced backyard has a patio and fire pit. Parking for 4 off Walnut Lane. Lot is 31 by 112 feet. Taxes around $2,949. Priced at $729,900, which is a bit above the nearby median of $652,400, but you're paying for the view and the updates. No garage, but you've got space. The roof and furnace are newer. You're walking distance to Brown Dog Coffee and Cobblestone Public House, and a short drive to Brantford. This place has that cottage-meets-town feel, but with modern finishes. If you want river views and a finished basement, this is it.
About 92 Walnut Street, Brant — Property Score
* This property score is an approximate estimate based on publicly available data, nearby comparable listings, and automated analysis. Scores are for informational purposes only and should not be relied upon as professional appraisals or investment advice. Actual property values may vary. We recommend consulting a licensed real estate professional for accurate assessments.
Full Listing Description
All Property Details
Neighbourhood Census Data
Brant, Ontario