Family Home with Two Kitchens in North End Peterborough
Property details for 1219 Edmison Drive, Peterborough
- Type
- Residential
- Bedrooms
- 4
- Bathrooms
- 2
- Lot Size
- 50 x 148.1 FT
- Stories
- 2
- Basement
- Finished, N/A
- Parking
- Attached Garage, Garage
- Heating
- Forced air, Natural gas
- Cooling
- Central air conditioning
- Exterior
- Brick, Vinyl siding
- Ownership
- Freehold
- Annual Taxes
- $4,883
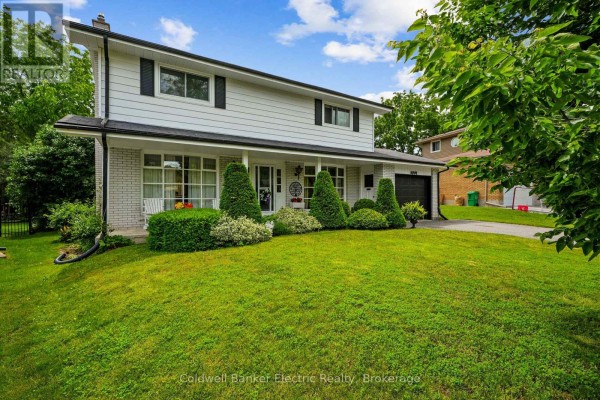
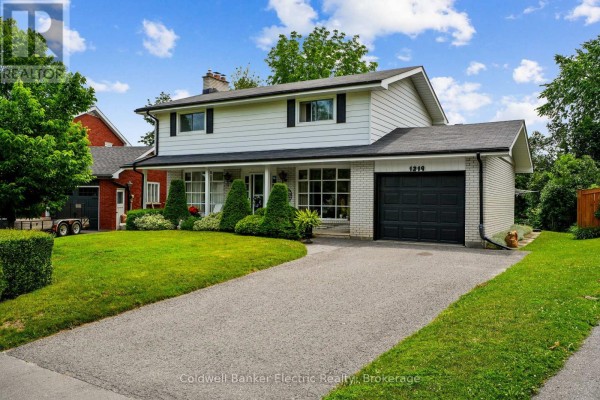
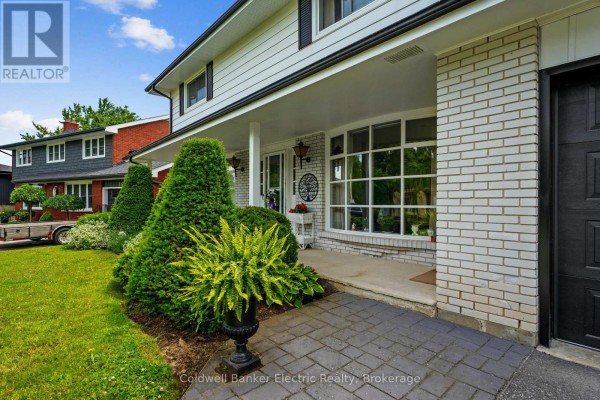
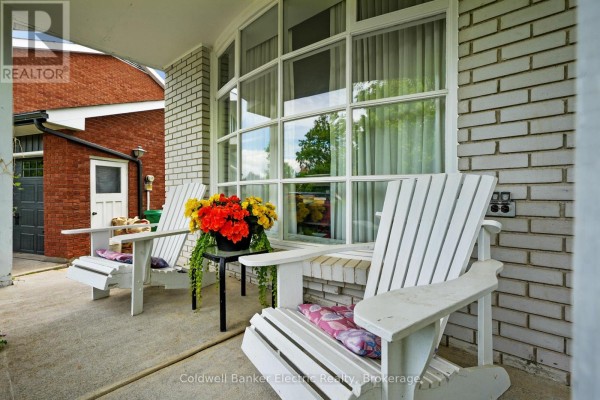
Solid two-storey brick and vinyl house on a 50x148 foot lot in Peterborough's north end. It's been in the same family for 50 years, and it shows. With four bedrooms upstairs, two bathrooms, and a finished basement with a gas fireplace, there's plenty of room. What really surprised me was the second kitchen in the basement. That's not in the listing details, but it's there, perfect for a nanny suite or in-law setup. The yard backs onto school grounds, so you get extra privacy and no rear neighbours. Mature trees and an interlock patio make it a great spot for summer BBQs. You're minutes from Riverview Park & Zoo and a short drive to Northcrest Mall. Schools are close too, including Adam Scott Collegiate. Parking is easy with the attached garage and room for four cars total. At $575,000, it's a bit above the $512k median for the area, but the lot size and the extra kitchen add value. Property taxes run about $4,883 a year. Needs some updating to match your taste, but it's a well-cared-for place ready for the next chapter.
About 1219 Edmison Drive, Peterborough — Property Score
* This property score is an approximate estimate based on publicly available data, nearby comparable listings, and automated analysis. Scores are for informational purposes only and should not be relied upon as professional appraisals or investment advice. Actual property values may vary. We recommend consulting a licensed real estate professional for accurate assessments.
Full Listing Description
All Property Details
Neighbourhood Census Data
Peterborough, Ontario