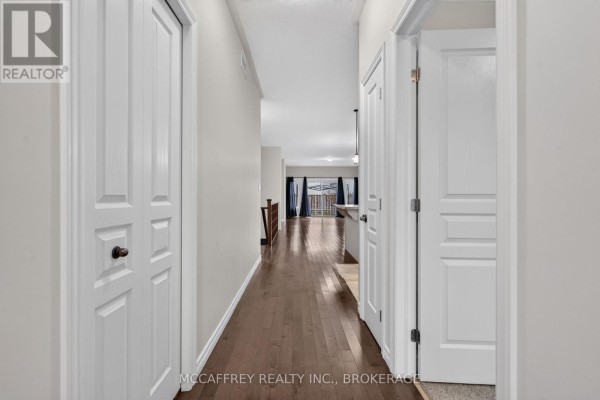
Brick Bungalow on Quiet Crescent with 3 Beds, 2 Baths
Property details for 1286 Carfa Crescent, Kingston
- Type
- Residential
- Style
- Bungalow
- Bedrooms
- 3
- Bathrooms
- 2
- Lot Size
- 40 x 105 FT
- Stories
- 1
- Basement
- Unfinished, Full
- Parking
- Attached Garage, Garage
- Heating
- Forced air, Natural gas
- Cooling
- Central air conditioning
- Exterior
- Brick, Vinyl siding
- Ownership
- Freehold
- Annual Taxes
- $5,458 (2025)
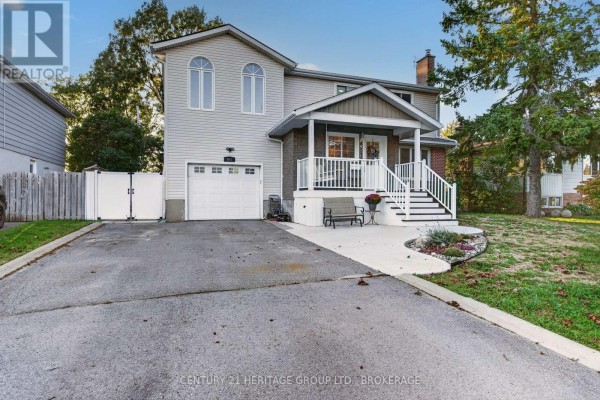
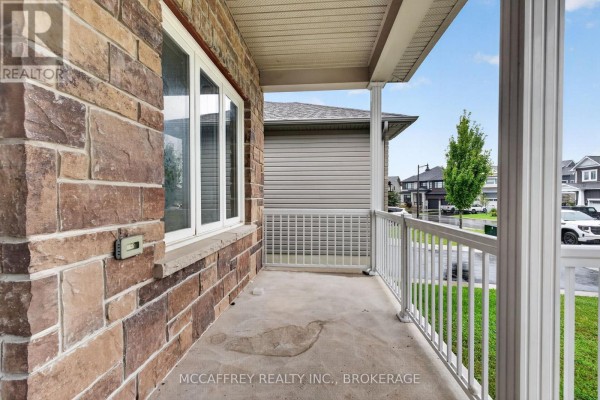
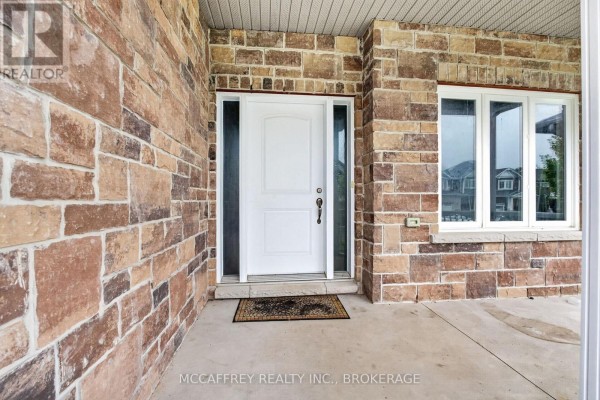
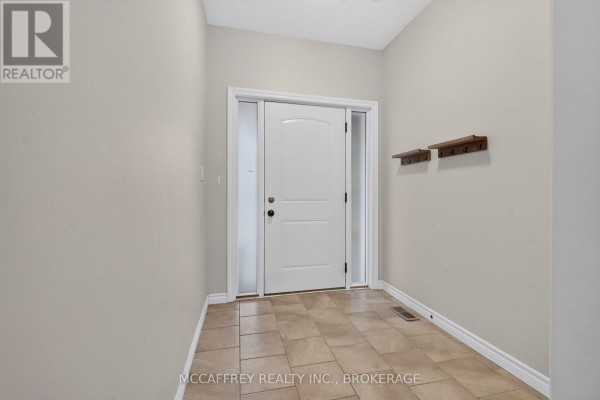
This 1,200 sq ft brick bungalow sits on a quiet crescent in Kingston's west end, close to Bayridge Secondary School (1.8 km). 3 beds, 2 baths including a primary suite with walk-in closet and private 4-piece ensuite. Main floor has a separate dining room, functional kitchen, and main-floor laundry. Basement is unfinished and full height, ready for you to finish. Attached garage with direct entry. Backyard is flat with a small deck. It's 40 x 105 ft lot, and recently painted. Newer tankless water heater and central air. Priced at $744,000, which is above the area median of $512,400 but reflects the quiet dead-end street and lack of condo fees. Sold listings in the area last 30 days went at median $524,900, some under asking. There's potential to add value with basement development. The property has an 89 out of 100 listing score, so it's well-positioned. It's 15 minutes to Cataraqui Centre (2.6 km) and Costco (3.3 km). The backyard is private with a shed. You'll want to add your own touches in the kitchen and bathrooms, but it's clean and move-in ready. Good for a family or buyer looking for one-level living with room to expand.
About 1286 Carfa Crescent, Kingston — Property Score
* This property score is an approximate estimate based on publicly available data, nearby comparable listings, and automated analysis. Scores are for informational purposes only and should not be relied upon as professional appraisals or investment advice. Actual property values may vary. We recommend consulting a licensed real estate professional for accurate assessments.
Full Listing Description
All Property Details
Neighbourhood Census Data
Kingston, Ontario