
35 Thames Way, Mount Hope
About 35 Thames Way, Mount Hope
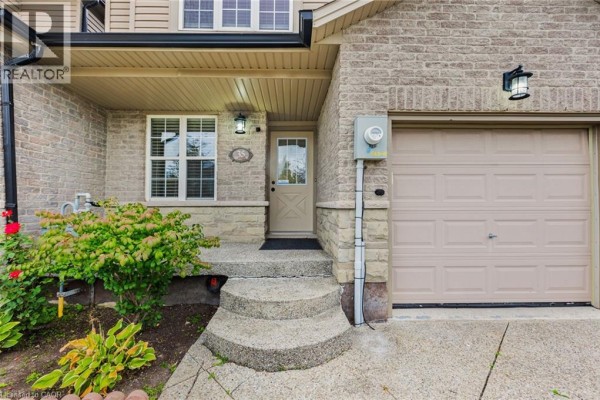
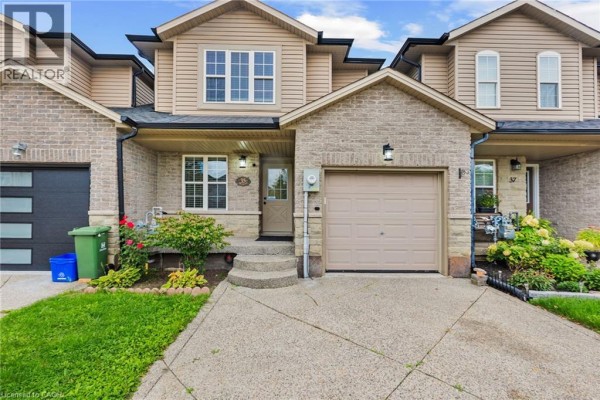
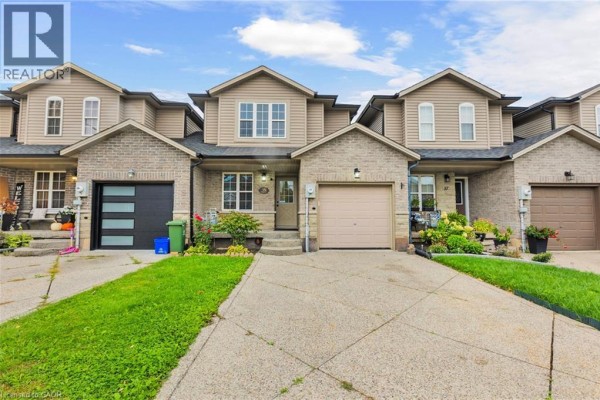
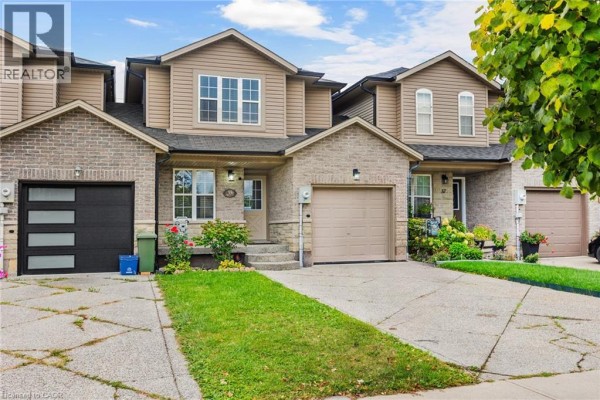
Step into your next chapter in the heart of Mount Hope, a warm, family-friendly community that has it all. Perfectly positioned for convenience and lifestyle, this home offers quick access to Highway 403 and is just minutes from the vibrant shopping and dining along Upper James Street. This beautifully designed freehold link home is connected to neighbouring properties only by the garage, offering enhanced privacy and reduced noise. Thoughtful details shine throughout, including upstairs bathrooms with windows, and direct garage access to the backyard for everyday ease. Inside, you're welcomed by a bright, open concept main floor where living, dining, and kitchen spaces blend effortlessly. Sliding doors at the rear lead to a raised deck, creating the perfect setting for summer barbecues or relaxing evenings outdoors. At the front of the home, you'll find a smart and functional two-piece powder room, and a dedicated home office, perfect for a flexible lifestyle. Upstairs, the spacious primary bedroom serves as a private retreat with an ensuite and walk-in closet, while two additional bedrooms are thoughtfully positioned on the opposite side for added privacy. A modern three-piece bathroom and a second-floor laundry room add comfort and practicality. The fully finished walkout basement is bright and versatile, offering valuable extra living space for a family room, home gym, or guest area. The double-wide driveway accommodates up to four vehicles, plus an additional spot in the garage. This is a fantastic opportunity to own a thoughtfully designed, move in ready home. (id:1945)
Welcome to 35 Thames Way - a 1,507 sq. ft. other house with 3 bedroom, 4 bathroom in Mount Hope, ON. Based on the asking price and living area, this property comes to $398 per sq. ft.. This house dates back to 2009. This is a 2 storeys house. The above-grade finished area is 1,507 sq. ft.. Expect annual taxes of around $4,569. Notable lot characteristics: sump pump. The main level includes living room, dining room, kitchen, 2-piece bathroom, office and foyer. Upstairs has bedroom, bedroom, laundry room, 3-piece bathroom, 3-piece bathroom and primary bedroom. The lower level includes 2-piece bathroom and recreation room. The laundry can be found on the second level. The lower level consists of a finished and full basement. The property sits on a poured concrete foundation. Parking includes 5 parking spaces (attached garage). Heat is supplied via forced air and natural gas. Cooling is handled by central air conditioning. The home comes equipped with washer, refrigerator, central vacuum, dishwasher, stove and dryer. Outside, the property offers brick and vinyl siding. Services include water via municipal water and sewer via municipal sewage system.
This property is located in Mount Hope Municipal, part of 531 - Mount Hope Municipal, in Mount Hope, Ontario. Census data shows roughly 2,428 residents in this area, with a median age of 32.3 years. The average household size is 3.3 people. At 602 residents per sq km, this is a moderately dense area. Residents earn a median of $104,320 per household and $46,128 individually. The median dwelling value in this area is $401,369. The area is predominantly owner-occupied with 97% homeowners and 3% renters. Homeowners in the area pay approximately $1,727 per month in shelter costs. 85% of homeowners in this area carry a mortgage. At $599,500, the asking price is 49% higher than the area median dwelling value of $401,369. This is a highly educated neighbourhood where 84% of residents hold postsecondary credentials. The primary language is English only, spoken by 94% of residents. 5% are bilingual in English and French. Most commutes are short here, with 53% of residents reaching work in under 30 minutes. Single-detached homes dominate the housing landscape here, accounting for 100% of all dwellings. Most homes in this area were built 2001-2010, making up 75% of the housing stock. The neighbourhood is relatively new. Local highlights: Guido De Bres Christian High School is 7.8 km from the property. Community features include school bus. This property has been available for approximately 4 months. Mount Hope currently has 32 homes available for sale.
This property is listed by Muhannad Yaseen of EXP REALTY. MLS# 40846499. This is a Freehold property.
- Bedrooms: 3
- Bathrooms: 4
- Living area: 1507 square feet
- Type: Residential
- Added: 3 months ago
Property Details
Key information about 35 Thames Way
-
Cooling:
Central air conditioning
-
Heating:
- Forced air
- Natural gas
-
Stories:
2
-
Year Built:
2009
-
Structure Type:
House
-
Exterior Features:
- Brick
- Vinyl siding
-
Foundation Details:
Poured Concrete
-
Architectural Style:
Other
Interior Features
Discover the interior design and amenities
-
Basement:
- Finished
- Full
-
Appliances:
- Washer
- Refrigerator
- Central Vacuum
- Dishwasher
- Stove
- Dryer
-
Living Area:
1507
-
Bedrooms Total:
3
-
Bathrooms Partial:
2
-
Above Grade Finished Area:
1507
-
Above Grade Finished Area Units:
square feet
-
Above Grade Finished Area Source:
Other
Exterior & Lot Features
Learn about the exterior and lot specifics of 35 Thames Way
-
Lot Features:
Sump Pump
-
Water Source:
Municipal water
-
Parking Total:
5
-
Parking Features:
Attached Garage
Location & Community
Understand the neighborhood and community
-
Directions:
Upper James St & White Church Rd W to Hampton Brook Wy, Right on Thames Wy
-
Common Interest:
Freehold
-
Subdivision Name:
531 - Mount Hope Municipal
-
Community Features:
School Bus
Utilities & Systems
Review utilities and system installations
-
Sewer:
Municipal sewage system
Tax & Legal Information
Get tax and legal details applicable to 35 Thames Way
-
Tax Annual Amount:
4569
-
Zoning Description:
RM2-186
Additional Features
Explore extra features and benefits
-
List A O R:
Cornerstone
-
List A O R Key:
14
-
Geocode Manual Y N:
1
-
Bedrooms Above Grade:
3
-
Bedrooms Below Grade:
0
-
Frontage Length Numeric:
23
-
Frontage Length Numeric Units:
feet
-
List Agent National Association Id:
1410706
-
List Office National Association Id:
1405037
-
Co List Agent National Association Id:
1323512
-
Co List Office National Association Id:
1478929
Neighbourhood Census Data
Hamilton, Ontario