$ 419,900

Updated brick bungalow with pool, parking for 4, near Fanshawe

Property details for 494 Highbury Avenue N, London East

Type
Residential
Style
Bungalow
Bedrooms
2
Bathrooms
1
Lot Size
35 x 125 FT
Stories
1
Basement
Partially finished, Full
Parking
Detached Garage, Garage
Heating
Natural gas, Other
Cooling
None
Exterior
Brick
Ownership
Freehold
Annual Taxes
$2,079

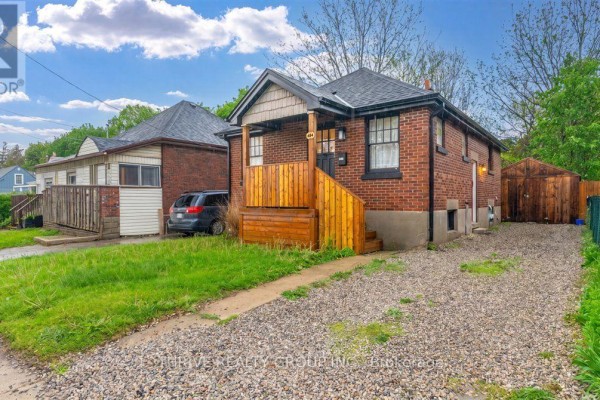
The fresh wooden porch and black-trimmed windows are your first clue this red brick bungalow's been cared for. Inside, the kitchen's been updated with granite counters, stainless steel appliances, and a cool exposed brick backsplash. You'll find two bedrooms and a modern bathroom with white subway tile on the main floor. The basement's partially finished with a rec area that's got a disco ball and hockey jerseys on the wall. But the real party's out back: there's an above-ground pool, a fire pit, artificial turf, and a shed for storage. Parking's easy with a detached garage and a gravel driveway that fits four cars total. This place sits on a 35 by 125 foot lot in Carling, just 2.6 km from Fanshawe College and under 3 km from H.B. Beal Secondary School. Western Fair's 1.9 km away when you want events. Listed at $419,900, which is above the nearby median of $327,350, but you're getting a renovated kitchen and a pool for that. Property taxes run about $2,079 a year. There's a tenant in place right now, but a quick close is possible if you want to move in yourself.

About 494 Highbury Avenue N, London East — Property Score

69
Great Location
Score: 69/100
Value
69
Priced 12.3% below area median of $479,000 based on 156 comparable properties nearby 88
Stable pricing - no price changes since original listing date 50
Size
54
2 bedrooms - 1 fewer than similarly priced 3-bedroom homes nearby 48
1 bathroom - 1 fewer than similarly priced properties nearby 48
4,375 sqft lot - a standard lot for the area 65
Location
84
$67K median household income - near the Canadian average of $70K 63
85% of residents hold postsecondary credentials - a highly educated neighbourhood 92
82% homeownership rate - indicating a stable, owner-occupied community 87
76% of residents commute under 30 minutes - excellent commuter accessibility 91
1,905/km² population density - a well-balanced suburban area 89
Market
56
Just listed - area average is 61 days on market 100
-4.2% median price change over 1 month - declining prices in the area 29
30.3 months of housing supply - 303 active listings with 10 sold last month (buyer's market) 40
Features
64
4-car garage - consistent with the area average 95
Partially finished, Full basement - potential for additional finished space 85
Natural gas, Other 60
None 30
No premium extras like pool, waterfront, or view 50
Investment
69
0.5% effective tax rate ($2,079/yr) - very low tax burden 85
18% renter population - primarily owner-occupied area 52
Quality
69
Updated kitchen offers modern appeal and functionality. 75
Solid brick exterior provides excellent durability and low maintenance. 80
Recent kitchen updates enhance the living space. 70
Natural gas heating is present, cooling details unavailable. 50
Condition
73
Well-maintained brick exterior with a recently updated wooden porch and stairs. 80
Functional backyard with a detached garage, front lawn requires attention. 65
Charming bungalow with a welcoming updated front porch and solid brick facade. 75
Listing
83
Listing description quality 70
20 photos provided - below the area average of 34 photos 92
6 of 7 key property details provided (86%) - comprehensive listing with excellent detail 86

This London East bungalow offers strong investment potential with its solid brick construction and updated kitchen. Priced at $419,900, it sits below the area median price of $479,000, presenting a value opportunity. The property's convenient location near amenities and a detached garage further enh...

* This property score is an approximate estimate based on publicly available data, nearby comparable listings, and automated analysis. Scores are for informational purposes only and should not be relied upon as professional appraisals or investment advice. Actual property values may vary. We recommend consulting a licensed real estate professional for accurate assessments.

Full Listing Description

All Property Details

Neighbourhood Census Data

London, Ontario

Population
562
Median Age
43
Median Income
$37,589
Dwelling Value
$180,113

Housing Tenure

Owners 82%
Renters 18%

Age Distribution

Dwelling Types

Commute Mode

Education Level

Housing Age

Commute Duration

Avg Household Size: 2.1
Pop. Density: 1,905.1/km²
Avg Shelter Cost: $1,054/mo
Owners with Mortgage: 67.4%
Owners Spending 30%+: 15.6%
Tenants Spending 30%+: 66.7%
English only: 93.8%
English and French: 6.3%
Neither: 0.9%
Median Household Income: $66,901
Median Employment Income: $36,693

Price History

Contact Agent Get in touch about 494 Highbury Avenue N, London East

RACHEL PEAKER
RACHEL PEAKER
THRIVE REALTY GROUP INC.

Photo Gallery - 494 Highbury Avenue N, London East

Living Room

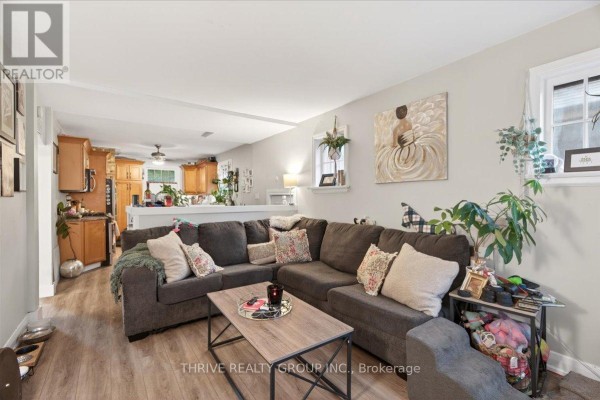
A spacious living room with a large sectional sofa and open views into the kitchen.

Mixed large sectional sofa coffee table artwork on wall

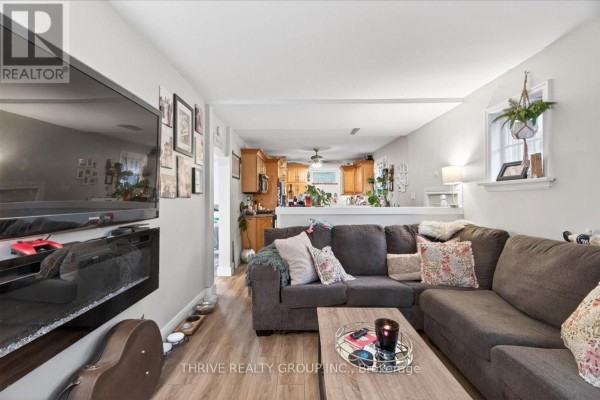
A spacious living room with a sectional sofa and wall-mounted TV, open to a kitchen.

Mixed sectional sofa coffee table wall-mounted TV

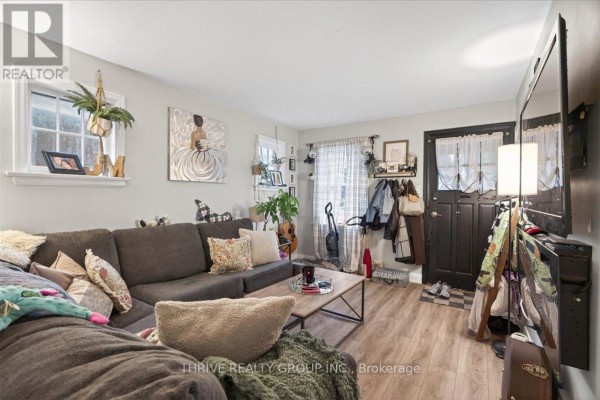
A cozy living room features a large sectional sofa, a coffee table, and decorative wall art near a window and an entryway with a coat rack.

Mixed sectional sofa coffee table window

Yard

A backyard with an above-ground pool, wooden fence, and a storage shed surrounded by trees and greenery.

Mixed above-ground pool wooden fence storage shed

This backyard features artificial turf, a wicker patio set, a hanging chair, a fire pit, and a wooden fence.

Mixed wicker patio furniture hanging chair fire pit

A view of a backyard with a corrugated metal shed, brick house, wooden fence, grill, and outdoor furniture.

Mixed shed ladder grill

Exterior

A charming red brick bungalow features a newly renovated wooden porch and steps, complementing its black-trimmed windows and a distinctive dormer with wood shingles.

Renovated red brick exterior new wooden porch and steps black trim windows

A charming brick bungalow with a newly renovated wooden porch and steps is situated on a suburban street with a gravel driveway and a detached wooden shed.

Mixed red brick exterior wooden porch wooden steps

Kitchen

A kitchen with wood cabinets, stainless steel appliances, a gas range, and a dining area.

Mixed wood cabinets stainless steel dishwasher gas range

A kitchen with warm wood cabinetry, granite countertops, and a stainless steel appliance suite, featuring exposed brick and laminate flooring.

Mixed wood cabinetry granite countertops stainless steel refrigerator

Bedrooms

A cluttered bedroom with a daybed, vanity, and stuffed animal hammock.

Original daybed vanity mirror with lights makeup station

A bedroom with a dresser, open closet, and a bed with a quilted coverlet.

Mixed dresser open closet fan

Other

A cluttered room with bookshelves, an aquarium, and a doorway leading to a kitchen.

Mixed bookshelves filled with books wicker baskets coffee maker

Bathrooms

A modern bathroom featuring a novelty shower curtain, white subway tiles, an oval mirror, and open shelving with storage baskets.

Modern shower curtain with novelty pattern open shelving unit wicker baskets

Basement

A finished basement features a disco ball, hockey jerseys hanging on the wall, and multiple televisions.

Original disco ball television trophies