Brick 4-Bed with Pool and Upper Retreat in Carling Heights
Property details for 123 Elliott Street, London East
- Type
- Residential
- Bedrooms
- 4
- Bathrooms
- 2
- Lot Size
- 47.3 x 117.3 FT
- Stories
- 1.5
- Basement
- Full
- Parking
- Detached Garage, Garage
- Heating
- Heat Pump, Forced air, Natural gas
- Cooling
- Central air conditioning
- Exterior
- Brick
- Ownership
- Freehold
- Annual Taxes
- $3,319
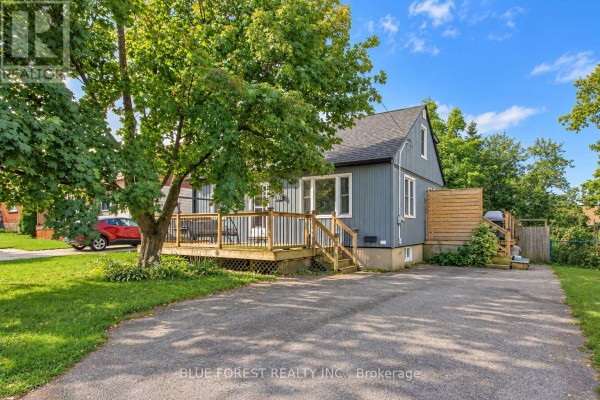
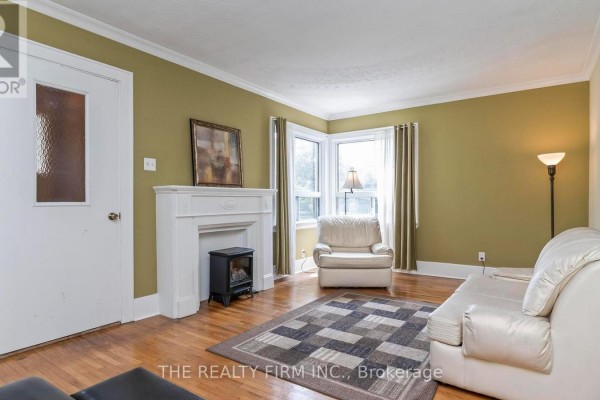
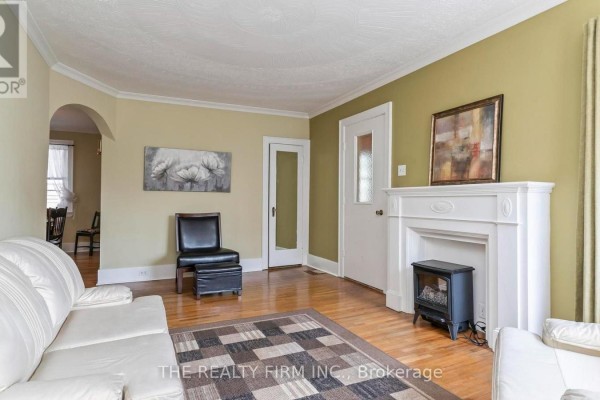
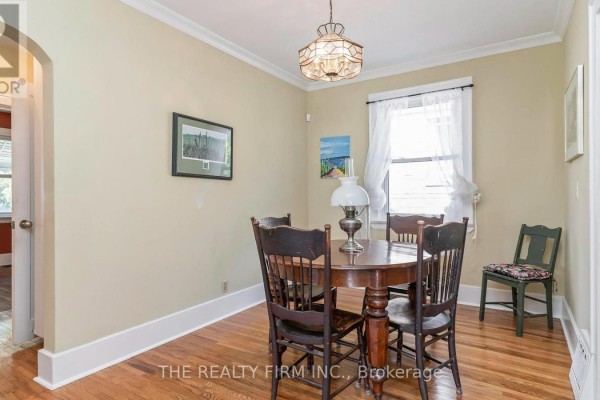
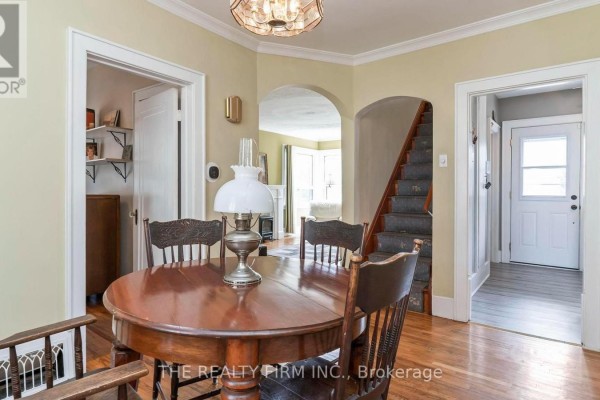
All-brick 1.5-storey house on a 47-by-117-foot lot is a solid 4-bed, 2-bath setup that's got more going on than typical London East listings. You get three main-floor bedrooms, plus a big upper-level primary suite with a sitting room. Versatile layout, that. Primary even has wood-and-glass doors leading to that bonus space, which could work as a nursery or office. Two fireplaces. Detached garage, plus space for three cars total. Photos show good bones. It's well-maintained, with a newer roof from 2025 and a heat pump plus central air from 2024. Breaker panel was upgraded in 2026. In the backyard, there's an above-ground pool with a newer heater and updated equipment, and a covered concrete patio for hanging out. Full basement with a rec room and laundry. Heating runs on a heat pump plus forced air gas, so your bills should be manageable. For the area, it's priced at 499,499, just under the $512,450 median for nearby homes. Low property taxes too, at $3,319/year. Location is solid. You're about 2 kilometres from King's University College and close to the Royal Canadian Regiment Museum. A few schools, including St. George's Public, are within a short drive. The market's moving at about 41 days to sell on average, and the listing score of 89 suggests this one won't sit long.
About 123 Elliott Street, London East — Property Score
* This property score is an approximate estimate based on publicly available data, nearby comparable listings, and automated analysis. Scores are for informational purposes only and should not be relied upon as professional appraisals or investment advice. Actual property values may vary. We recommend consulting a licensed real estate professional for accurate assessments.
Full Listing Description
All Property Details
Neighbourhood Census Data
London, Ontario