2621 Victoria Road, Prince Edward County
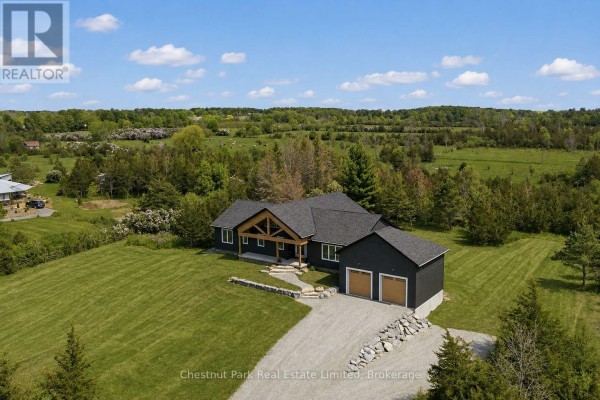
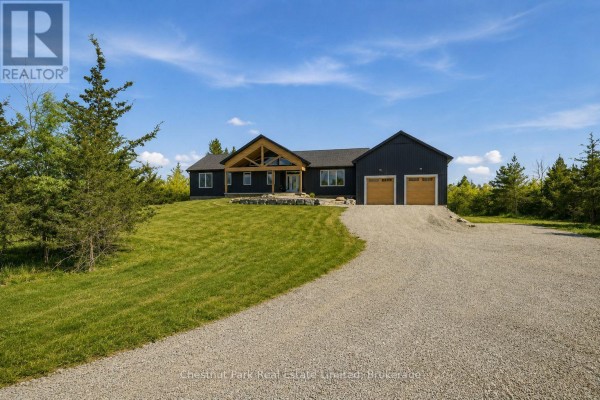
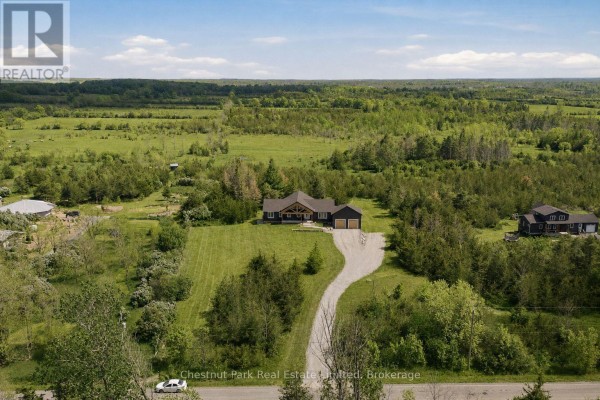
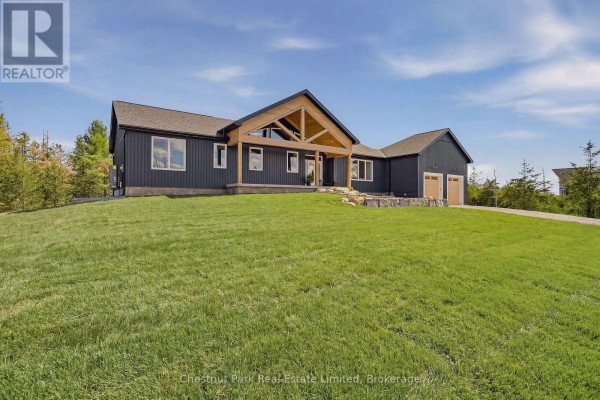
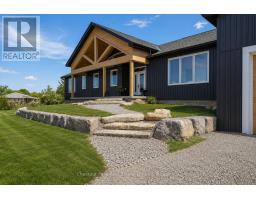
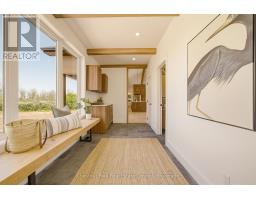
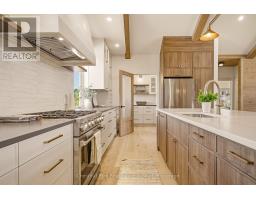
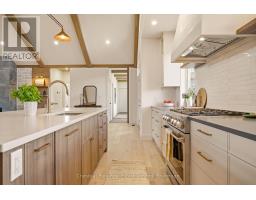
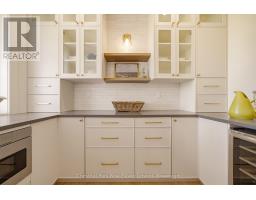
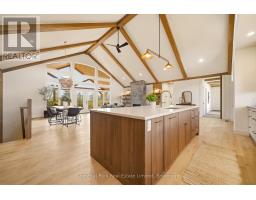
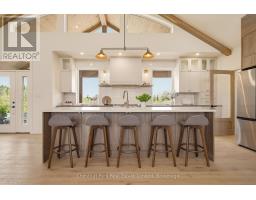
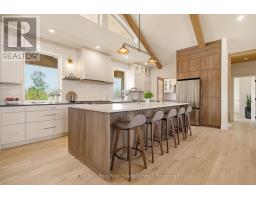
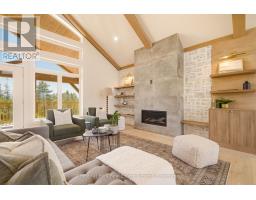
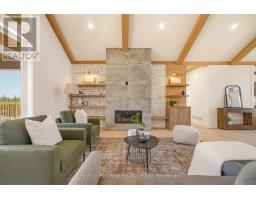
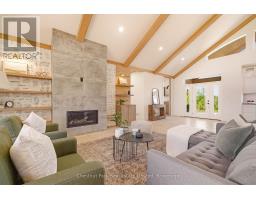
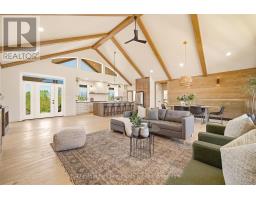
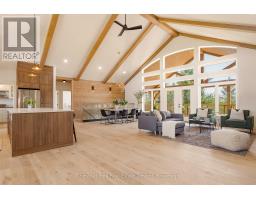
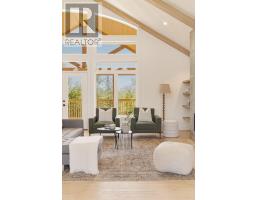
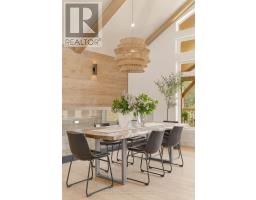
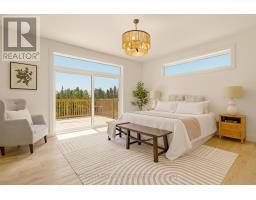
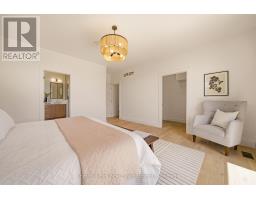
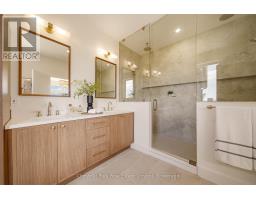
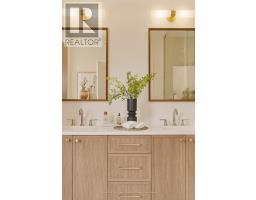
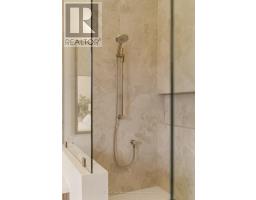
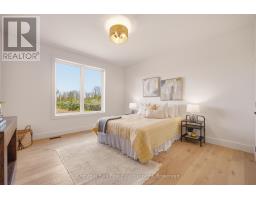
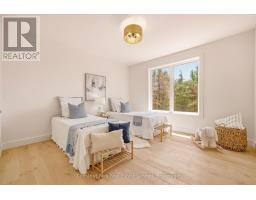
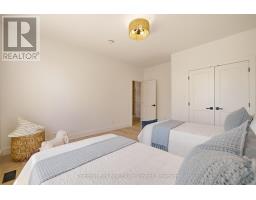
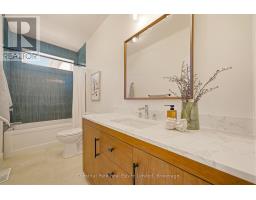
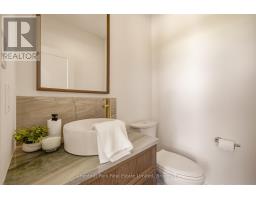
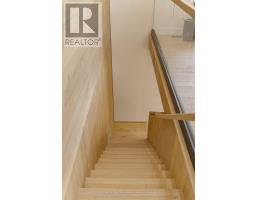
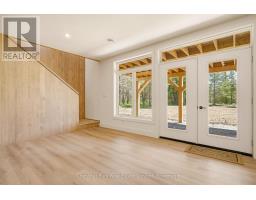
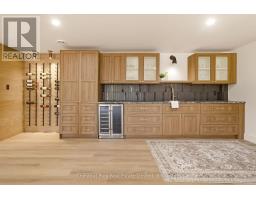
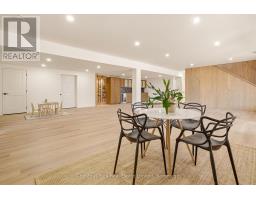
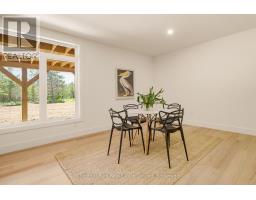
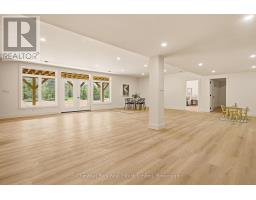
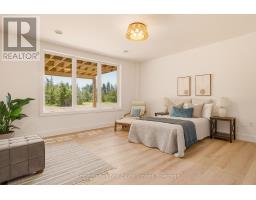
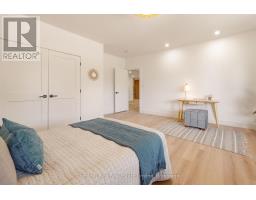
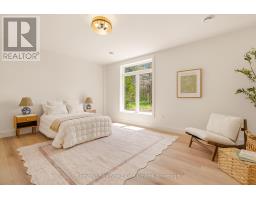
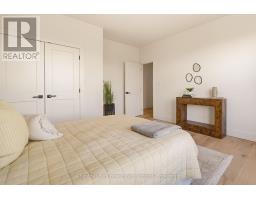
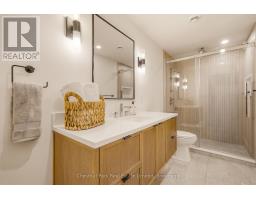
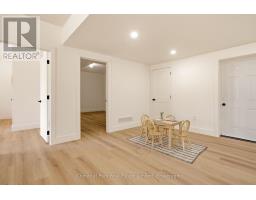
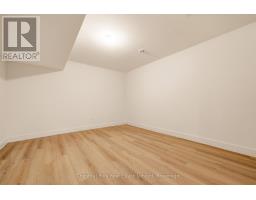
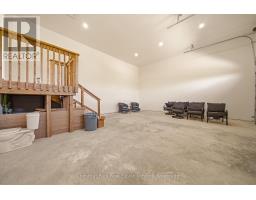
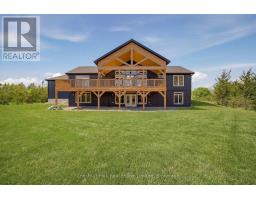
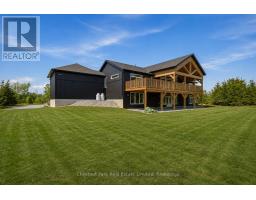
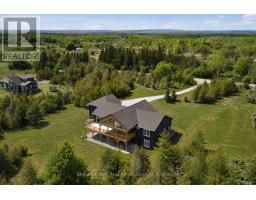
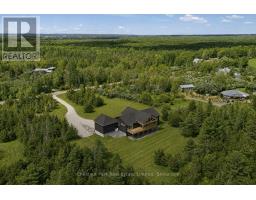
Set on 4 private acres Prince Edward County, this beautifully designed custom home offers the perfect balance of modern architecture, natural warmth, and everyday functionality. With 3+2 bedrooms, 4 bathrooms, an expansive light-filled living spaces, and an airy open layout, every detail has been thoughtfully designed for both entertaining and comfortable family living. Fresh, spacious, and move-in ready, this is a home where every room feels generous and every space has been designed to bring people together. At the heart of the home is a spectacular chef's kitchen anchored by a dramatic 10-foot island with leathered matte countertops. Warm oak and off-white cabinetry, a custom plaster range hood, 36-inch gas range, and a walk-in pantry complete with wine fridge and microwave create a space that is as beautiful as it is practical. The open-concept kitchen, dining, and living areas flow effortlessly together, with oversized windows and direct access to the expansive deck overlooking the peaceful property, creating an easy connection between indoor and outdoor living.The main floor features a spacious primary retreat with walk-in closet and spa-inspired en-suite featuring a double shower, alongside two additional bedrooms and a beautifully appointed family bathroom. A bright window-lined hallway connects to the laundry room, powder room, generous storage, and the oversized attached two-car garage.The fully finished walk-out lower level expands the home's versatility with heated floors, a custom wet bar, two additional bedrooms, a full bathroom, bonus room, and an expansive recreation area ideal for guests, multi-generational living, a home gym, office, or media room.Beautifully finished throughout with timeless materials and exceptional attention to detail, this is a home that offers the space, flexibility, privacy, and quality today's buyers are searching for, all within minutes of wineries, beaches, restaurants, and everything Prince Edward County has to offer. (id:1945)

This listing content provided by
REALTOR.ca
has been licensed by REALTOR®
members of The Canadian Real Estate Association
members of The Canadian Real Estate Association
Property details for 2621 Victoria Road, Prince Edward County
- Type
- Residential
- Style
- Raised bungalow
- Bedrooms
- 6
- Bathrooms
- 4
- Lot Size
- 229.7 x 765.5 FT
- Stories
- 1
- Basement
- Finished, Full, Separate entrance, Walk out, N/A, N/A
- Parking
- Attached Garage, Garage
- Heating
- Forced air, Propane
- Cooling
- Central air conditioning, Air exchanger
- Exterior
- Wood, Cedar Siding
- Ownership
- Freehold
- Annual Taxes
- $791
Nearby Listings Stat
Estimated price and comparable properties near 2621 Victoria Road
Active Listings
1
Min Price
$1,498,000
Max Price
$1,498,000
Avg Price
$1,498,000
Days on Market
59
days
Sold Listings
0
Min Sold Price
$N/A
Max Sold Price
$N/A
Avg Sold Price
$N/A
Days until Sold
N/A
days
Neighbourhood Census Data
Prince Edward County, Ontario
Population
564
Median Age
47.7
Median Income
$34,944
Dwelling Value
$259,910
Housing Tenure
Owners 95%
Age Distribution
Dwelling Types
Commute Mode
Education Level
Housing Age
Commute Duration
Avg Household Size: 2.5
Pop. Density: 29.8/km²
Avg Shelter Cost: $1,067/mo
Owners with Mortgage: 48.8%
Owners Spending 30%+: 17.1%
Tenants Spending 30%+: 0%
English only: 95.5%
English and French: 5.4%
Median Household Income: $77,568
Median Employment Income: $31,509
Price History
Listed
July 30, 2026
by CHESTNUT PARK REAL ESTATE LIMITED
Current Price
$1,498,000
-3.3% from last change
Type
Residential
For Sale
Price Changes
1
| Date | Price | Change |
|---|---|---|
| Current | $1,498,000 | $51,000 (-3.3%) |
| Sep 18, 2026 | $1,549,000 | Listed |