Detached 1910 home with 2,100 sq ft shop near Grand River in Dunnville
Property details for 713 Cedar Street, Dunnville
- Type
- Residential
- Bedrooms
- 3
- Bathrooms
- 1
- Living Area
- 1,527 square feet
- Lot Size
- 0.212
- Stories
- 1.5
- Basement
- None
- Parking
- Detached Garage
- Heating
- Forced air, Natural gas
- Cooling
- Central air conditioning
- Exterior
- Aluminum siding, Vinyl siding, Metal
- Ownership
- Freehold
- Annual Taxes
- $2,692
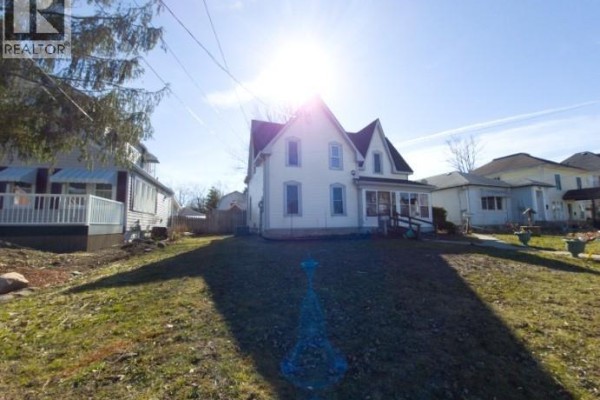
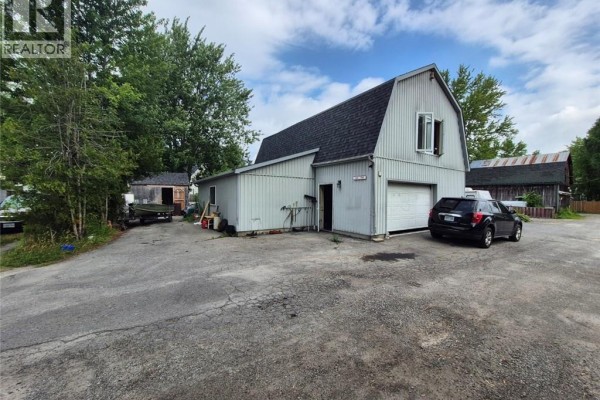
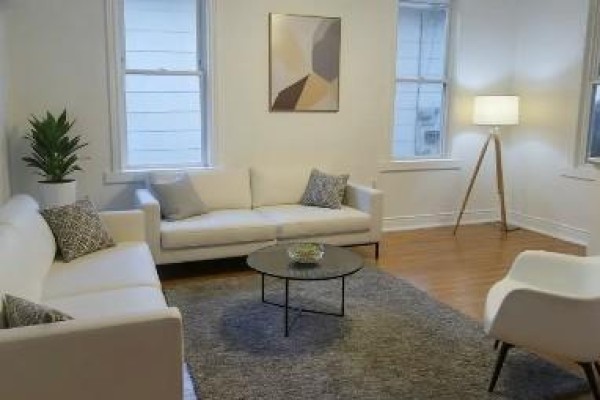
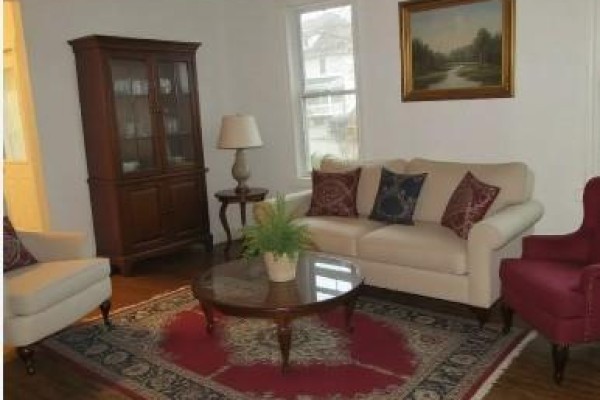
That detached 2,100 sq ft shop is the real story here. It's two levels with a kitchen, bathroom, and a massive rec room under vaulted ceilings. The main house is 1,527 sq ft with three bedrooms and one and a half baths. Photos show aluminum and vinyl siding outside, original hardwood floors inside, and a separate dining room. There's an enclosed sun porch measuring 5' by 17'. Updates include a furnace and central air from January 2026, plus newer windows and shingles from 2016. It sits on a 0.212-acre lot with a 49-foot frontage and a paved driveway leading to a detached garage. Dunnville's by the Grand River, 8.4 km from Rock Point Provincial Park. Taxes are $2,692 a year. Listed at $599,900, it's priced above the nearby median of $514,950.
About 713 Cedar Street, Dunnville — Property Score
* This property score is an approximate estimate based on publicly available data, nearby comparable listings, and automated analysis. Scores are for informational purposes only and should not be relied upon as professional appraisals or investment advice. Actual property values may vary. We recommend consulting a licensed real estate professional for accurate assessments.
Full Listing Description
All Property Details
Neighbourhood Census Data
Haldimand County, Ontario