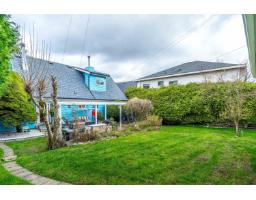
15428 Madrona Drive, Surrey
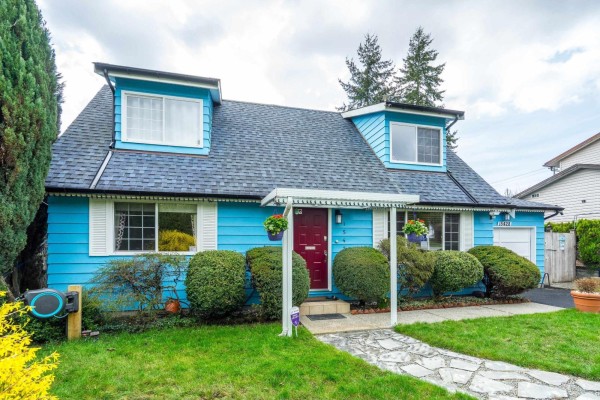
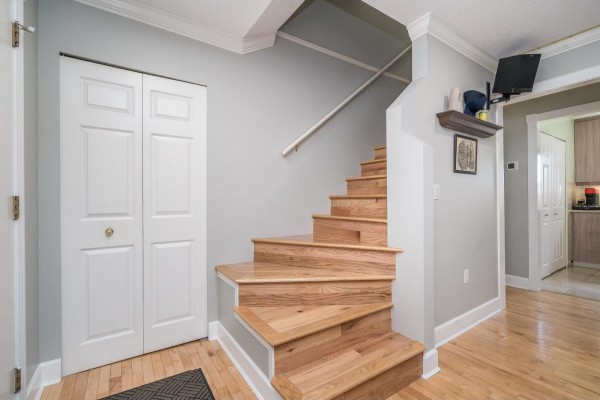
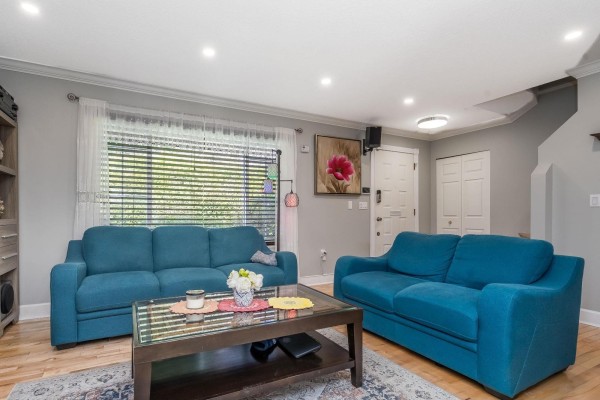
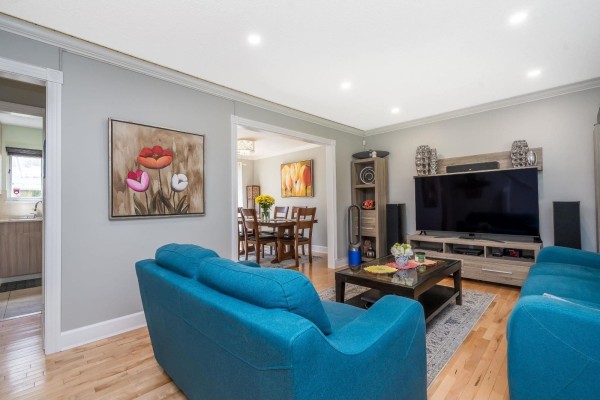
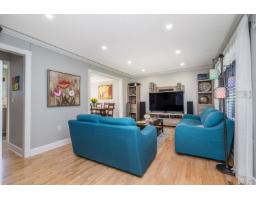
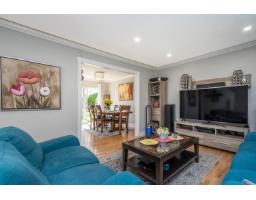
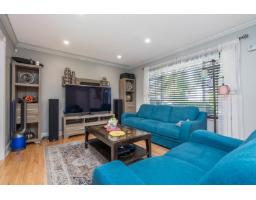
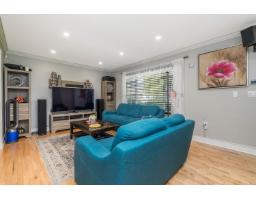
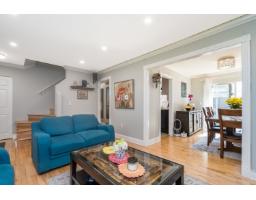
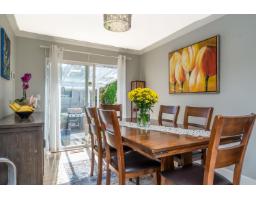
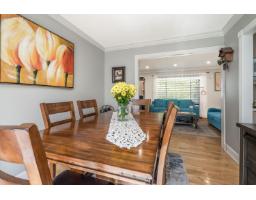
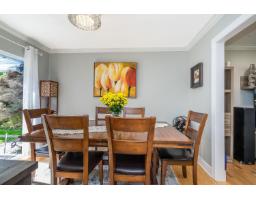
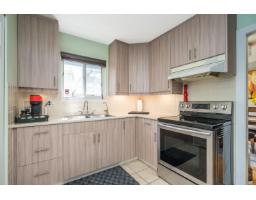
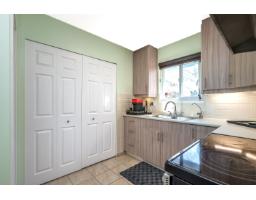
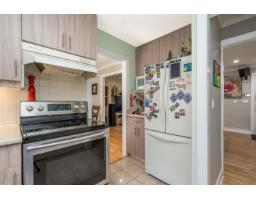
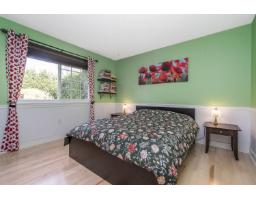
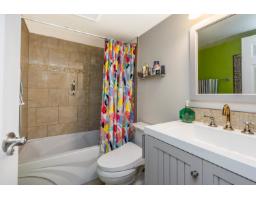
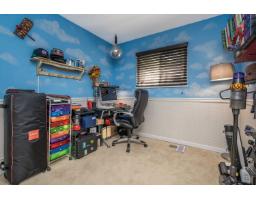
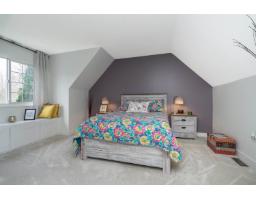
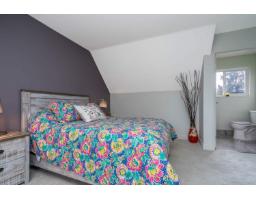
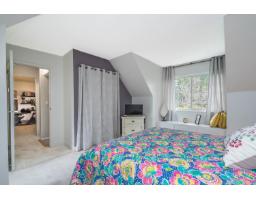
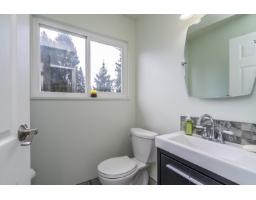
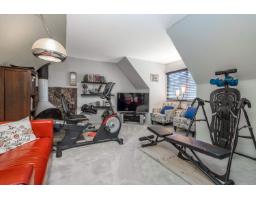
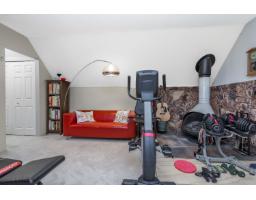
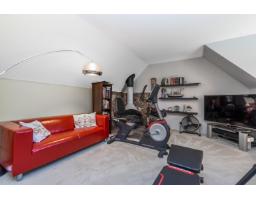
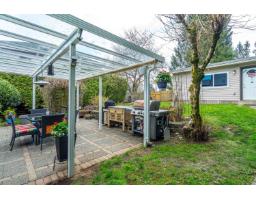
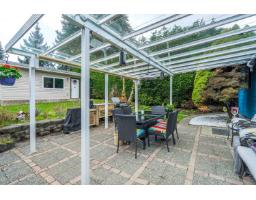
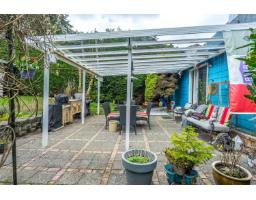
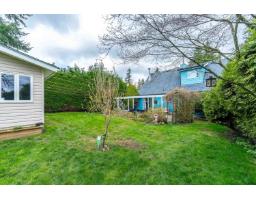
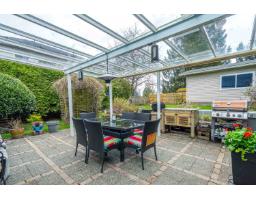
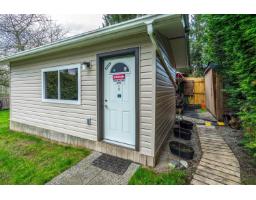
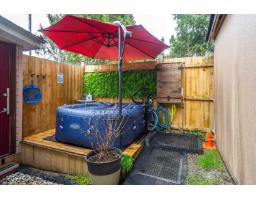
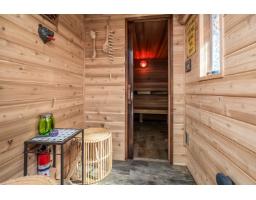
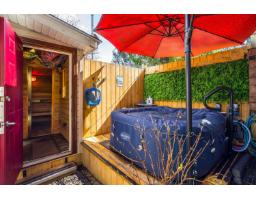
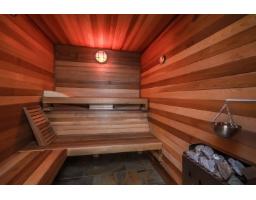
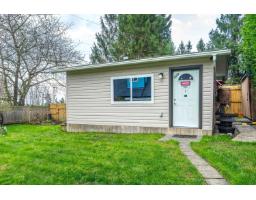
Charming Cape Cod-style home in South Surrey featuring 3 bedrooms, 1.5 baths, and a spacious upstairs games room. Enjoy hardwood floors, vinyl windows, and a new washer and dryer. All appliances are under 8 years old. Upgrades include an on-demand hot water system, high-efficiency furnace with A/C, and a UV air purification system for clean indoor air. A water filtration system adds extra comfort. Step outside to your private south-facing backyard oasis with a hot tub and sauna. Covered patio for year round use. Bonus: a large detached flex room with acoustic drywall-perfect for a workshop, media room, playroom, or whatever suits your lifestyle. (id:1945)

This listing content provided by
REALTOR.ca
has been licensed by REALTOR®
members of The Canadian Real Estate Association
members of The Canadian Real Estate Association
Property details for 15428 Madrona Drive, Surrey
- Type
- Residential
- Style
- 2 Level
- Bedrooms
- 3
- Bathrooms
- 2
- Living Area
- 1,523 square feet
- Lot Size
- 7281
- Basement
- None, Unknown
- Parking
- Garage
- Heating
- Heat Pump, Forced air
- Ownership
- Freehold
- Annual Taxes
- $5,390 (2025)
Nearby Listings Stat
Estimated price and comparable properties near 15428 Madrona Drive
Active Listings
29
Min Price
$329,900
Max Price
$4,500,000
Avg Price
$1,025,768
Days on Market
70
days
Sold Listings
12
Min Sold Price
$424,900
Max Sold Price
$1,400,000
Avg Sold Price
$955,591
Days until Sold
94
days
Price History
Listed
May 6, 2026
by Coldwell Banker Executives Realty
Current Price
$1,299,000
-7.1% from last change
Type
Residential
For Sale
Price Changes
1
| Date | Price | Change |
|---|---|---|
| Current | $1,299,000 | $100,000 (-7.1%) |
| May 6, 2026 | $1,399,000 | Listed |