$ 1,325,000

Ravine Lot Bungalow with 4 Beds in Etobicoke

Property details for 84 Ravenscrest Drive, Toronto

Type
Residential
Style
Raised bungalow
Bedrooms
4
Bathrooms
2
Lot Size
50 x 149.5 FT ; Lt Size Per Public Records
Stories
1
Basement
Finished, N/A
Parking
Garage, Carport
Heating
Forced air, Natural gas
Cooling
Central air conditioning
Exterior
Brick
Ownership
Freehold
Annual Taxes
$6,461

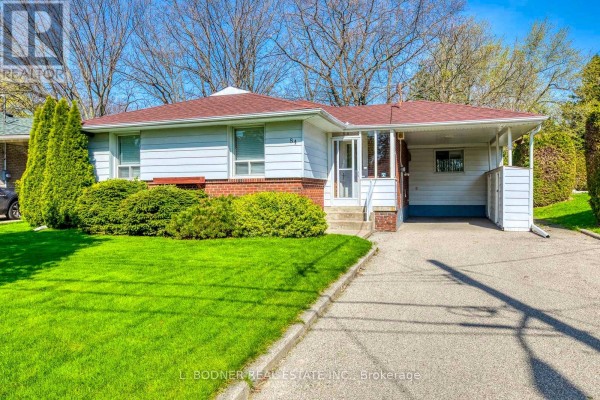
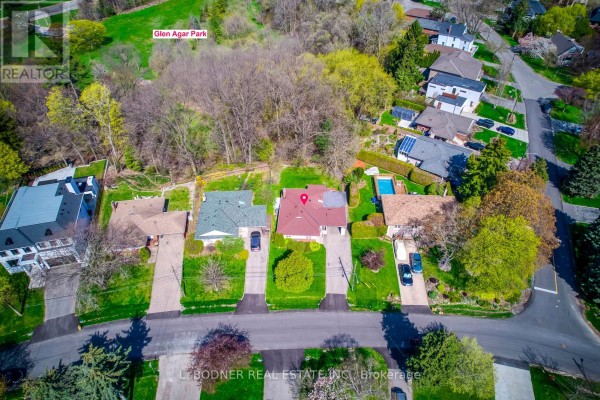
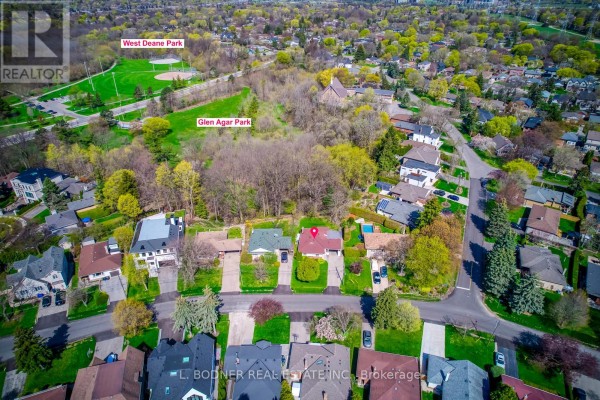
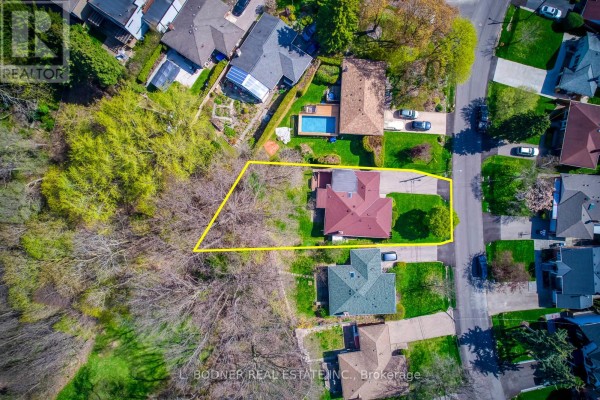
Backing onto a treed ravine, this raised bungalow at 84 Ravenscrest Drive sits on a 50 x 149.5 foot lot in the Princess-Rosethorn pocket of Etobicoke. It's priced at $1,399,000, which lines up with the median for the area. The main floor has three bedrooms, including a primary with a walkout to a deck, plus a living room, dining room, and an eat-in kitchen with a pantry. There's also an enclosed solarium, or three-season porch, that opens to a patio. It's a bit dated with carpet throughout, but the structure is in decent shape. The lower level is finished and adds a fourth bedroom, a rec room, an office, and a 2-piece bath. With a single-car garage and carport, you get three parking spots total. You're only 1.4 km from Martingrove Collegiate Institute and 2.2 km from Richview, plus Kipling subway and major highways are easy to reach. Taxes run $6,461 annually. All appliances are included.

About 84 Ravenscrest Drive, Toronto — Property Score

66
Prime Location
Score: 66/100
Value
60
Priced 0.7% above area median of $1,389,000 based on 706 comparable properties nearby 69
Stable pricing - no price changes since original listing date 50
Size
62
4 bedrooms - typical for similarly priced homes 60
2 bathrooms - 1 fewer than similarly priced properties nearby 48
7,475 sqft lot - a generous lot for the area 78
Location
92
$133K median household income - well above the Canadian average of $70K 96
94% of residents hold postsecondary credentials - a highly educated neighbourhood 100
97% homeownership rate - indicating a stable, owner-occupied community 98
65% of residents commute under 30 minutes - excellent commuter accessibility 82
1,527/km² population density - a well-balanced suburban area 85
Market
47
Just listed - area average is 58 days on market 100
-99.1% median price change over 1 month - declining prices in the area 1
37.5 months of housing supply - 2961 active listings with 79 sold last month (buyer's market) 40
Features
77
3-car garage - area average is 4.2 spots 80
Finished, N/A basement - adds valuable living space 85
efficient gas forced air heating 80
Central air conditioning - whole-home cooling 90
No premium extras like pool, waterfront, or view 50
Investment
62
0.46% effective tax rate ($6,461/yr) - very low tax burden 86
6% renter population - primarily owner-occupied area 37
Quality
50
Condition
50
Listing
89
36 photos provided - consistent with area listings 92
6 of 7 key property details provided (86%) - comprehensive listing with excellent detail 86

* This property score is an approximate estimate based on publicly available data, nearby comparable listings, and automated analysis. Scores are for informational purposes only and should not be relied upon as professional appraisals or investment advice. Actual property values may vary. We recommend consulting a licensed real estate professional for accurate assessments.

Full Listing Description

All Property Details

Neighbourhood Census Data

Toronto, Ontario

Population
490
Median Age
45.6
Median Income
$55,168
Dwelling Value
$851,783

Housing Tenure

Owners 97%

Age Distribution

Dwelling Types

Commute Mode

Education Level

Housing Age

Commute Duration

Avg Household Size: 2.8
Pop. Density: 1,526.5/km²
Avg Shelter Cost: $1,459/mo
Owners with Mortgage: 37.1%
Owners Spending 30%+: 0%
Tenants Spending 30%+: 0%
English only: 89.8%
French only: 1%
English and French: 9.2%
Neither: 1%
Median Household Income: $132,608
Median Employment Income: $48,128

Price History

Contact Agent Get in touch about 84 Ravenscrest Drive, Toronto

DAVID L. BODNER
DAVID L. BODNER
L. BODNER REAL ESTATE INC.