108 Mapledene Lane, Lucan Biddulph
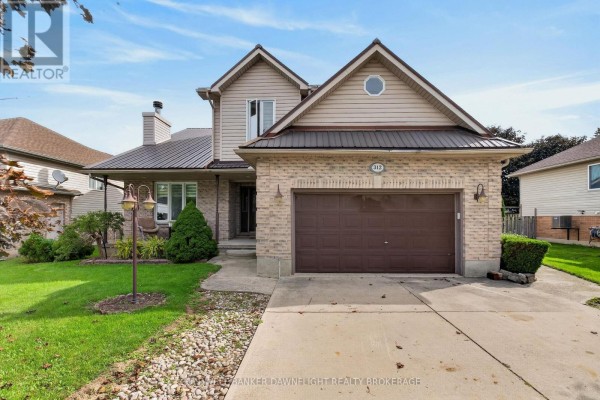
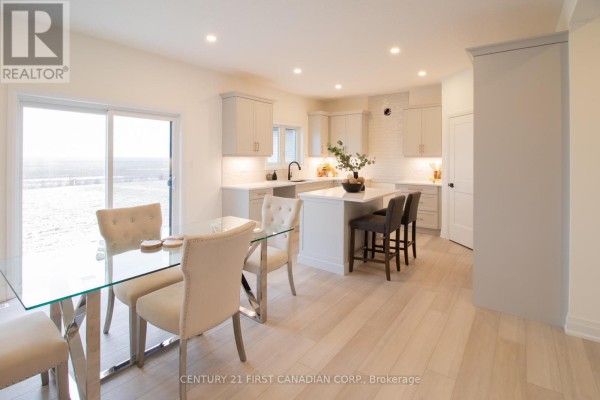
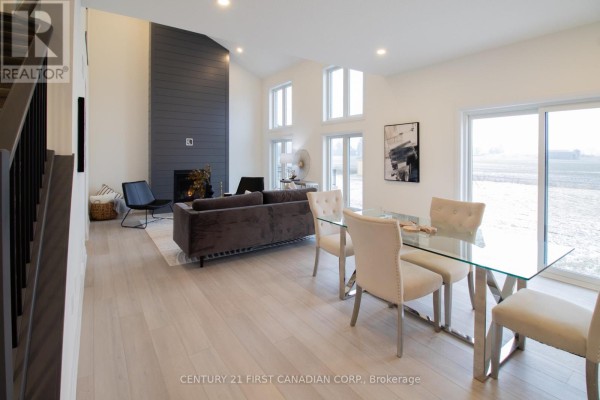
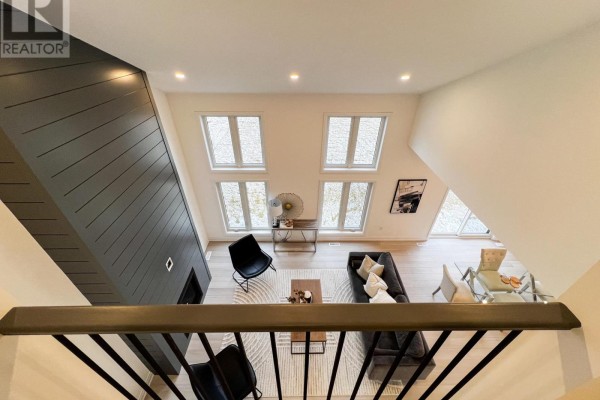
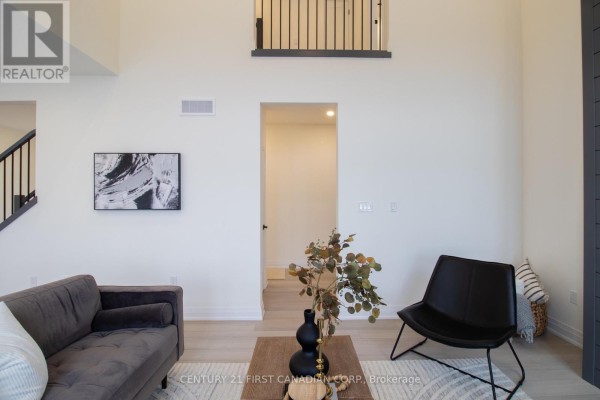
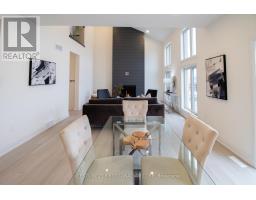
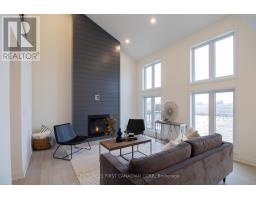
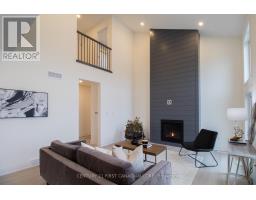
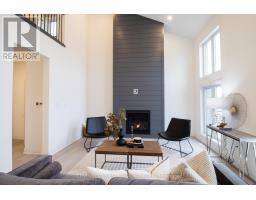
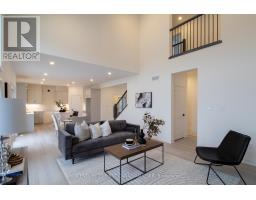
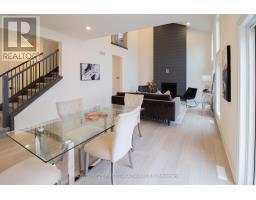
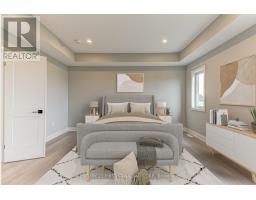
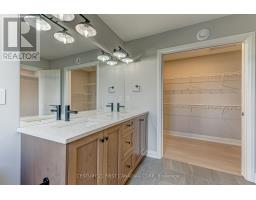
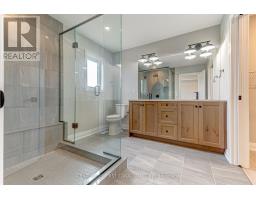
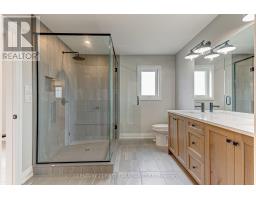
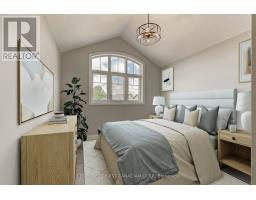
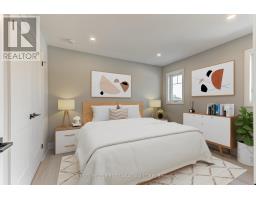
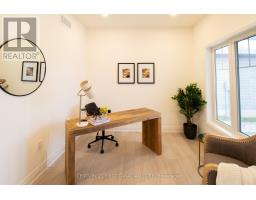
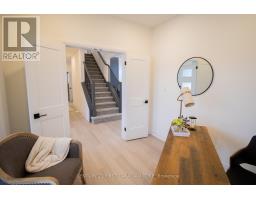
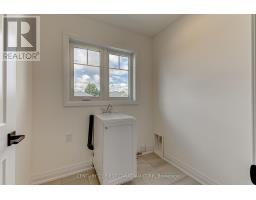
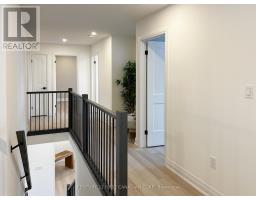
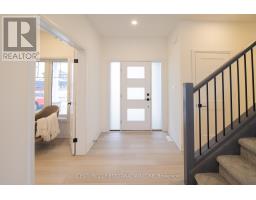
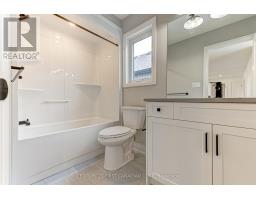
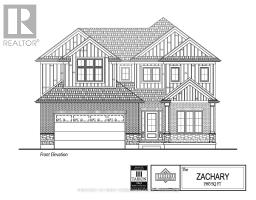
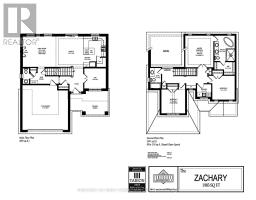
NEW GOVERNMENT REBATES - TO BE BUILT - The 'Zachary' model featuring a 2 storey great room with 18 ceilings & gas fireplace, large custom kitchen w/ quartz counters & island, & corner pantry. French doors lead to a front office/den. 9' ceilings & luxury vinyl plank flooring throughout the entire main floor. Second floor w/ beautiful lookout down into the great room, along with 3 nice sized bedrooms & laundry room. Second floor primary bedroom features trayed ceilings, 5 piece ensuite with double vanity & large walk-in closet. 2 more bedrooms, 4 pc bathroom & a laundry room completes the 2nd floor. 2-car attached garage with inside entry. Includes Tarion warranty. Fully graded and sodded lot. Taxes & Assessed Value yet to be determined. List price reflects the Government HST rebate. HST included with all applicable rebates assigned to the Builder. Price is contingent on Buyer eligibility and rebate implementation. Photos are from a previously built model and are for illustration purposes only - Some finishes & upgrades shown may not be included in standard specs. Some photos virtually staged with furniture, as indicted on photo. (id:1945)

This listing content provided by
REALTOR.ca
has been licensed by REALTOR®
members of The Canadian Real Estate Association
members of The Canadian Real Estate Association
Property details for 108 Mapledene Lane, Lucan Biddulph
- Type
- Residential
- Bedrooms
- 3
- Bathrooms
- 3
- Lot Size
- 55.3 x 110.2 FT
- Stories
- 2
- Basement
- Unfinished, N/A
- Parking
- Attached Garage, Garage
- Heating
- Forced air, Natural gas
- Cooling
- Central air conditioning
- Exterior
- Brick, Vinyl siding
- Ownership
- Freehold
Nearby Listings Stat
Estimated price and comparable properties near 108 Mapledene Lane
Active Listings
16
Min Price
$463,628
Max Price
$870,708
Avg Price
$649,716
Days on Market
66
days
Sold Listings
5
Min Sold Price
$529,900
Max Sold Price
$784,900
Avg Sold Price
$697,632
Days until Sold
87
days
Neighbourhood Census Data
Lucan Biddulph, Ontario
Population
633
Median Age
42.1
Median Income
$36,736
Dwelling Value
$244,815
Housing Tenure
Owners 72%
Renters 28%
Age Distribution
Dwelling Types
Commute Mode
Education Level
Housing Age
Commute Duration
Avg Household Size: 2.4
Pop. Density: 73.7/km²
Avg Shelter Cost: $1,176/mo
Owners with Mortgage: 64.1%
Owners Spending 30%+: 12.5%
Tenants Spending 30%+: 33.3%
English only: 97.6%
English and French: 2.4%
Median Household Income: $68,454
Median Employment Income: $39,296
Price History
Listed
May 26, 2026
by CENTURY 21 FIRST CANADIAN CORP.
Current Price
$813,186
Type
Residential
For Sale