241 Mountain Lion Drive, Bragg Creek
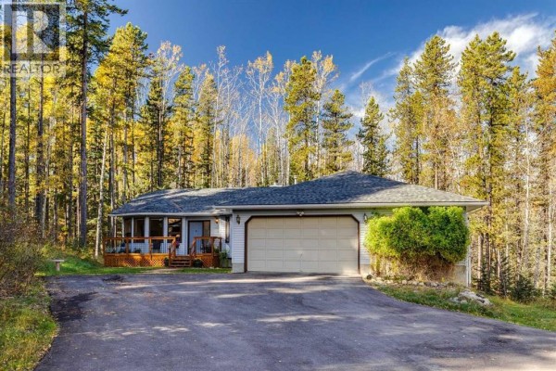
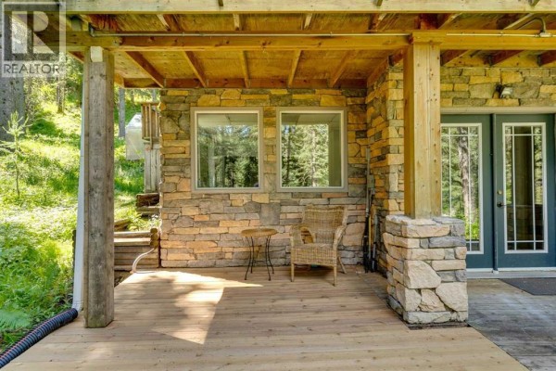
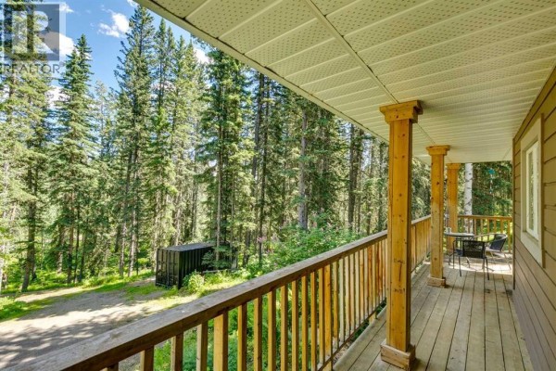
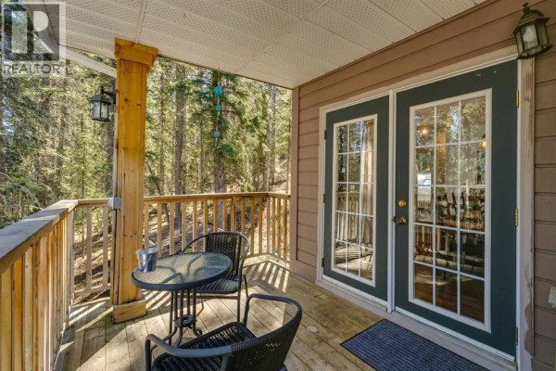
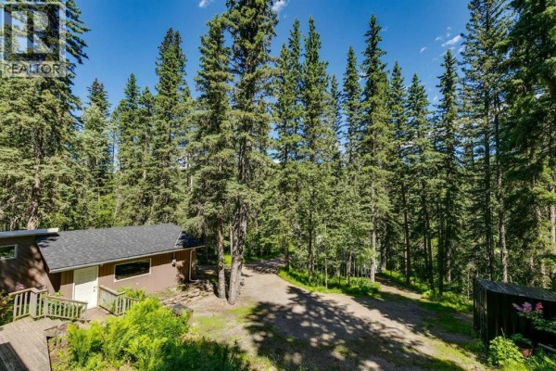
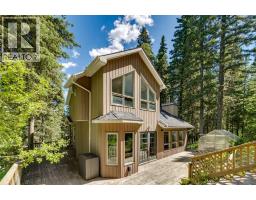
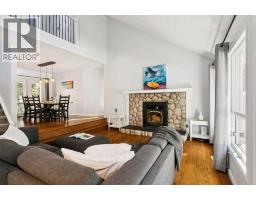
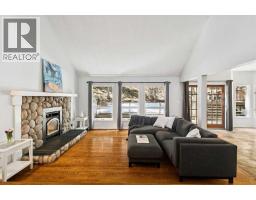
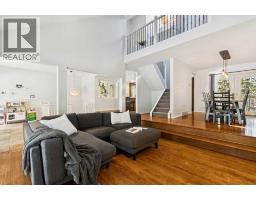
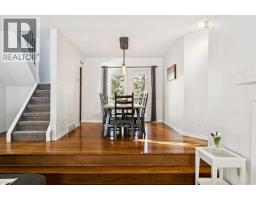
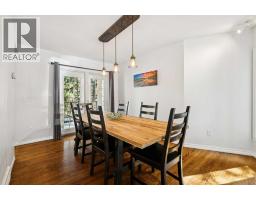
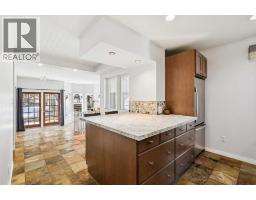
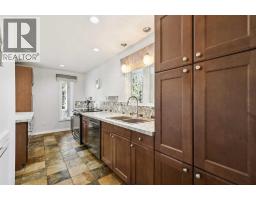
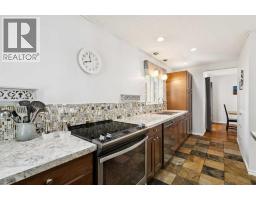
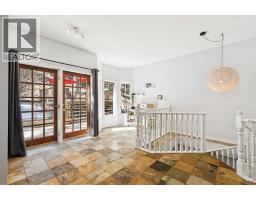
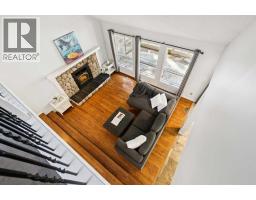
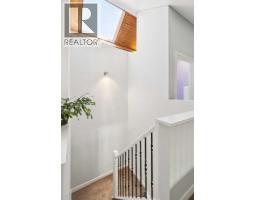
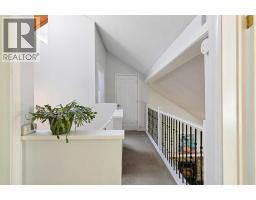
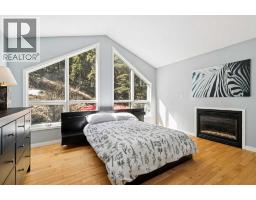
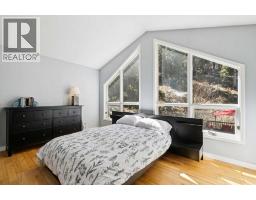
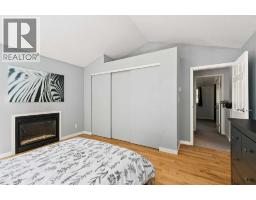
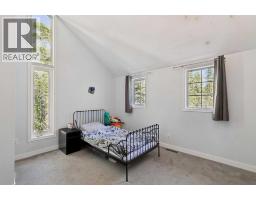
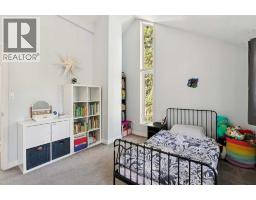
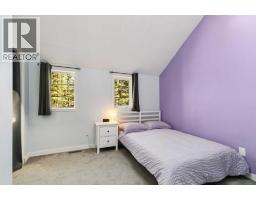
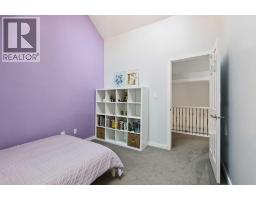
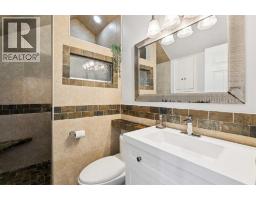
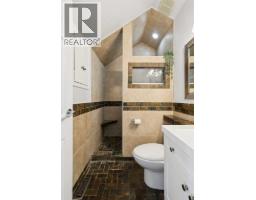
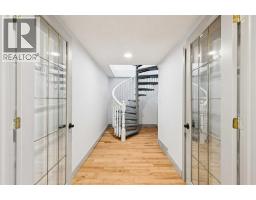
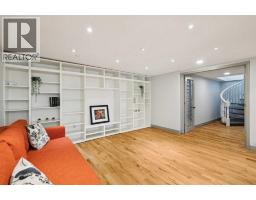
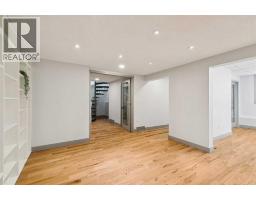
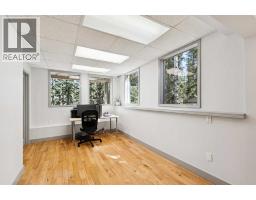
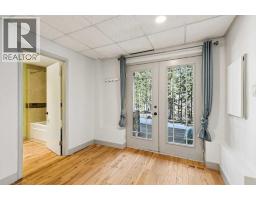
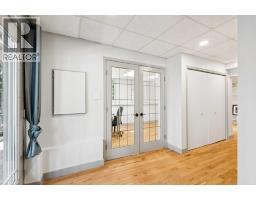
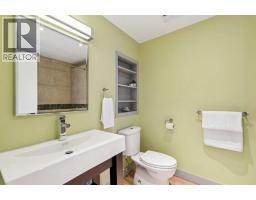
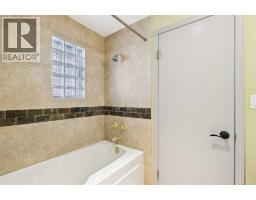
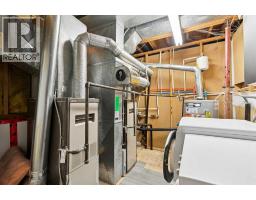
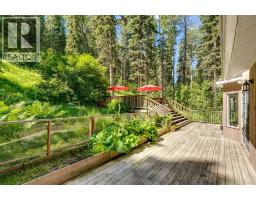
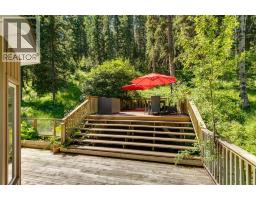
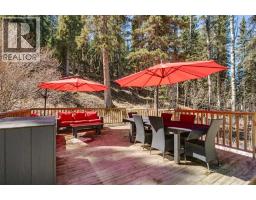
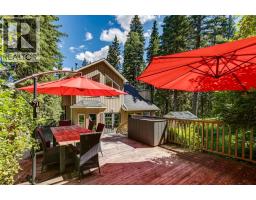
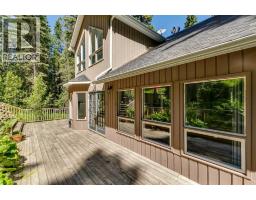
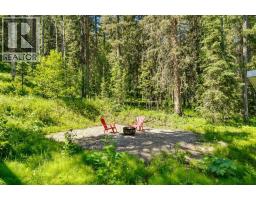
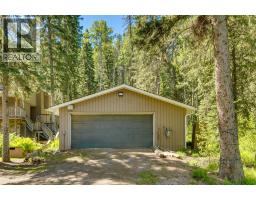
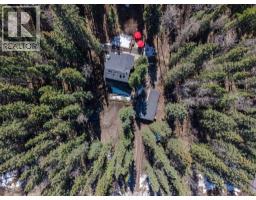
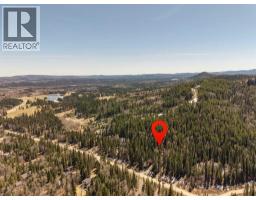
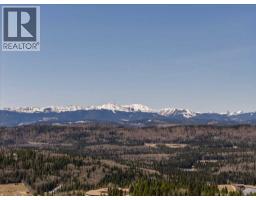
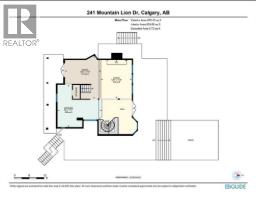
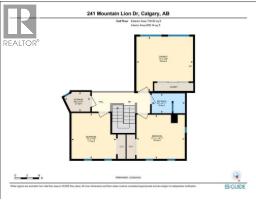
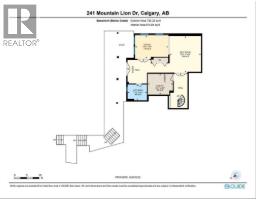
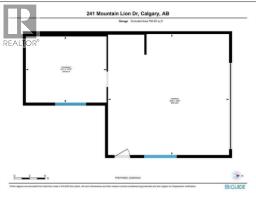
Set on 2 beautifully serene acres, this inviting property offers the perfect blend of privacy, comfort, and connection to nature—all within easy reach of Bragg Creek community amenities. The home includes 2329.57 sq ft and features 3 spacious bedrooms upstairs, complemented by soaring lofted ceilings and an abundance of natural light from two skylights. The generously sized master bedroom complete with a gas fireplace is the perfect owners retreat. On the main level, you’ll find a warm and welcoming living space centered around a cozy wood-burning fireplace and forest views out of out of every window. A large bright kitchen ideal for entertaining and spacious dinning area complete this level. The fully developed walk-out lower level boasts a Family/TV room with built in entertainment wall that could flex to be a library, playroom or gym. The office could easily transform into 4rd bedroom. An updated 4 piece bath & convenient laundry room complete this level. With the full bathroom and separate entrance there is the possibility to suite the walkout basement. Bus stop for the local K-8 school is an the end of the driveway.The exterior is equally impressive, designed for both enjoyment and self-sufficiency. Highlights include a beautiful multi tiered deck, greenhouse, chicken coop, and established garden beds for the gardening enthusiasts. The oversized double detached garage is heated, offering ample space for vehicles, storage, and a workshop.Located on a quiet road, this serene oasis captures a distinct West Coast vibe, with nearby access to scenic trails leading to Wintergreen. The old Wintergreen ski hill, golf course, and a charming community lake are a short walk away. A rare opportunity to enjoy peaceful country living without sacrificing proximity to Calgary. Be sure to check out the Virtual Tour and Video. (id:1945)

This listing content provided by
REALTOR.ca
has been licensed by REALTOR®
members of The Canadian Real Estate Association
members of The Canadian Real Estate Association
Property details for 241 Mountain Lion Drive, Bragg Creek
- Type
- Residential
- Bedrooms
- 3
- Bathrooms
- 2
- Living Area
- 1,593 square feet
- Lot Size
- 2.00
- Stories
- 2
- Basement
- Finished, Full, Walk out
- Parking
- Detached Garage, Garage, RV, Heated Garage
- Heating
- Forced air, Natural gas
- Cooling
- None
- Exterior
- Stone
- Ownership
- Freehold
- Annual Taxes
- $4,592 (2025)
Nearby Listings Stat
Estimated price and comparable properties near 241 Mountain Lion Drive
Active Listings
1
Min Price
$999,500
Max Price
$999,500
Avg Price
$999,500
Days on Market
48
days
Sold Listings
0
Min Sold Price
$N/A
Max Sold Price
$N/A
Avg Sold Price
$N/A
Days until Sold
N/A
days
Neighbourhood Census Data
Rocky View County, Alberta
Population
877
Median Age
45.7
Median Income
$57,984
Dwelling Value
$802,674
Housing Tenure
Owners 97%
Age Distribution
Dwelling Types
Commute Mode
Education Level
Housing Age
Commute Duration
Avg Household Size: 2.8
Pop. Density: 4.3/km²
Avg Shelter Cost: $1,954/mo
Owners with Mortgage: 53.7%
Owners Spending 30%+: 20.4%
Tenants Spending 30%+: 0%
English only: 90.9%
English and French: 9.1%
Median Household Income: $168,960
Median Employment Income: $49,621
Price History
Listed
August 27, 2026
by CIR Realty
Current Price
$999,500
-1.5% from last change
Type
Residential
For Sale
Price Changes
5
| Date | Price | Change |
|---|---|---|
| Current | $999,500 | $15,500 (-1.5%) |
| Sep 16, 2026 | $1,015,000 | $14,000 (-1.4%) |
| Aug 28, 2026 | $1,029,000 | $10,000 (-1%) |
| Aug 27, 2026 | $1,039,000 | $30,000 (-2.8%) |
| Jul 28, 2026 | $1,069,000 | $31,000 (-2.8%) |
| Jul 12, 2026 | $1,100,000 | Listed |
Contact Agent Get in touch about 241 Mountain Lion Drive, Bragg Creek
MICHELLE GAUDEK
CIR Realty