5499 Attema Crescent, West Lincoln
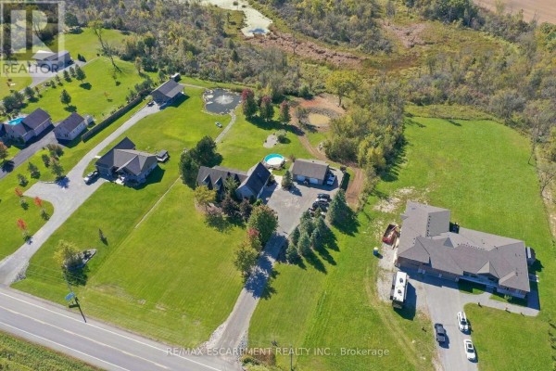
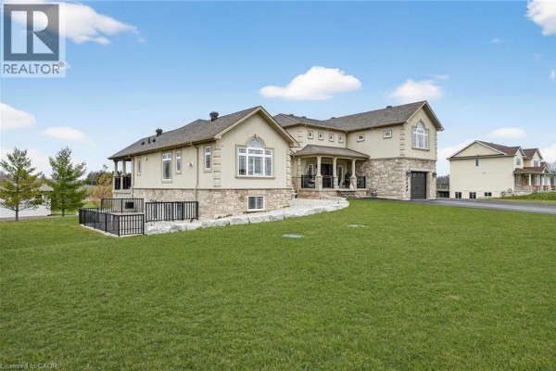
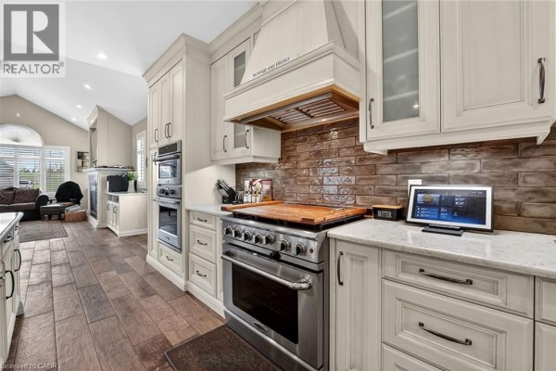
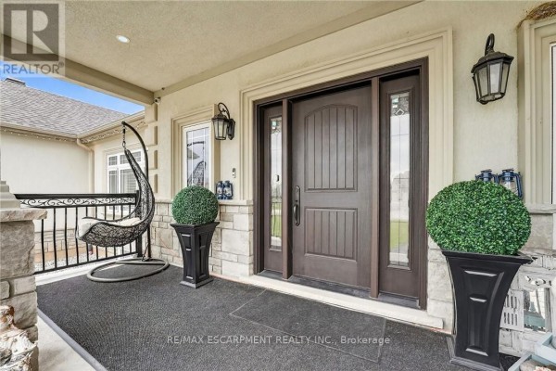
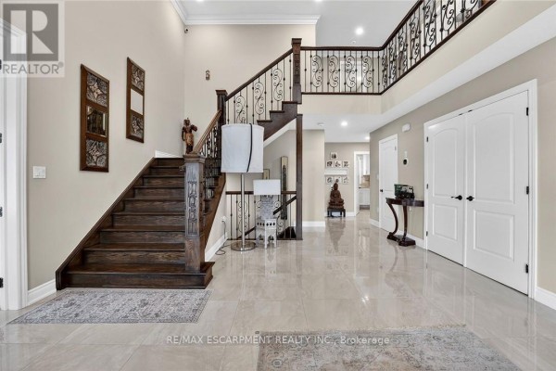
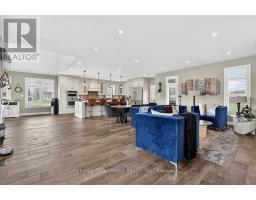
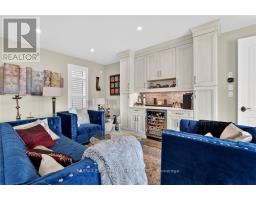
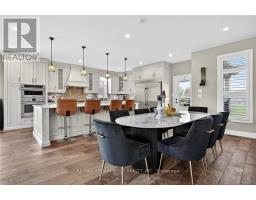
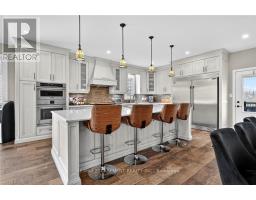
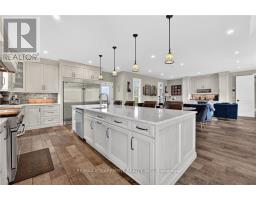
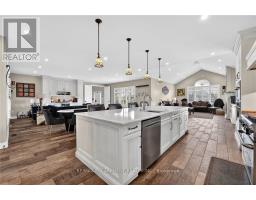
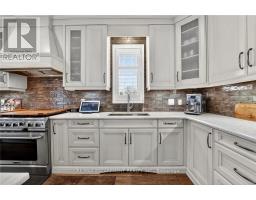
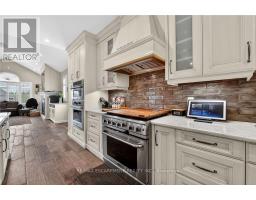
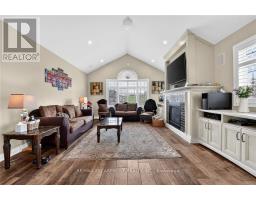
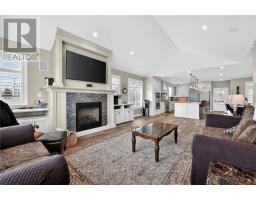
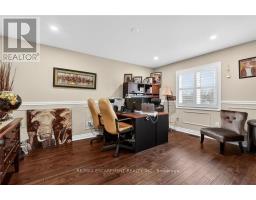
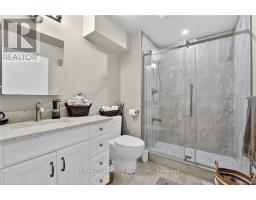
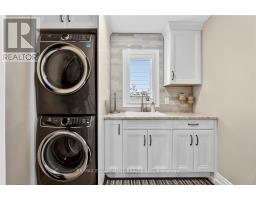
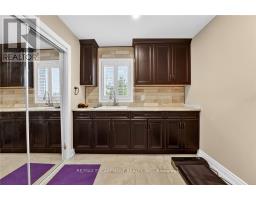
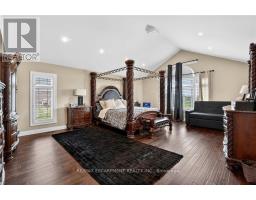
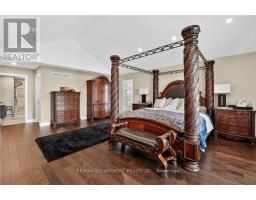
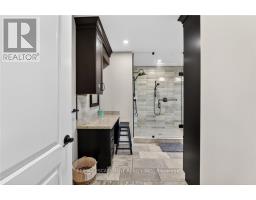
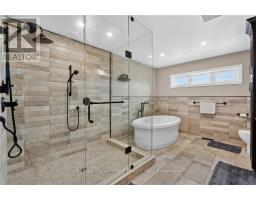
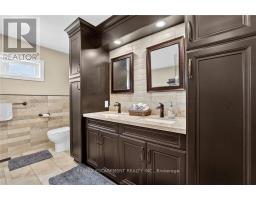
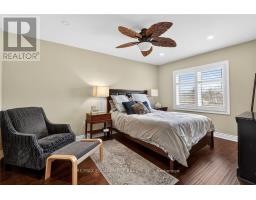
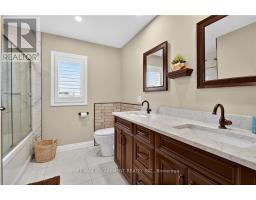
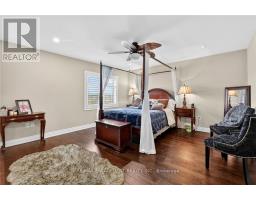
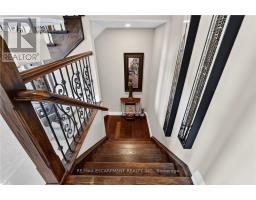
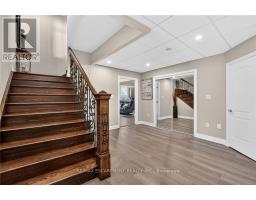
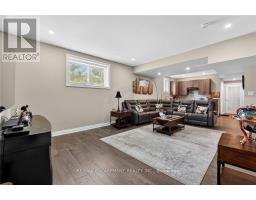
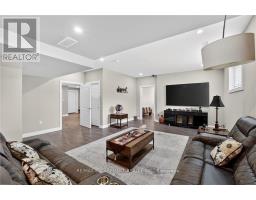
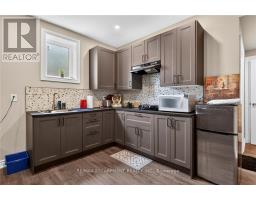
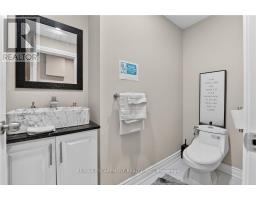
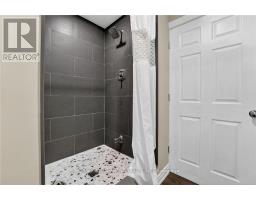
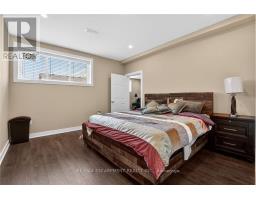
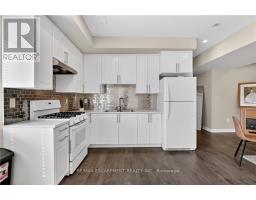
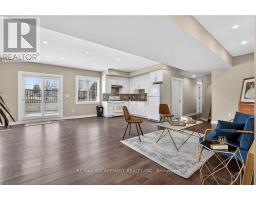
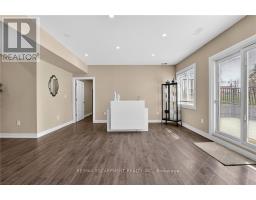
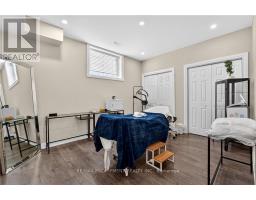
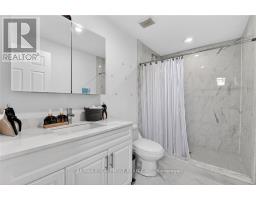
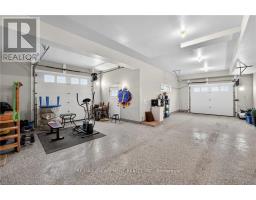
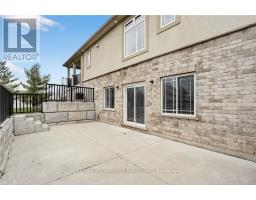
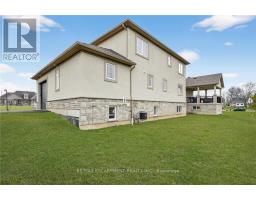
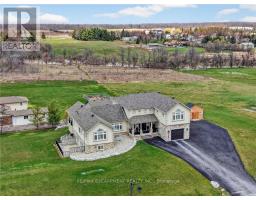
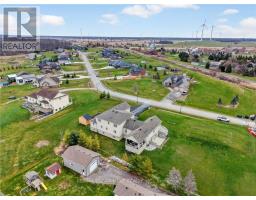
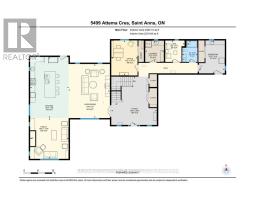
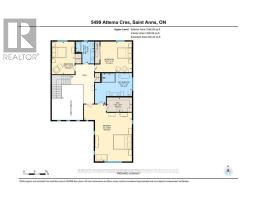
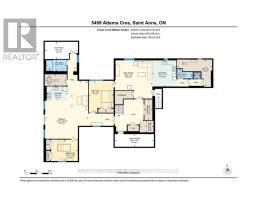
This custom built home commands attention. Set on a spacious 1 acre lot in the community of St. Anns, this stunning 2-storey home delivers over 6,500 sq ft of living space and two in-law suites that are ideal for multi-generational living. This home combines scale, craftsmanship, and a level of interior finish rarely found at any price point in West Lincoln. From the moment you step inside, the level of craftsmanship is evident. A grand two-storey foyer features polished tile and a dark hardwood staircase with iron spindles. The main level flows seamlessly between the great room, kitchen, and dining area. The chef's kitchen is a true showpiece: custom soft-grey cabinetry, a large quartz island, professional-grade gas range, double wall oven, and built-in fridge/freezer - with direct walk-out access to a covered outdoor sitting area. Inside or outside, this space was built to entertain. The family room is anchored by a cathedral ceiling, arched transom window, gas fireplace, and built-in media cabinetry. The main floor also features a dedicated home office, den, 3-piece bathroom, laundry room & mud room. The generous primary suite has engineered hardwood floors and a spa-quality ensuite complete with a freestanding soaker tub, frameless glass shower with dual shower heads, a double vanity with dark cabinetry and granite counters. Additional bedrooms are well-sized with engineered hardwood floors and quality finishes.A 5-piece bathroom serves the upper level with a tub and shower combination and double vanity. The finished walk-out basement is home to two completely self-contained in-law suites - each featuring a private kitchen, open-concept living area, bedroom, and full bathroom. The property also includes an attached garage with parking for 3 cars, a large private driveway, a covered front porch, and a shed. Two furnaces service different portions of the home, while one tankless hot water tank services the whole home. (id:1945)

This listing content provided by
REALTOR.ca
has been licensed by REALTOR®
members of The Canadian Real Estate Association
members of The Canadian Real Estate Association
Property details for 5499 Attema Crescent, West Lincoln
- Type
- Residential
- Bedrooms
- 6
- Bathrooms
- 6
- Lot Size
- 267.3 x 159.1 FT
- Stories
- 2
- Basement
- Finished, Full, Separate entrance, Walk out, Walk-up, N/A, N/A, N/A, N/A
- Parking
- Attached Garage, Garage
- Heating
- Forced air, Natural gas
- Cooling
- Central air conditioning
- Exterior
- Brick, Stone
- Ownership
- Freehold
- Annual Taxes
- $12,122
Nearby Listings Stat
Estimated price and comparable properties near 5499 Attema Crescent
Active Listings
2
Min Price
$1,549,900
Max Price
$1,549,900
Avg Price
$1,549,900
Days on Market
191
days
Sold Listings
0
Min Sold Price
$N/A
Max Sold Price
$N/A
Avg Sold Price
$N/A
Days until Sold
N/A
days
Neighbourhood Census Data
West Lincoln, Ontario
Population
1,151
Median Age
36.8
Median Income
$40,363
Dwelling Value
$399,791
Housing Tenure
Owners 99%
Age Distribution
Dwelling Types
Commute Mode
Education Level
Housing Age
Commute Duration
Avg Household Size: 3.3
Pop. Density: 110.5/km²
Avg Shelter Cost: $1,675/mo
Owners with Mortgage: 75.8%
Owners Spending 30%+: 9%
Tenants Spending 30%+: 0%
English only: 96.9%
English and French: 3.5%
Neither: 0.4%
Median Household Income: $104,192
Median Employment Income: $38,624
Price History
Listed
April 9, 2026
by RE/MAX ESCARPMENT REALTY INC.
Current Price
$1,549,900
-3.1% from last change
Type
Residential
For Sale
Price Changes
2
| Date | Price | Change |
|---|---|---|
| Current | $1,549,900 | $50,000 (-3.1%) |
| Oct 14, 2026 | $1,599,900 | $100,000 (-5.9%) |
| Jun 26, 2026 | $1,699,900 | Listed |
Contact Agent Get in touch about 5499 Attema Crescent, West Lincoln
WAYNE LESLIE SCHILSTRA
RE/MAX ESCARPMENT REALTY INC.