$ 899,900

Golf Course Backyard Retreat in Riverside South

Property details for 593 Pinawa Circle, Ottawa

Type
Residential
Bedrooms
5
Bathrooms
4
Lot Size
41 x 112.8 FT
Stories
2
Basement
Unfinished, Full
Parking
Attached Garage, Garage
Heating
Forced air, Natural gas
Cooling
Central air conditioning
Exterior
Concrete, Brick
Ownership
Freehold
Annual Taxes
$7,312

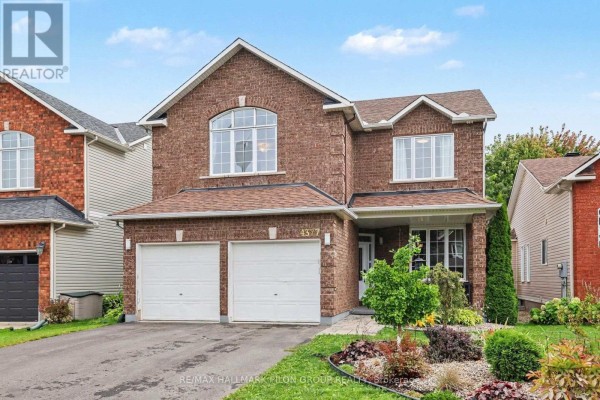
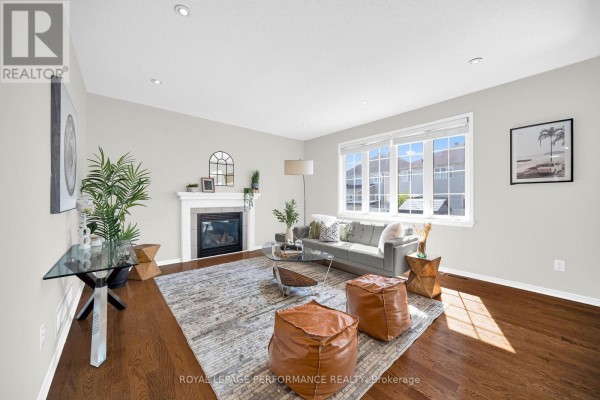
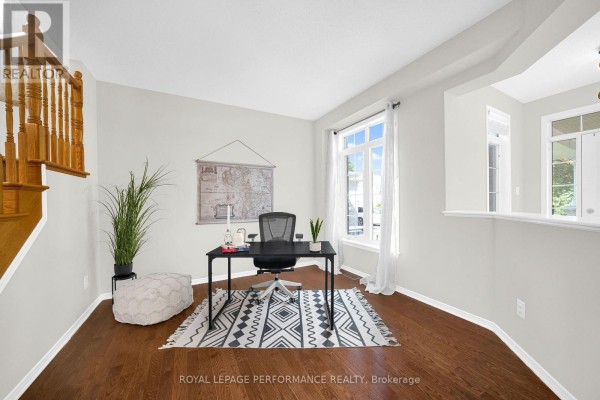
This brick and concrete two-story on Pinawa Circle is the one where you'll actually want to spend time outside. The backyard isn't just a patch of grass. There's a paved patio, a gazebo, playground equipment, garden beds, and even a trampoline. All fenced in. Inside, the hardwood floors run through the main living areas. The kitchen has dark wood cabinetry, quartz countertops, a stainless steel gas range, and a big island that's perfect for hanging out. The family room has a gas fireplace and big windows. There's a main floor office with a desk and a view of the front yard. Upstairs, you get four bedrooms and a primary suite with a spa-like bathroom. That bathroom has a corner tub and a separate glass shower. The basement is fully finished with a rec room, a fifth bedroom, and a full bath. Lots of recessed lighting down there. This is the Nantucket model from Monarch, and it sits on a 41 x 112.8 ft lot. You're steps from the golf course, and the Minto Sports Complex for kids' hockey. Riverside South has quick access to transit, and the Marketplace is a five-minute drive for groceries. At $899,900, it's priced in line with the neighborhood median of $899k, and with only 9 active listings nearby, you'll want to move fast.

About 593 Pinawa Circle, Ottawa — Property Score

72
Prime Location Premium Finishes Well Maintained
Score: 72/100
Value
62
Priced 2.9% below area median of $927,000 based on 414 comparable properties nearby 74
Stable pricing - no price changes since original listing date 50
Size
70
5 bedrooms - 1 more than similarly priced 4-bedroom homes nearby 72
4 bathrooms - 1 more than similarly priced properties nearby 72
4,625 sqft lot - a standard lot for the area 65
Location
85
$111K median household income - above the Canadian average of $70K 86
92% of residents hold postsecondary credentials - a highly educated neighbourhood 98
88% homeownership rate - indicating a stable, owner-occupied community 91
46% of residents commute under 30 minutes - good commuting convenience 67
1,205/km² population density - a well-balanced suburban area 82
Market
47
Just listed - area average is 78 days on market 100
-13.4% median price change over 1 month - declining prices in the area 1
48.5 months of housing supply - 1553 active listings with 32 sold last month (buyer's market) 40
Features
79
6-car garage - more than the area average of 5.8 spots 95
Unfinished, Full basement - adds valuable living space 85
efficient gas forced air heating 80
Central air conditioning - whole-home cooling 90
1 fireplace - a desirable feature for Canadian winters 75
No premium extras like pool, waterfront, or view 50
Investment
61
0.81% effective tax rate ($7,312/yr) - below the Canadian average of ~1% 76
12% renter population - primarily owner-occupied area 45
Quality
81
Elegant hardwood floors and upgraded stairs enhance interior appeal. 85
Solid brick and concrete exterior construction. 80
Features upgraded cabinetry, hardwood stairs, and a spa-inspired ensuite. 85
Central air conditioning and natural gas heating. 75
Condition
80
Well-maintained brick and concrete exterior presents a strong facade. 85
Mature tree provides shade; lawn areas are tidy. 70
Attractive home architecture with a welcoming covered porch and double garage. 85
Listing
89
Listing description quality 88
42 photos provided - 11% more than the area average of 38 photos 92
6 of 7 key property details provided (86%) - comprehensive listing with excellent detail 86

This spacious 5-bedroom home in Ottawa's Stonebridge community offers excellent value at $899,900, below the area median of $927,000. With 4 bathrooms and a finished basement, it provides ample living space. Key highlights include elegant hardwood finishes, upgraded cabinetry, and a spa-inspired pri...

* This property score is an approximate estimate based on publicly available data, nearby comparable listings, and automated analysis. Scores are for informational purposes only and should not be relied upon as professional appraisals or investment advice. Actual property values may vary. We recommend consulting a licensed real estate professional for accurate assessments.

Full Listing Description

All Property Details

Neighbourhood Census Data

Ottawa, Ontario

Population
16,747
Median Age
33
Median Income
$52,189
Dwelling Value
$425,010

Housing Tenure

Owners 88%
Renters 12%

Age Distribution

Dwelling Types

Commute Mode

Education Level

Housing Age

Commute Duration

Avg Household Size: 3.1
Pop. Density: 1,204.5/km²
Avg Shelter Cost: $1,911/mo
Owners with Mortgage: 88.1%
Owners Spending 30%+: 16.8%
Tenants Spending 30%+: 41.8%
English only: 68.1%
French only: 0.5%
English and French: 29%
Neither: 2.4%
Median Household Income: $111,403
Median Employment Income: $53,166

Price History

Contact Agent Get in touch about 593 Pinawa Circle, Ottawa

Simon Si
Simon Si
ROYAL LEPAGE PERFORMANCE REALTY

Photo Gallery - 593 Pinawa Circle, Ottawa

Bathrooms

A spacious bathroom features a corner soaking tub, a separate glass-enclosed shower, and a double vanity with a large mirror.

Mixed corner bathtub separate shower stall double vanity

A modern bathroom with a dark wood vanity, white quartz countertop, stainless steel fixtures, and grey tiled floors.

Modern bathtub shower toilet

This bathroom features a glass-enclosed shower with tile walls, a modern vanity with a white sink, and a large mirror.

Mixed glass-enclosed shower tile shower walls modern vanity

Hallway

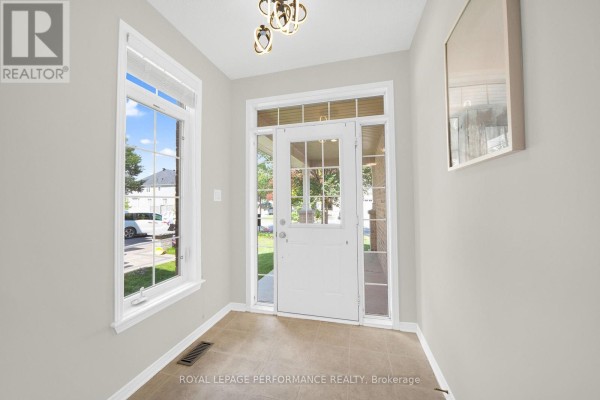
A bright entryway with a white front door and large windows, featuring tile flooring and a modern chandelier.

Modern front door with glass panels large window tile flooring

A second-floor hallway features a wooden banister staircase, neutral carpeting, and doorways leading to other rooms.

Mixed wooden banister blinds white curtains

Kitchen

A modern kitchen features dark wood cabinetry, white quartz countertops, a stainless steel gas range, and a large island.

Modern stainless steel gas range tile backsplash quartz countertops

A modern kitchen with an island flows into a living area with a fireplace, illuminated by natural light.

Modern stainless steel refrigerator kitchen island breakfast nook

Basement

A spacious, unfinished basement with laminate flooring, recessed lighting, and a central support column is visible.

Modern recessed lighting laminate flooring support column

A spacious and bright basement with modern hardwood floors, recessed lighting, and multiple doorways.

Modern recessed lighting hardwood floors central pillar

Exterior

A brick-clad two-story home with a double garage and a large tree in front.

Modern two-car garage arched window paved driveway

Living Room

A modern living room with a gas fireplace, large windows, and hardwood floors.

Modern gas fireplace mantel large windows

Office

A home office space features a desk, office chair, and ottoman on a patterned rug with hardwood floors and a large window letting in natural light.

Modern desk office chair area rug

Dining Room

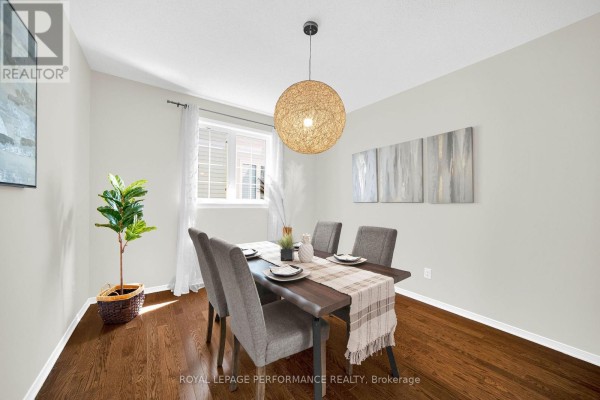
A modern dining room features a dark wood dining table with upholstered chairs, a large spherical pendant light, and hardwood floors.

Modern dining table dining chairs pendant light

Yard

An aerial view showcases a well-maintained backyard with a paved patio, gazebo, playground, garden beds, and a trampoline.

Modern paved patio gazebo playground equipment

Aerial View

An aerial view showcases a residential neighborhood adjacent to a golf course with several homes featuring swimming pools.

Mixed golf course pond swimming pools