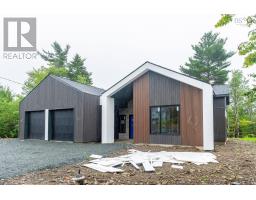
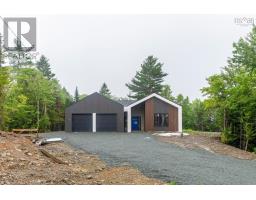
5105 576 Bondi Drive, Middle Sackville
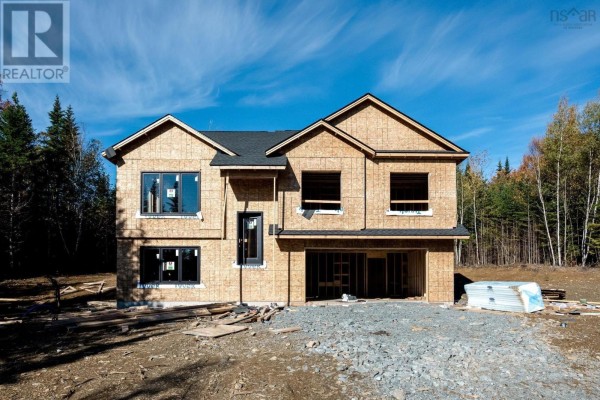
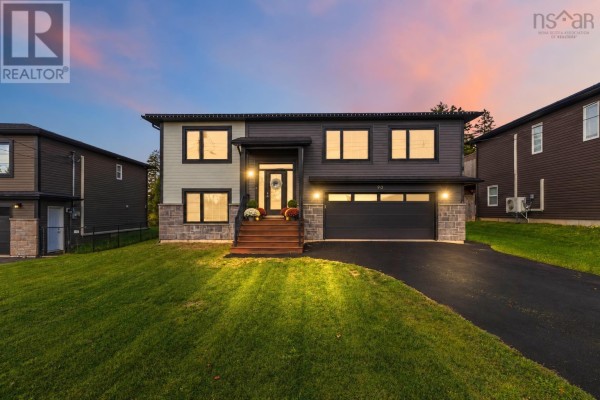
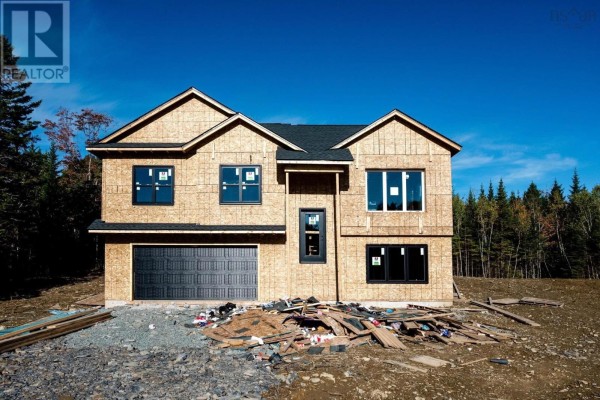
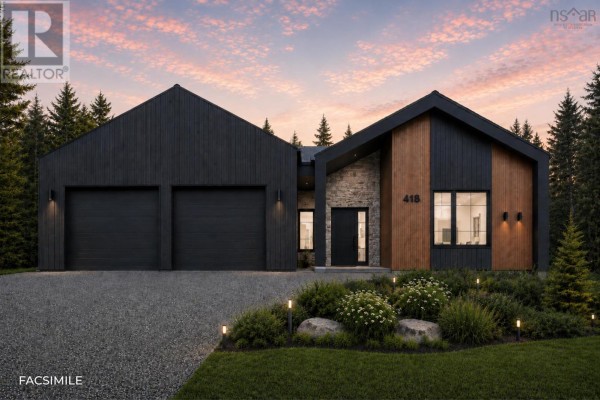
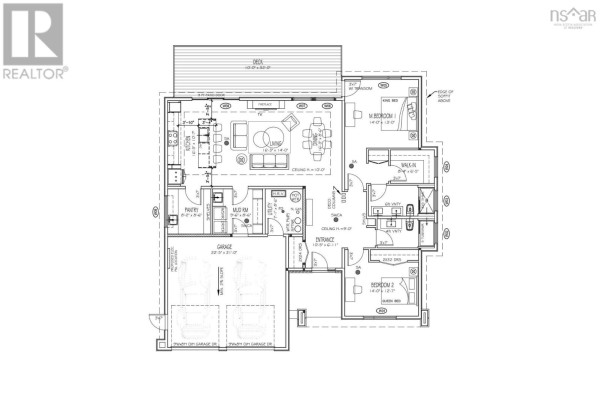
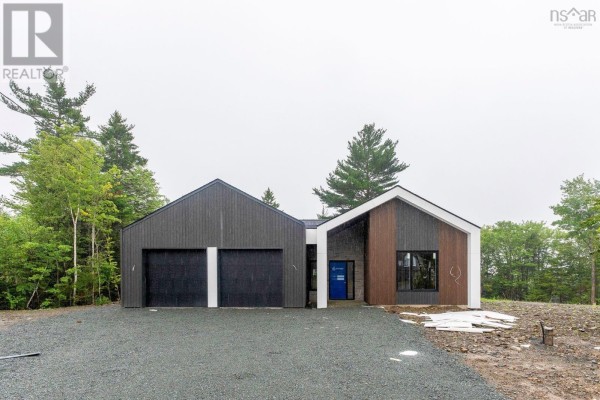
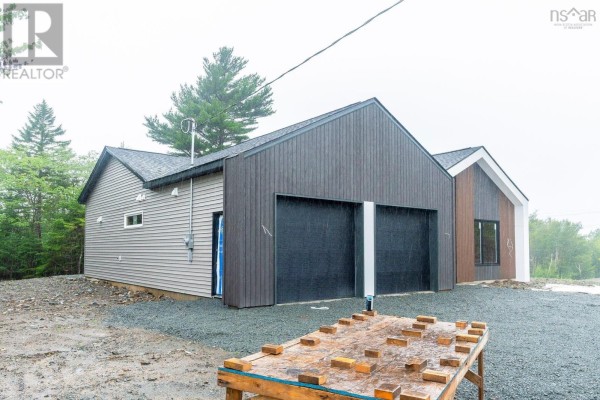
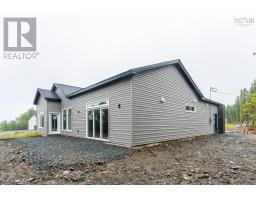
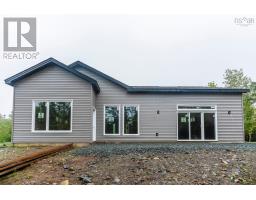
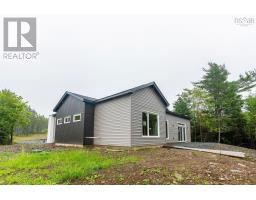
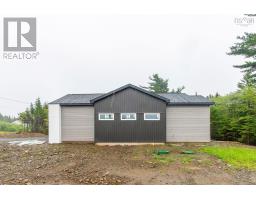
Welcome to The Ridgewood in Indigo Shores by Amara Developments- a modern, open-concept bungalow offering one-level living at its finest. With 1,852 square feet of thoughtfully designed space, this home delivers contemporary luxury and functionality in equal measure. Step inside to a bright, airy layout where clean lines and sleek finishes set the tone. The heart of the home is the cozy fireplace, anchoring a spacious living area that flows seamlessly into the chefs kitchenperfect for entertaining or enjoying a quiet evening at home. The kitchen features premium finishes, full-height cabinetry, and a large island ideal for gathering with family and friends. Function meets form with a cleverly designed mudroom/laundry/pantry space located just off the 1.5-car garagedrop your groceries, kick off your shoes, and transition into the main living area with ease. The primary suite is a true retreat, offering direct access to the deck where you can unwind and take in peaceful views of the natural landscape. A generous walk-in closet and a spa-inspired ensuite with double vanity and a stand-up shower (with optional tub surround) complete the space. Two additional bedrooms offer flexibility; use one as a guest room and the other, as a bright and inviting home office or den. Situated in a quiet, natural setting yet just minutes to all the amenities of the city, The Ridgewood provides the perfect balance of serenity and convenience. Choose from a curated selection of cabinet, flooring, tile, and exterior finishes to truly make this home your own. Dont miss your chance to experience refined, one-level living in beautiful Indigo Shores. This is luxury, simplified. (id:1945)

This listing content provided by
REALTOR.ca
has been licensed by REALTOR®
members of The Canadian Real Estate Association
members of The Canadian Real Estate Association
Property details for 5105 576 Bondi Drive, Middle Sackville
- Type
- Residential
- Style
- Bungalow
- Bedrooms
- 3
- Bathrooms
- 2
- Living Area
- 1,852 square feet
- Lot Size
- 1.8826
- Stories
- 1
- Basement
- None
- Parking
- Attached Garage, Garage, Gravel, Heated Garage
- Heating
- Heat Pump, In Floor Heating, Electric, Hot Water, Ductless
- Cooling
- Wall unit, Air Conditioned
- Exterior
- Stone, Vinyl, Aluminum siding
- Ownership
- Freehold
Nearby Listings Stat
Estimated price and comparable properties near 5105 576 Bondi Drive
Active Listings
4
Min Price
$624,900
Max Price
$819,900
Avg Price
$765,925
Days on Market
71
days
Sold Listings
1
Min Sold Price
$789,900
Max Sold Price
$789,900
Avg Sold Price
$789,900
Days until Sold
204
days
Neighbourhood Census Data
Halifax, Nova Scotia / Nouvelle-Écosse
Population
899
Median Age
37.1
Median Income
$54,912
Dwelling Value
$348,737
Housing Tenure
Owners 96%
Age Distribution
Dwelling Types
Commute Mode
Education Level
Housing Age
Commute Duration
Avg Household Size: 3.3
Pop. Density: 22.1/km²
Avg Shelter Cost: $1,594/mo
Owners with Mortgage: 77.6%
Owners Spending 30%+: 0%
Tenants Spending 30%+: 0%
English only: 81.7%
English and French: 18.3%
Median Household Income: $132,608
Median Employment Income: $54,656
Price History
Listed
July 7, 2026
by Royal LePage Atlantic
Current Price
$819,900
Type
Residential
For Sale