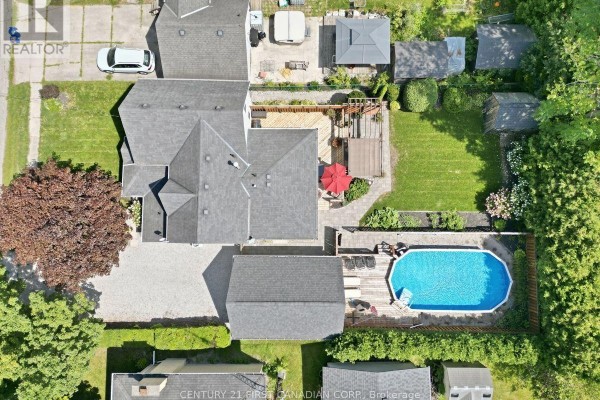
Four-bedroom starter with pool on Main Street in West Elgin
Property details for 212 Main Street, West Elgin
- Type
- Residential
- Bedrooms
- 4
- Bathrooms
- 2
- Lot Size
- 66 x 132 FT
- Stories
- 1.5
- Basement
- Crawl space
- Parking
- Detached Garage, Garage
- Heating
- Forced air, Natural gas
- Cooling
- Central air conditioning
- Exterior
- Vinyl siding
- Ownership
- Freehold
- Annual Taxes
- $1,707 (2026)
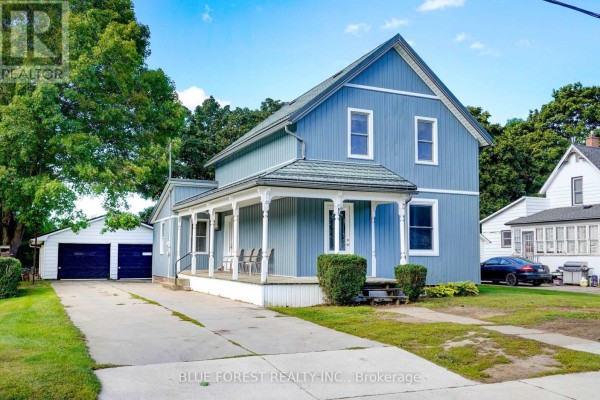
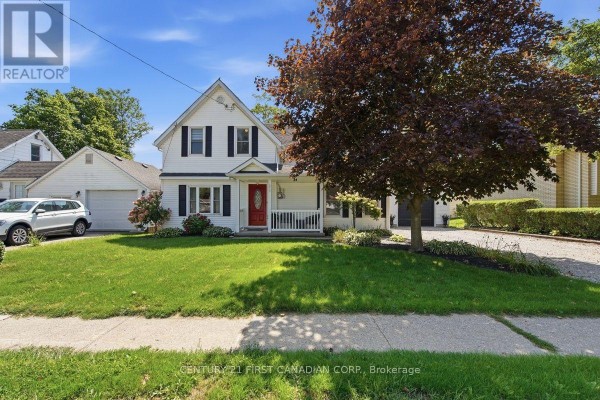
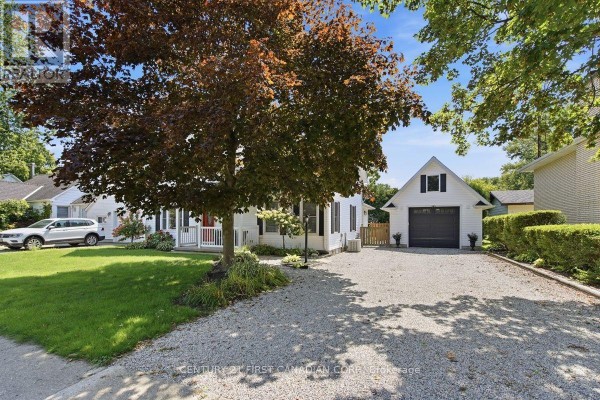
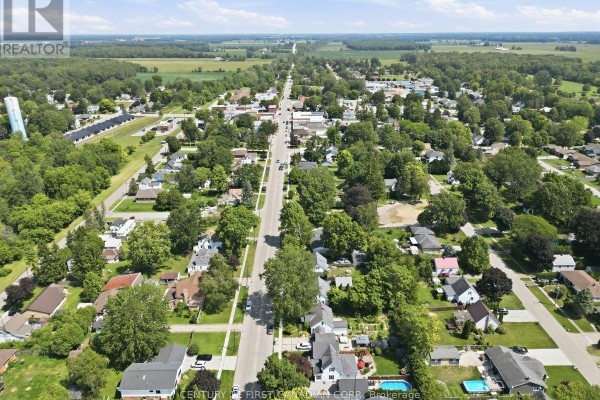
This is a four-bed, two-bath house on a 66 by 132 foot lot in West Lorne, right in the middle of town. It's got vinyl siding, a block foundation, and a one-and-a-half storey layout. The main floor has the primary bedroom, plus kitchen, dining, living, and laundry. Upstairs you'll find three more bedrooms and a walk-in storage area. The backyard is where this place shines: there's a deck, a patio, and a fenced above-ground pool with its own decking, plus a large storage shed. There's even a single-car detached garage. The whole outdoor space is landscaped and ready for hosting. Inside, it's a bit dated but totally functional, with forced air gas heating, central air, and a fireplace. Appliances like the washer, dryer, fridge, stove, dishwasher, and microwave all stay. Taxes are just $1,707 a year, which is a bargain. You're a short walk from Main Street shops and the rec facilities, and West Elgin Secondary School is only a kilometre away. With the pool and the price at $599,900, this stands out in a market where nearby listings are averaging around $650K. If you need a solid, no-fuss family home with a party-ready backyard, this is it. Bonus: there's a sump pump for peace of mind.
About 212 Main Street, West Elgin — Property Score
* This property score is an approximate estimate based on publicly available data, nearby comparable listings, and automated analysis. Scores are for informational purposes only and should not be relied upon as professional appraisals or investment advice. Actual property values may vary. We recommend consulting a licensed real estate professional for accurate assessments.
Full Listing Description
All Property Details
Neighbourhood Census Data
West Elgin, Ontario