4-Bedroom Hadi Custom Home with Concrete Driveway in McGregor
Property details for 7350 Garnet Crescent, Amherstburg
- Type
- Residential
- Bedrooms
- 4
- Bathrooms
- 4
- Lot Size
- 60.01 X 130.05 FT
- Stories
- 2
- Parking
- Attached Garage, Garage, Inside Entry
- Heating
- Forced air, Heat Recovery Ventilation (HRV), Natural gas, Furnace
- Cooling
- Central air conditioning
- Exterior
- Concrete/Stucco
- Ownership
- Freehold
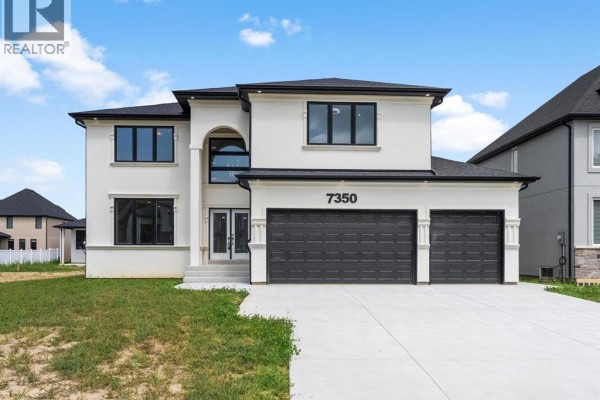
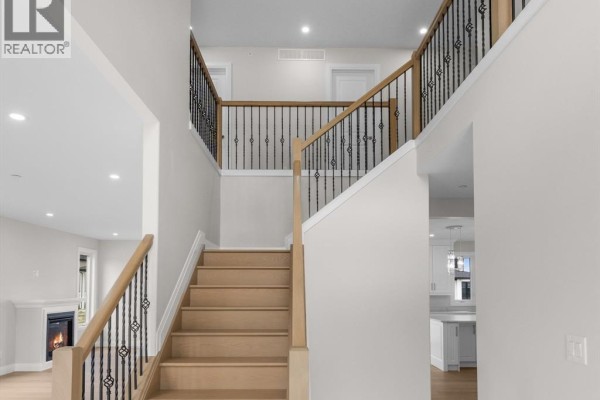
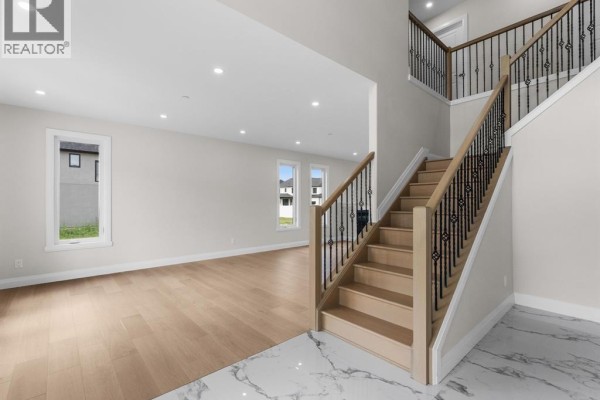
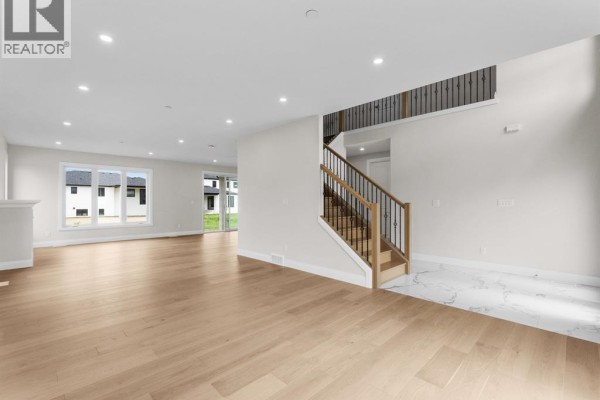
This is a 2-storey house by Hadi Custom Homes, sitting on a 60 by 130 foot lot. Walk through the front door into a foyer with hardwood floors. The main level has an open layout with a living room that has a fireplace, a kitchen with a large island and quartz counters, plus an eating area. There's a 3pc bath and laundry on this floor too. 4 bedrooms are up top, including a primary suite with a 5pc ensuite and a soaker tub, plus a junior suite with its own 4pc bath. Two other bedrooms share a 4pc bath. The basement is unfinished, just storage and utility, but it has a grade entrance so you could finish it later. Outside, there's a concrete driveway that fits two cars and an attached garage with inside entry. It's $899,900. This is in McGregor, a quiet area near Amherstburg, and Western Secondary School is about 6 km away. The house was built recently, so it has a Tarion warranty. It's got central air and forced air gas heating with an HRV. The place is in great shape, no work needed. Only 2 other houses are listed nearby, and the median price is about $937k, so this one is priced a bit under that.
About 7350 Garnet Crescent, Amherstburg — Property Score
* This property score is an approximate estimate based on publicly available data, nearby comparable listings, and automated analysis. Scores are for informational purposes only and should not be relied upon as professional appraisals or investment advice. Actual property values may vary. We recommend consulting a licensed real estate professional for accurate assessments.
Full Listing Description
All Property Details
Neighbourhood Census Data
Amherstburg, Ontario

-Concession-4-S-Amherstburg-0.jpg)