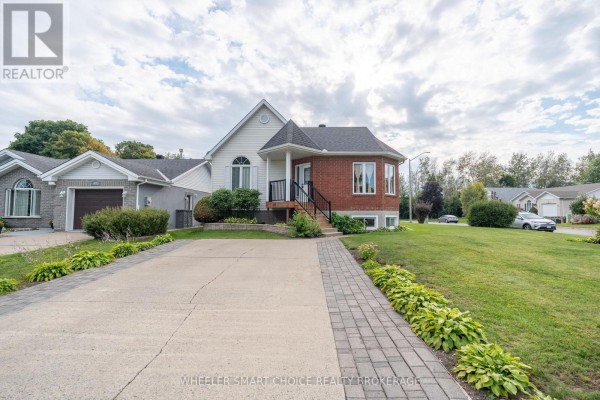
$ 570,000

Raised bungalow with finished basement near St. Lawrence River

Property details for 49 Barnhart Drive, South Stormont

Type
Residential
Style
Raised bungalow
Bedrooms
3
Bathrooms
2
Lot Size
60 x 100.1 FT
Stories
1
Basement
Finished, Full
Parking
No Garage
Heating
Forced air, Natural gas
Cooling
Central air conditioning
Exterior
Brick
Ownership
Freehold
Annual Taxes
$2,956 (2025)

This raised bungalow on a 60 x 100 ft lot gives you 3 beds and 2 baths across 1,478 sq ft, plus a fully finished basement that doubles the living space. The main floor has three good-sized bedrooms and a full bath, while downstairs you'll find a spacious rec room, a dedicated office, and a modern laundry room with a sink and storage. The kitchen keeps the original white cabinets and appliances, but the bathrooms have been updated with granite counters and dual sinks. Outside, there's a covered front porch, a big backyard with a deck and storage shed, and parking for four cars. You're 5.8 km from Robert Moses State Park, and the St. Lawrence River is nearby for quick weekend trips. Priced at $570,000 with annual taxes of $2,956, it's a solid family home in a quiet neighbourhood. Recent homes nearby have sold in about 18 days, so it moves fast.

About 49 Barnhart Drive, South Stormont — Property Score

73
Great Location Hot Market Feature Rich
Score: 73/100
Value
62
Priced 1.7% below area median of $580,000 based on 65 comparable properties nearby 73
Stable pricing - no price changes since original listing date 50
Size
66
3 bedrooms - typical for similarly priced homes 60
2 bathrooms - typical for similarly priced properties 60
6,006 sqft lot - a generous lot for the area 78
Location
82
$86K median household income - above the Canadian average of $70K 73
86% of residents hold postsecondary credentials - a highly educated neighbourhood 93
87% homeownership rate - indicating a stable, owner-occupied community 91
93% of residents commute under 30 minutes - excellent commuter accessibility 100
126/km² population density - a rural or semi-rural setting 55
Market
80
Just listed - area average is 24 days on market 100
+30.8% median price change over 1 month - rising prices in the area 100
33 months of housing supply - 66 active listings with 2 sold last month (buyer's market) 40
Features
80
4-car garage - area average is 7.5 spots 95
Finished, Full basement - adds valuable living space 85
efficient gas forced air heating 80
Central air conditioning - whole-home cooling 90
No premium extras like pool, waterfront, or view 50
Investment
65
0.52% effective tax rate ($2,956/yr) - very low tax burden 84
13% renter population - primarily owner-occupied area 46
Quality
66
Bright, naturally lit main living areas and a versatile finished basement 75
Solid brick exterior and durable vinyl siding 70
Information on specific upgrades not available 50
Features natural gas heating and central air conditioning 70
Condition
78
Well-maintained brick and vinyl siding exterior 80
Mature landscaping with neat garden beds and lawn 75
Attractive raised bungalow with welcoming porch and brick accents 80
Listing
83
Listing description quality 70
34 photos provided - below the area average of 37 photos 92
6 of 7 key property details provided (86%) - comprehensive listing with excellent detail 86

This South Stormont raised bungalow offers excellent value at $570,000, slightly below the area median of $580,000. It boasts a well-maintained exterior with brick and vinyl siding, complemented by mature landscaping. The finished basement with a dedicated office space provides great versatility for...

* This property score is an approximate estimate based on publicly available data, nearby comparable listings, and automated analysis. Scores are for informational purposes only and should not be relied upon as professional appraisals or investment advice. Actual property values may vary. We recommend consulting a licensed real estate professional for accurate assessments.

Full Listing Description

All Property Details

Neighbourhood Census Data

South Stormont, Ontario

Population
722
Median Age
50
Median Income
$39,381
Dwelling Value
$250,706

Housing Tenure

Owners 87%
Renters 13%

Age Distribution

Dwelling Types

Commute Mode

Education Level

Housing Age

Commute Duration

Avg Household Size: 2.7
Pop. Density: 126.1/km²
Avg Shelter Cost: $1,153/mo
Owners with Mortgage: 70%
Owners Spending 30%+: 7.7%
Tenants Spending 30%+: 0%
English only: 63.6%
English and French: 35.5%
Median Household Income: $85,760
Median Employment Income: $32,725

Price History

Contact Agent Get in touch about 49 Barnhart Drive, South Stormont

AMANDA BRISSON
AMANDA BRISSON
WHEELER SMART CHOICE REALTY BROKERAGE

Photo Gallery - 49 Barnhart Drive, South Stormont

Exterior

The front exterior of a two-story house with vinyl siding and a brick facade, featuring a covered porch with wooden steps and black metal railings.

Mixed two-story house vinyl siding brick facade

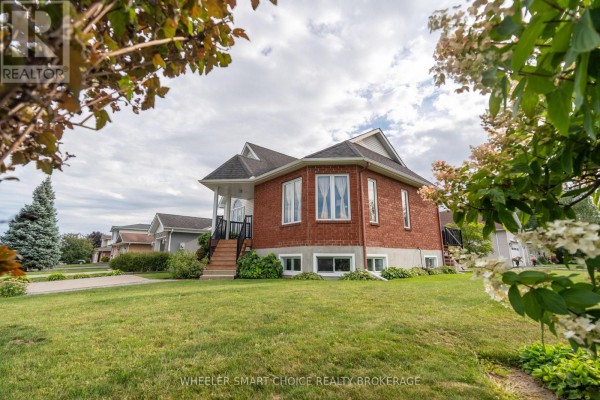
A red brick house with a large green lawn and mature trees is shown under a cloudy sky.

Original red brick exterior front porch large lawn

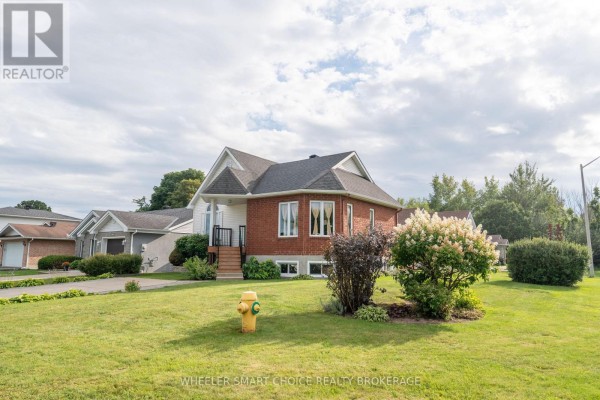
A charming front view of a two-story house with brick and white siding, surrounded by a lush green lawn and mature landscaping.

Mixed brick exterior white siding dormer window

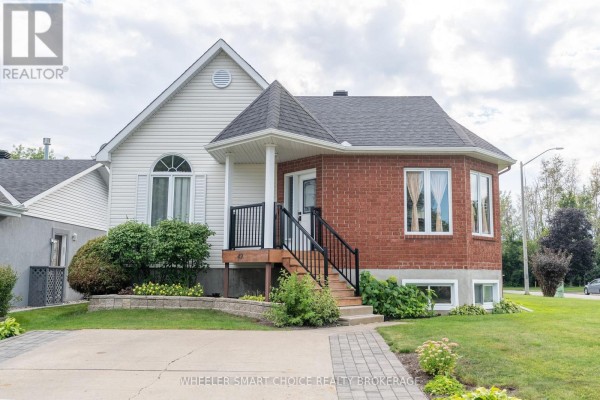
The front exterior of a two-story house featuring a red brick lower level and white vinyl siding on the upper level, with a covered porch and landscaping.

Mixed red brick facade vinyl siding arched window

A two-story house with a brick and white siding exterior, featuring a paved driveway and walkway, with a landscaped front yard.

Mixed attached garage paved driveway brick exterior

Front exterior view of a two-story house with a red brick and white vinyl siding facade, featuring a main entrance with wooden steps and black railings, alongside mature landscaping and a paved walkway.

Mixed red brick facade white vinyl siding paved walkway

Living Room

This living room opens to a kitchen with white cabinets and a kitchen island, featuring leather sofas, a glass coffee table, and hardwood floors.

Mixed leather sofas glass coffee table wooden media cabinet

This spacious basement living area features comfortable reclining sofas, a wicker chair, and a large city skyline artwork.

Modern reclining sofas cup holders throw blanket

Yard

A spacious backyard with a deck, two storage sheds, a mature tree, and a well-maintained lawn.

Mixed deck storage shed mature tree

The backyard features a large green lawn, a wooden deck with black railings, a small shed, and several trees and bushes, with a stop sign visible on the street in the distance.

Mixed lawn deck shed

Kitchen

This kitchen features white cabinetry, a double sink, and a full suite of white appliances, with a central island.

Original white cabinetry white appliances double sink

Hallway

This is the entryway and hallway of the home, with a view of the front door and a staircase. A coat rack and shoe rack are visible near the entrance, and a built-in bookshelf is placed against the wall.

Mixed wooden banister metal railing hardwood floor

Bathrooms

A modern bathroom features a dual-sink vanity with granite countertops, a large mirror, and neutral-toned tiling.

Modern dual sinks granite countertops large mirror

Laundry

A spacious laundry room features a washer and dryer, ample storage, and an ironing board.

Modern washer dryer ironing board

Backyard

The rear exterior of a home features a combination of red brick and white vinyl siding, with a wooden deck accessible by stairs.

Mixed brick exterior vinyl siding deck