41 Evercreek Bluffs Crescent Sw, Calgary
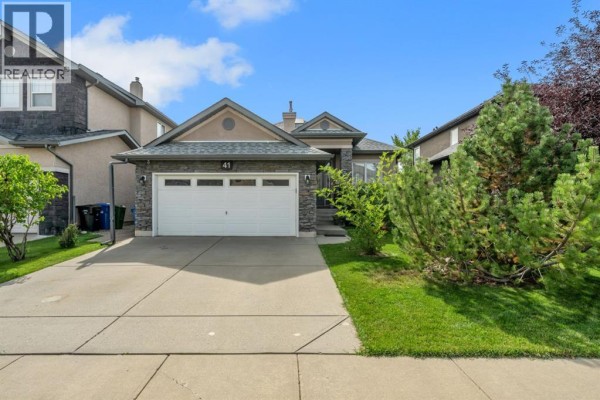
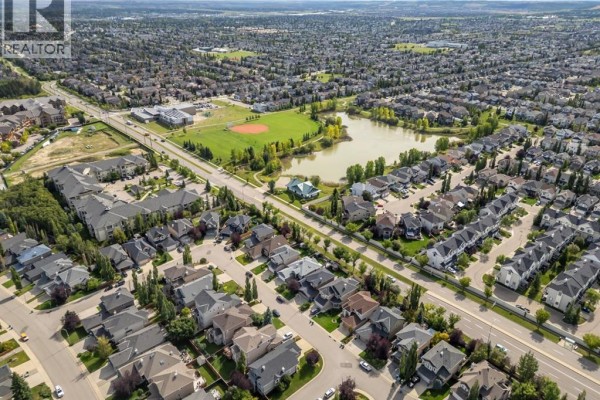
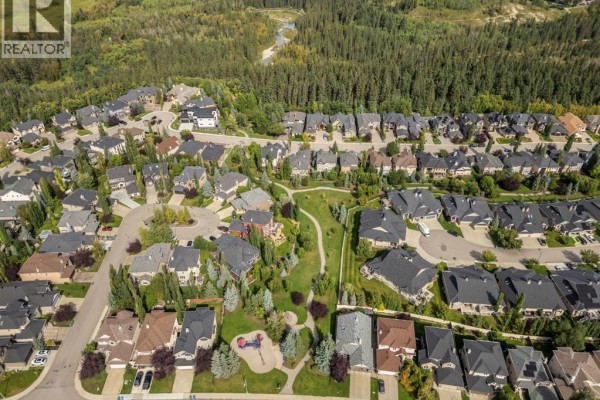
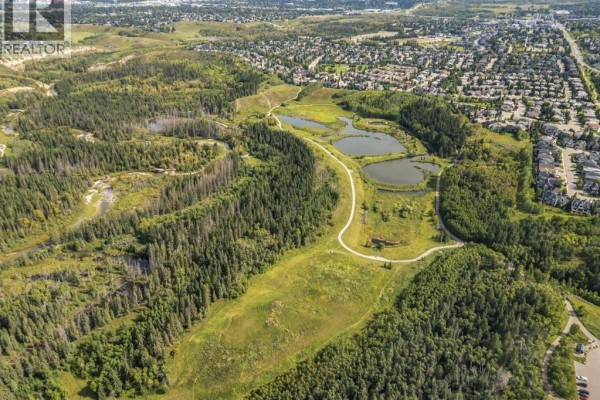
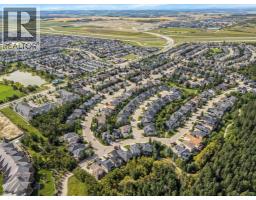
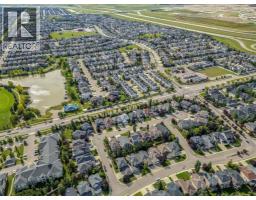
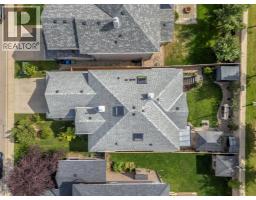
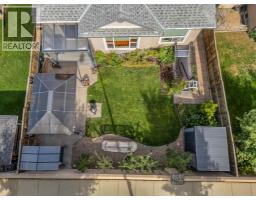
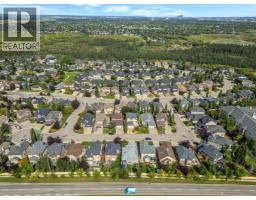
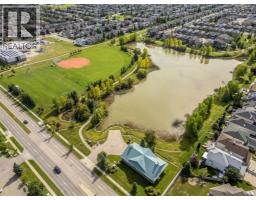
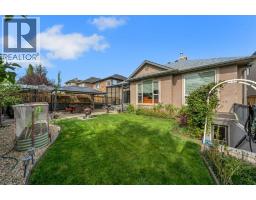
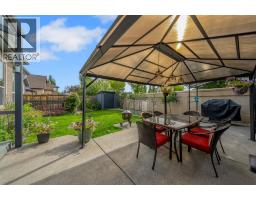
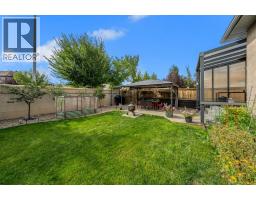
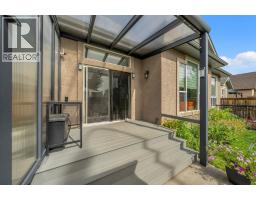
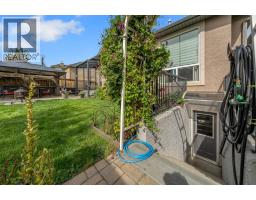
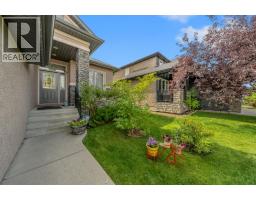
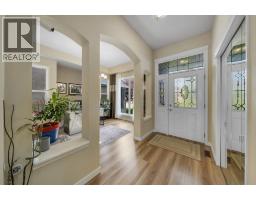
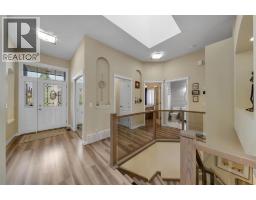
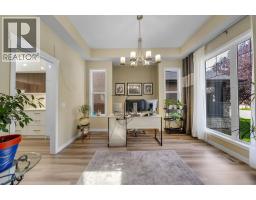
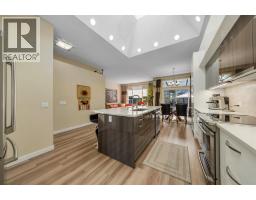
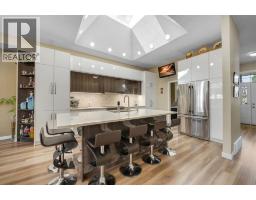
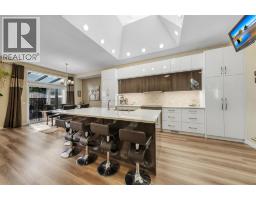
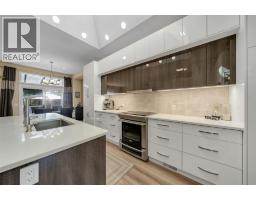
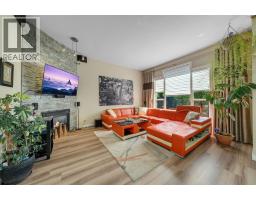
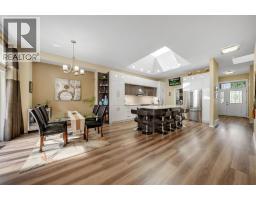
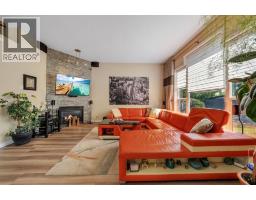
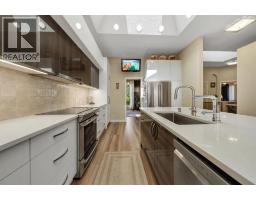
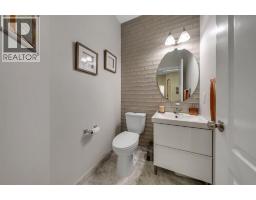
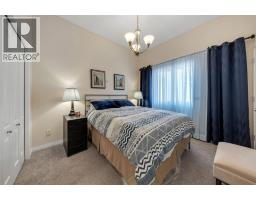
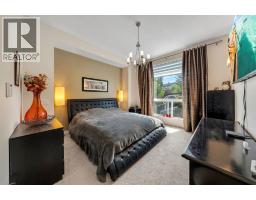
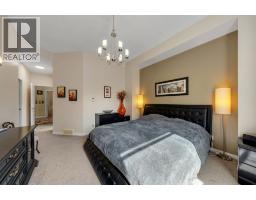
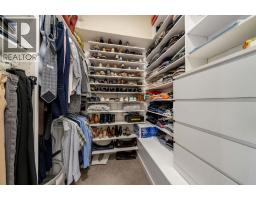
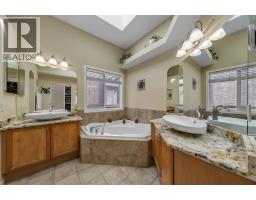
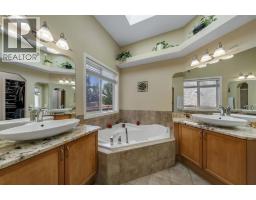
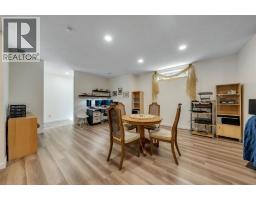
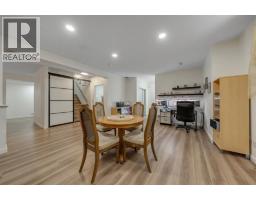
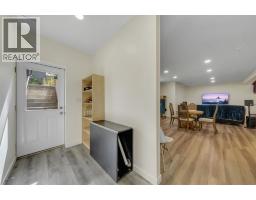
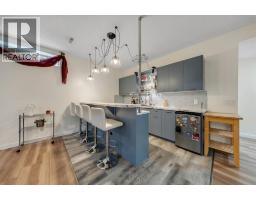
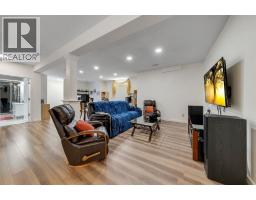
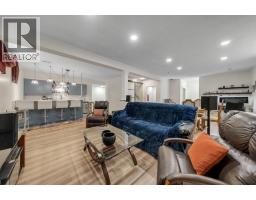
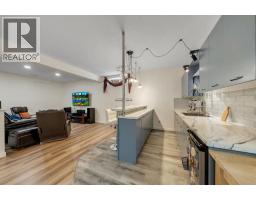
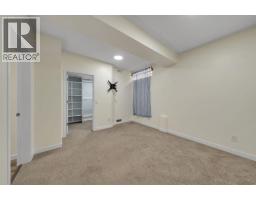
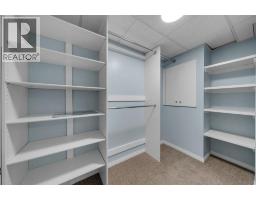
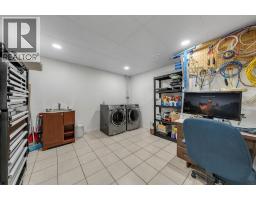
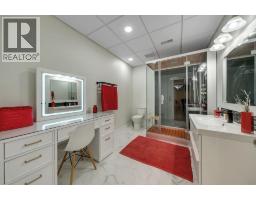
RENOVATED STUNNING EXECUTIVE BUNGALOW with a fully finished WALK UP BASEMENT(separate entry from your back yard) located in the exclusive community of EVERCREEK BLUFFS. Large entrance featuring soaring 10 ft VAULTED ceilings, 3 high dramatic SKYLIGHTS new Luxury vinyl plank floor, tiles, quartz countertops, lots of Alcoves/Niches & Lighting features. Gorgeous European style kitchen with large island, pantry and a huge central skylight plus NEW stainless appliances. Large open floor plan, living room area that has a cozy full corner stone facing fire place and huge windows overlooking the sunny South backyard. The main floor offers a generous primary bedroom with a spacious walk in closet and spa like en-suite with a large soaker tub, separate shower, double sinks, plus an enormous high skylight. Also on the main is a bedroom/ office and a 2 piece bath. The basement is an entertainers oasis with high ceiling, huge open great room and a wet bar with loads of cabinets, extra den/bedroom with walk in closet a 3 piece bathroom with steam shower. Also in the basement you have the laundry/shop area. The heated garage will keep your cars warm in those cold winter days. This home has has a lot of improvements and features: · ¼” Cork underlay under all basement Vinyl flooring. Permanent Christmas lights front and back with WLED controllers. All South facing windows upgraded to Low-E glass. Wi-Fi surveillance camera system – 8 channels. All ceiling, over-counter and pot lights (not the ones with bulbs) can be set at different color temperatures (warm/cool etc.). Basement washroom ceiling fan upgraded to high cfm for the steam shower. Basement washroom ceiling tiles custom order moisture/mold resistant. All toilets were upgraded to water-saving tanks. Furnace – 4 years old. Water tank – 1 year old. Roof, gutters, downspouts – 3 years old. Heated garage. (id:1945)

This listing content provided by
REALTOR.ca
has been licensed by REALTOR®
members of The Canadian Real Estate Association
members of The Canadian Real Estate Association
Property details for 41 Evercreek Bluffs Crescent Sw, Calgary
- Type
- Residential
- Style
- Bungalow
- Bedrooms
- 2
- Bathrooms
- 3
- Living Area
- 1,570 square feet
- Lot Size
- 504.00
- Stories
- 1
- Basement
- Finished, Full, Separate entrance, Walk-up
- Parking
- Attached Garage, Garage, Heated Garage
- Heating
- Forced air
- Cooling
- Central air conditioning
- Exterior
- Stone, Stucco
- Ownership
- Freehold
- Annual Taxes
- $5,605 (2026)
Nearby Listings Stat
Estimated price and comparable properties near 41 Evercreek Bluffs Crescent Sw
Active Listings
12
Min Price
$449,000
Max Price
$950,000
Avg Price
$592,766
Days on Market
35
days
Sold Listings
3
Min Sold Price
$370,000
Max Sold Price
$730,000
Avg Sold Price
$499,967
Days until Sold
88
days
Neighbourhood Census Data
Calgary, Alberta
Population
1,208
Median Age
52.7
Median Income
$50,752
Dwelling Value
$601,766
Housing Tenure
Owners 88%
Renters 13%
Age Distribution
Dwelling Types
Commute Mode
Education Level
Housing Age
Commute Duration
Avg Household Size: 2.3
Pop. Density: 962.6/km²
Avg Shelter Cost: $1,446/mo
Owners with Mortgage: 40.9%
Owners Spending 30%+: 14.6%
Tenants Spending 30%+: 45.5%
English only: 92.6%
English and French: 5.8%
Neither: 1.2%
Median Household Income: $109,312
Median Employment Income: $46,208
Price History
Listed
September 16, 2026
by RE/MAX First
Current Price
$950,000
Type
Residential
For Sale