Legal Duplex in Fergus with Separate Entrances
Property details for 114 Bellamy Crescent, Centre Wellington
- Type
- Residential
- Style
- Raised bungalow
- Bedrooms
- 5
- Bathrooms
- 2
- Lot Size
- 40 x 128 FT
- Stories
- 1
- Basement
- Finished, Full, Apartment in basement, Separate entrance, Walk out, Walk-up, N/A, N/A, N/A, N/A
- Parking
- Attached Garage, Garage
- Heating
- Forced air, Natural gas
- Cooling
- None
- Exterior
- Vinyl siding, Brick Facing
- Ownership
- Freehold
- Annual Taxes
- $4,132 (2025)
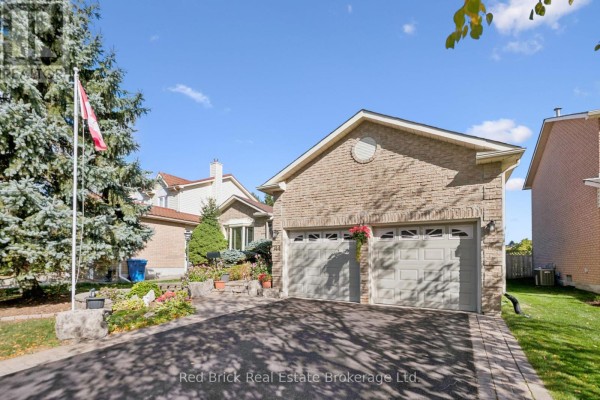
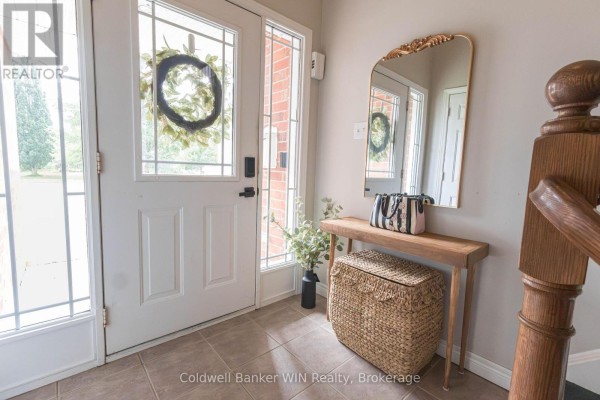
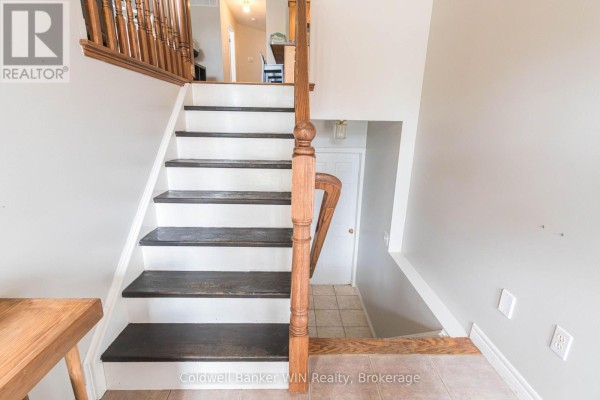
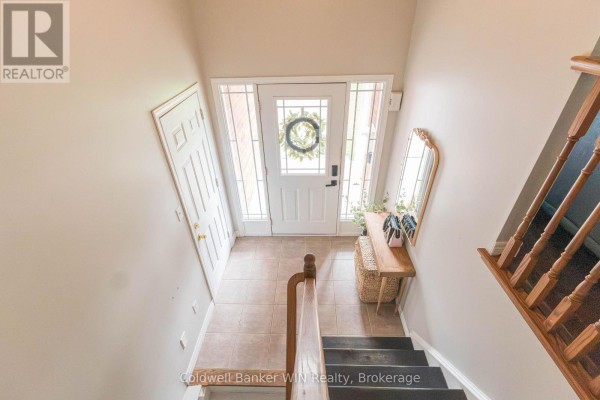
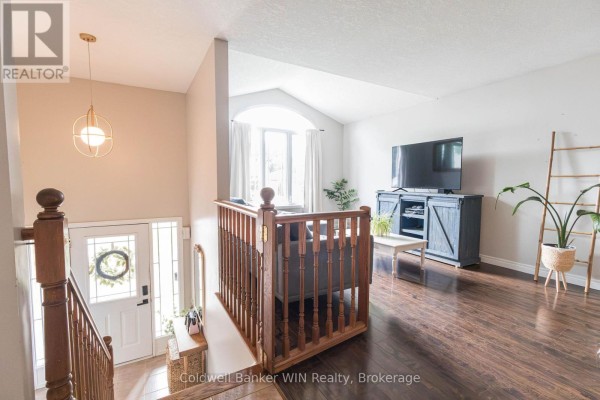
This legal duplex in central Fergus sits on a 40x128 ft lot, a short walk to the Grand River and under 2 km from downtown's shops and cafes. It's a raised bungalow with two separate units, each with its own entrance, laundry, and hydro meter, so you can easily have a mortgage helper or multi-gen setup. The main floor includes 3 bedrooms, a 4-pc bath, vaulted ceilings in the living room, a kitchen with a coffee bar that walks out to a raised deck, plus parking for 5. Downstairs, you get 2 more bedrooms, a 4-pc bath, and a full kitchen. Full-size windows keep it bright, so it doesn't feel like a typical basement. Outside, the fully fenced yard has a shed, and the roof was replaced in 2018. The water heater is owned (2026). Taxes run about $4,132, and there are only 2 other listings nearby, with the median price around $734K. While this $869K is above that, you're paying for the income potential and the location. Zoned R3, there's no central AC, but the gas forced-air heating and municipal water are solid. With the high school 2.6 km away and a casino 6 km off, this area is active. If you're after a practical duplex that generates rent or space for extended family, this one deserves a look. What sets it apart is how separate the units feel, thanks to the walk-up entrance on the side. The kitchen layouts are efficient, and both have their own laundry. The stone foundation adds character, and the vinyl siding keeps maintenance low. The yard is irregular but fully fenced, great for kids or dogs. The storage shed holds the mower. You've got two hydro metres, so tenants can pay their own bills. It's a solid investment, even with a 48 investment score, if you rent out one side. The market is moving fast, with a nearby unit going in 5 days on average. This one could go quickly too. The interior decor is dated, but it's clean and move-in ready. You might want to refresh the kitchens or baths to bump rent. The primary bedroom easily fits a king bed, so it's comfortable. The lower unit has its own utility room with laundry. The house is prepped for central vac, a nice extra. Overall, this is a functional property for smart buyers. Don't let the dated finishes scare you; focus on the layout and the leaseable space. I'd recommend a viewing to see how bright the basement suite is. You'll be surprised. The street itself is quiet, with neighbours who take pride in their homes. If you're looking for a place that offers both privacy and shared living, this fits the bill. The two hydro metres mean no arguments over utilities. The garage is attached, though it's for the main floor only. The driveway can fit two cars, plus the lower unit has its own parking area. With 5 spots total, you'll never fight for space. The Grand River is nearby for summer floats or winter walks. And you're just minutes from the Fergus Aerodrome if you fly. Market-wise, the median sold price nearby is $650K, but those are likely smaller homes, not duplexes. So you're paying for the density. I think it's a fair price. The property score for value is 75, which suggests it's fairly priced. You see, there's a lot going for it. If you're a first-time buyer looking to offset your mortgage, this is a prime candidate. Tenants in the lower unit could cover half your payment. Plus, there's income stability in Fergus. And if you have family, they could live downstairs. The options are endless. I also like the separate walk-out from the lower level to the backyard, which gives tenants outdoor access. The storage shed is a bonus for both units. You might want to add a few flowers to the front, but that's cosmetic. All in all, this is a property that does its job. It's a legal duplex, it's in a good spot, and it's priced right. Don't let it slip by. I'd put in an offer if I were you. The market's hot, so be ready. But don't just take my word, come check it out tonight. Walk through both units. Imagine your life here. You'll see the potential. And if you have questions about the numbers, I'll break it down. Cap rate, rental income, all that. This one checks off many boxes. Book a showing, and let's see if it's the right fit.
About 114 Bellamy Crescent, Centre Wellington — Property Score
* This property score is an approximate estimate based on publicly available data, nearby comparable listings, and automated analysis. Scores are for informational purposes only and should not be relied upon as professional appraisals or investment advice. Actual property values may vary. We recommend consulting a licensed real estate professional for accurate assessments.
Full Listing Description
All Property Details
Neighbourhood Census Data
Centre Wellington, Ontario