$ 720,000

3-Bed Split-Level with 1800sqft Auto Shop on 1.1 Acres, Rural West Grey

Property details for 401395 Grey Rd 4, West Grey

Type
Residential
Bedrooms
3
Bathrooms
1
Lot Size
151.8 x 349.2 FT
Stories
1.5
Basement
Partially finished, Partial, Walk-up, N/A, N/A
Parking
Detached Garage, Garage, RV
Heating
Forced air, Natural gas
Cooling
None
Exterior
Vinyl siding
Ownership
Freehold
Annual Taxes
$3,300 (2026)

About 401395 Grey Rd 4, West Grey — Property Score

67
Hot Market Great Location
Score: 67/100
Value
32
Priced 37.7% above area median of $650,000 based on 39 comparable properties nearby 13
Stable pricing - no price changes since original listing date 50
Size
62
3 bedrooms - typical for similarly priced homes 60
1 bathroom - 2 fewer than similarly priced properties nearby 36
53,009 sqft lot - an oversized lot for the area 90
Location
77
$67K median household income - near the Canadian average of $70K 64
76% of residents hold postsecondary credentials - a highly educated neighbourhood 84
89% homeownership rate - indicating a stable, owner-occupied community 92
76% of residents commute under 30 minutes - excellent commuter accessibility 91
15/km² population density - a rural or semi-rural setting 55
Market
85
Just listed - area average is 71 days on market 100
+89.7% median price change over 1 month - rising prices in the area 100
7.5 months of housing supply - 30 active listings with 4 sold last month (buyer's market) 55
Features
70
8-car garage - area average is 9.9 spots 95
Partially finished, Partial, Walk-up, N/A, N/A basement - potential for additional finished space 85
efficient gas forced air heating 80
None 30
View - premium features that add significant value 60
Investment
68
0.37% effective tax rate ($3,300/yr) - very low tax burden 89
13% renter population - primarily owner-occupied area 46
Quality
71
Tasteful upgrades enhance the home's interior comfort and aesthetic appeal. 75
Durable vinyl siding offers low-maintenance exterior protection. 65
Thoughtful upgrades throughout the home for enhanced living experience. 75
Natural gas heating provides efficient and cost-effective warmth. 70
Condition
72
Well-maintained vinyl siding and attached garage suggest good structural care. 70
Mature orchard and private rear yard offer a serene outdoor oasis. 75
High-traffic exposure on Grey Rd 4 combined with a private rear setting. 70
Listing
88
Listing description quality 85
45 photos provided - 10% more than the area average of 41 photos 92
6 of 7 key property details provided (86%) - comprehensive listing with excellent detail 86

This West Grey property offers exceptional value at $895,000, significantly above the area's median price of $650,000. Boasting 1.1 acres with a dual residential and commercial M3 shop designation, it provides 1800 sqft of workshop space and 1100 sqft of living area across 3 beds and 1 bath. The pro...

* This property score is an approximate estimate based on publicly available data, nearby comparable listings, and automated analysis. Scores are for informational purposes only and should not be relied upon as professional appraisals or investment advice. Actual property values may vary. We recommend consulting a licensed real estate professional for accurate assessments.

Full Listing Description

All Property Details

Neighbourhood Census Data

West Grey, Ontario

Population
536
Median Age
51.9
Median Income
$29,952
Dwelling Value
$349,693

Housing Tenure

Owners 89%
Renters 13%

Age Distribution

Dwelling Types

Commute Mode

Education Level

Housing Age

Commute Duration

Avg Household Size: 2.4
Pop. Density: 15.1/km²
Avg Shelter Cost: $1,127/mo
Owners with Mortgage: 39.5%
Owners Spending 30%+: 15.8%
Tenants Spending 30%+: 0%
English only: 95.3%
English and French: 3.7%
Median Household Income: $67,200
Median Employment Income: $26,976

Price History

Contact Agent Get in touch about 401395 Grey Rd 4, West Grey

GLEN G. REAY
GLEN G. REAY
Wilfred McIntee & Co Limited

Photo Gallery - 401395 Grey Rd 4, West Grey

Exterior

A view of a property with a white house, a detached garage, and a white commercial building, all set on a grassy lot with a large tree.

Mixed large tree white house white garage

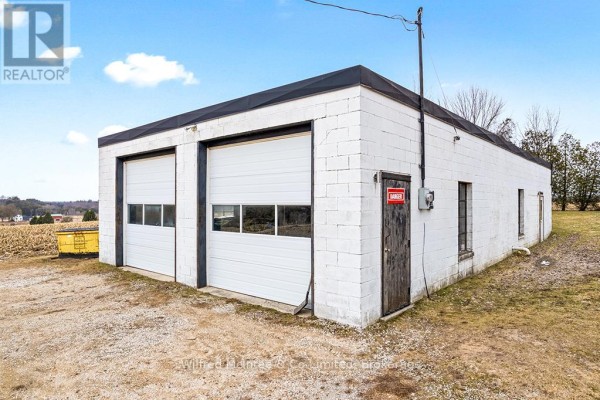
A white brick building with two large overhead garage doors and a wooden side door features a 'DANGER' sign.

Original two garage doors white brick exterior wooden door with 'DANGER' sign

An aerial view of a rural property at dusk, featuring a house, a detached garage, and surrounding fields.

Original house garage detached garage

Aerial view of a property featuring two dwellings, an outbuilding, and a gravel driveway, bordered by farmland and trees.

Mixed two houses outbuilding gravel driveway

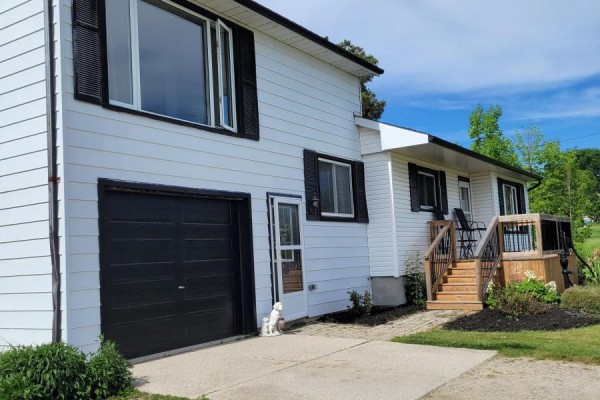
A white vinyl-sided house with a one-car garage, a wooden deck with black railings, and mature trees in the background.

Mixed garage deck wood siding

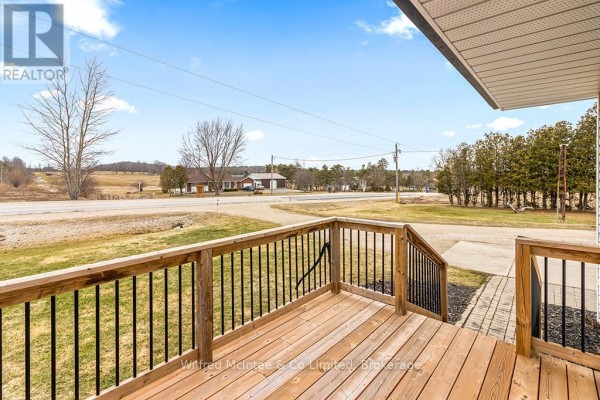
A view from a wooden deck with black railings overlooks a rural landscape with residential buildings across a paved road.

Original wooden deck black metal railings rural landscape

The exterior of a house features a wooden deck with black railings, a front door, and windows with black shutters.

Mixed wooden deck front door windows with shutters

An exterior view of a white cinder block building with a dark roof, featuring a vent pipe, a wooden shed structure, and a wooden door.

Original white cinder block building vent pipe wooden shed structure

An aerial view shows a white house with an attached garage, a separate outbuilding, and a field behind the property.

Mixed attached garage deck rural property

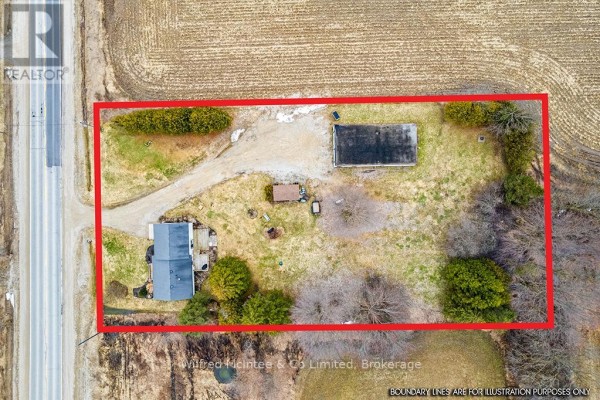
Aerial view of a property with a white building, outbuilding, and red boundary lines, situated next to a road and surrounded by fields, with the town of Hanover visible in the distance.

Mixed white building red boundary lines trees

Other

A room features shelves displaying model cars and hats, with a sliding glass door offering a view of the backyard.

Mixed model car collection hat display generator

A white storage shed with double doors and two windows sits on a gravel driveway surrounded by mature trees and landscaping.

Original white shed double doors two windows

This room features an elliptical machine, storage cabinet, and wood paneling, with access to concrete stairs leading upwards.

Mixed elliptical machine closet doors storage cabinet

A room with a large model train set, exercise equipment, and wood paneled walls.

Mixed model train set Indianapolis 500 poster exercise bike

This room features a futon sofa, desk with sewing machine, and a television entertainment center.

Mixed futon sofa sewing machine desk

Garage

Exterior view of a white cinder block building with two roll-up garage doors and a black trim under a partly cloudy sky.

Mixed two roll-up garage doors white cinder block exterior black trim around garage doors

This is a garage interior featuring a large garage door, a window overlooking trees, and various items stored within, including boxes, bins, bar stools, and golf clubs.

Original garage door window storage bins

This spacious garage features a blue sedan, a vintage black car, a lawn tractor, a snowblower, and ample storage shelving.

Mixed blue sedan black vintage car lawn tractor

This is a spacious garage with a golf cart parked inside, storage shelves, and utility carts.

Mixed golf cart storage shelves utility cart

A spacious garage features a blue sedan, riding lawn mower, snow blower, generator, shop vacuum, and storage cabinets.

Original riding lawn mower snow blower blue sedan

Living Room

A cozy living room features a fireplace, television, comfortable seating, and decorative elements, with wood beams accenting the ceiling.

Mixed fireplace television sofa

A living area with a futon, puzzle table, and a wooden bookshelf, with an open doorway leading to another room.

Mixed futon sofa puzzle table bookshelf

A living room featuring a vintage roll-top desk, a display cabinet, and a large window overlooking the exterior.

Mixed roll-top desk vintage display cabinet large window with view

A living room with a large TV, comfortable seating, and a view of the outdoors through a large window.

Mixed large flat-screen TV modern media console glass coffee table

Bedrooms

A bedroom with a large bed, recliner, television, and a closet, with a view into the kitchen through an open doorway.

Mixed large bed recliner chair television

A bedroom with a bed, dresser, television, and recliner chair, illuminated by LED strip lighting along the ceiling.

Mixed bed dresser television

A cozy bedroom features a double bed with striped bedding, a vintage wooden secretary desk, and a dresser with a mirror, all set on gleaming hardwood floors.

Original double bed striped comforter wooden secretary desk

A bedroom with a wooden dresser, mirror, chair, and bed with striped bedding, along with a wooden closet and an open doorway to another room.

Mixed wooden dresser mirror wooden chair

Bathrooms

A small bathroom with concrete block walls features a toilet and a small window overlooking trees.

Dated toilet window calendar

A bathroom vanity with a sink is shown with a medicine cabinet above, and a doorway leads to a hallway with bi-fold doors.

Mixed vanity with sink medicine cabinet with mirror towel rack

A dated bathroom with a bathtub, shower curtain, window, sink, towel rack, framed artwork, and built-in shelves.

Dated bathtub shower curtain window

Hallway

A hallway with a door leading outside, displaying a collection of model cars and hats on shelves, with coats and shoes nearby.

Original model car display shelves collection of model cars hats

A hallway features wooden doors, a frosted glass entry panel, and storage shelves.

Original frosted glass panel louvered wood door wooden interior doors

A view up a wooden staircase with a wrought iron banister, next to a window overlooking a rural landscape.

Original wooden staircase wrought iron banister double-pane window

Deck & Patio

A wooden deck with a covered grill, wooden bench, and clothesline overlooks a treed yard.

Original wooden deck outdoor grill wooden bench

A wooden deck with black metal railing overlooks a rural landscape with a barn and trees under a cloudy blue sky.

Original wooden deck black metal railing grill cover

Dining Room

A wooden dining table with chairs is set in front of a sliding glass door that leads to a deck, with a china cabinet and artwork visible.

Mixed wooden dining table with chairs sliding glass door to deck china cabinet

This view captures a dining area with a large wooden table and chairs, leading into a kitchen with white cabinets and a central island, all under a wood beam accent.

Mixed wooden dining table upholstered chairs decorative artwork

Kitchen

A well-lit kitchen featuring a large island with seating, white cabinetry, and ample counter space, overlooking a scenic outdoor view.

Mixed island with seating white cabinets white countertops

A bright and spacious kitchen features white cabinetry, a large island with bar stools, and a view through to a wooden staircase.

Mixed white cabinets wine rack wine glass rack

Yard

A view of a yard with mature trees and fallen leaves on the ground, with a wooded area in the background.

Original mature trees leaf-covered ground forested area in background

A wooden gazebo with a bench sits amongst trees in a yard with fallen leaves and some patches of snow on the ground.

Original wooden gazebo wooden bench trees

Laundry

A laundry room features a white washer and dryer, a white storage cabinet, and a wall-mounted shelf with cleaning supplies.

Original white washer and dryer white storage cabinet wall-mounted shelf with cleaning supplies

Basement

A basement room set up as a hobby space with multiple workbenches, storage shelves, and a model train display.

Mixed model train display workbench storage shelves

Backyard

The rear exterior of a white vinyl-sided house featuring two wooden decks, a paved patio area, and a satellite dish on the side.

Mixed two wooden decks sliding glass door satellite dish