1416 20 Street Nw, Calgary
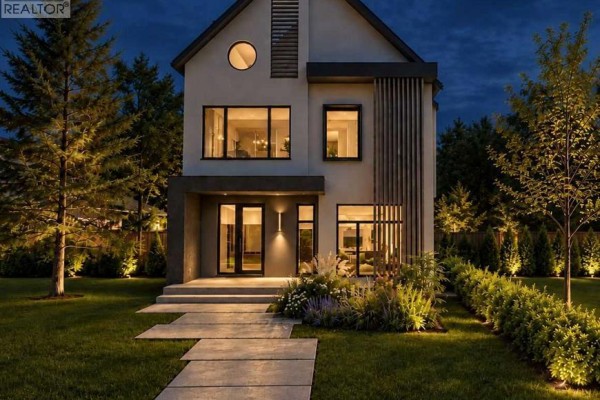
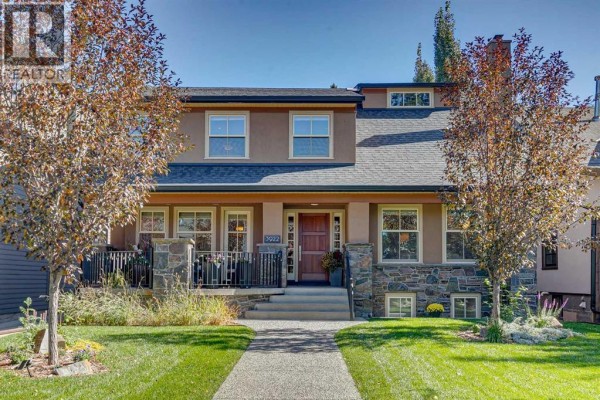
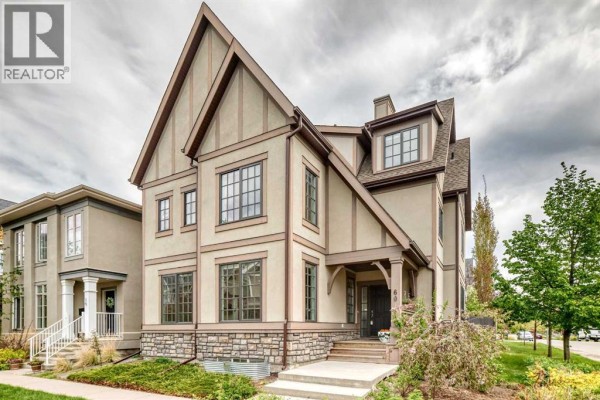
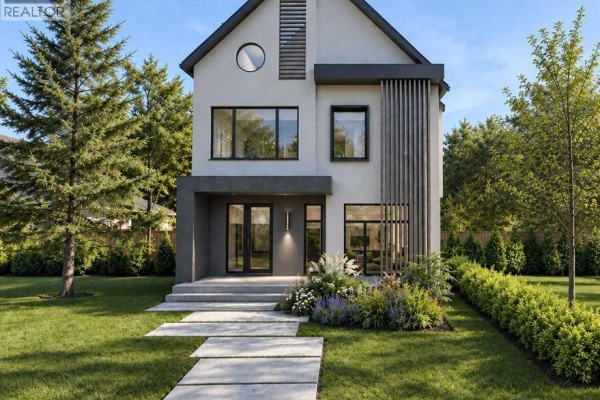
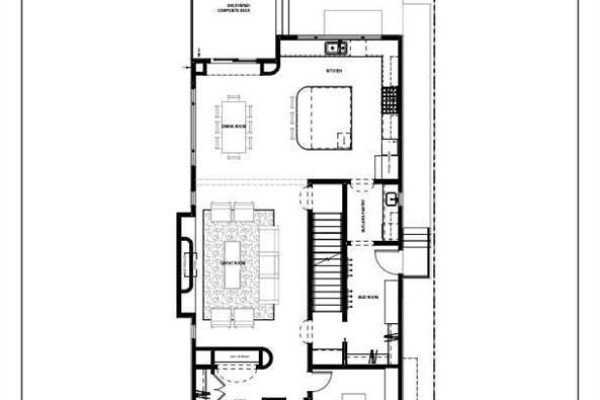
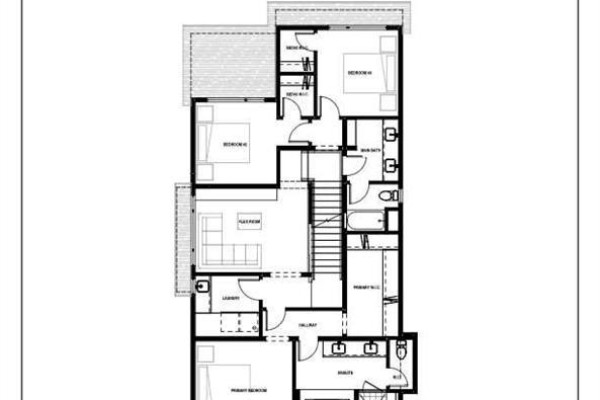
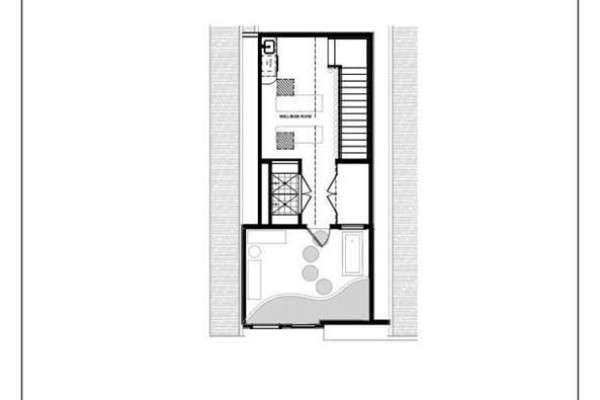
PRE-CONSTRUCTION PRICING OPPORTUNITY! 4,000sf of curated luxury! Welcome to a masterwork of modern organic design in prestigious Briar Hill. Built by Trickle Creek Homes, this Japandi-inspired multi-level residence seamlessly combines minimalist warmth, architectural excellence, and artisan craftsmanship. From the moment you step onto the covered front porch, the home unfolds with soft architectural curves—highlighted by striking barrel archways, bespoke cabinetry, and gentle curved countertop profiles. The main level offers grand 10-foot ceilings and an open-concept flow framed by designer selections throughout. At the heart of the Great Room sits a custom plaster-clad fireplace, creating a quiet sculptural focal point for your family to enjoy. The kitchen is a chef’s sanctuary, centered around a sweeping marble stone island with rounded corners, complemented by custom millwork, top-tier integrated appliances, and a discreet Butler’s Pantry. A private enclosed home office, mudroom with built-in drop zone, and designer powder room complete the main level. Ascending to the second level, you’ll find a thoughtfully planned family layout. The primary retreat is an indulgent oasis featuring a generous walk-in closet and a spa-like ensuite dressed in rich marble stone. Two additional bedrooms, each with walk-in closets, share a main bath, anchored by a central flex room and a dedicated second-floor laundry room. The crown jewel of the home awaits on the upper third level: an exclusive Rooftop Wellness Suite. Designed as a private day spa, this retreat features a custom-built traditional sauna and a full spa shower equipped with dual rain heads. Step directly out onto the private rooftop patio to take in the surrounding tree-lined views. Downstairs, the fully finished basement offers expansive entertaining spaces, including a recreation room, gaming area, two additional bedrooms, and a full bathroom. Outdoors, enjoy a low-maintenance lifestyle with a fully landscaped yard, uncovered composite deck, stone patio, and easy access to your oversized detached double garage. A residence of this caliber is a rare offering in inner city. Reach out today for additional details and to make this exceptional family home yours! (id:1945)

This listing content provided by
REALTOR.ca
has been licensed by REALTOR®
members of The Canadian Real Estate Association
members of The Canadian Real Estate Association
Property details for 1416 20 Street Nw, Calgary
- Type
- Residential
- Bedrooms
- 5
- Bathrooms
- 4
- Living Area
- 3,084 square feet
- Lot Size
- 426.00
- Stories
- 3
- Basement
- Finished, Full
- Parking
- Detached Garage, Oversize
- Heating
- Forced air
- Cooling
- Central air conditioning
- Exterior
- See Remarks
- Ownership
- Freehold
- Annual Taxes
- $7,048 (2026)
Nearby Listings Stat
Estimated price and comparable properties near 1416 20 Street Nw
Active Listings
17
Min Price
$825,000
Max Price
$2,499,900
Avg Price
$1,310,106
Days on Market
48
days
Sold Listings
7
Min Sold Price
$1,049,900
Max Sold Price
$1,750,000
Avg Sold Price
$1,285,114
Days until Sold
66
days
Neighbourhood Census Data
Calgary, Alberta
Population
490
Median Age
42.1
Median Income
$54,912
Dwelling Value
$900,462
Housing Tenure
Owners 81%
Renters 19%
Age Distribution
Dwelling Types
Commute Mode
Education Level
Housing Age
Commute Duration
Avg Household Size: 2.8
Pop. Density: 2,135.1/km²
Avg Shelter Cost: $2,481/mo
Owners with Mortgage: 46.7%
Owners Spending 30%+: 17.2%
Tenants Spending 30%+: 0%
English only: 85.7%
English and French: 12.2%
Neither: 1%
Median Household Income: $156,160
Median Employment Income: $47,104
Price History
Listed
September 24, 2026
by Charles
Current Price
$2,499,900
Type
Residential
For Sale