1110 6th Street S, Invermere
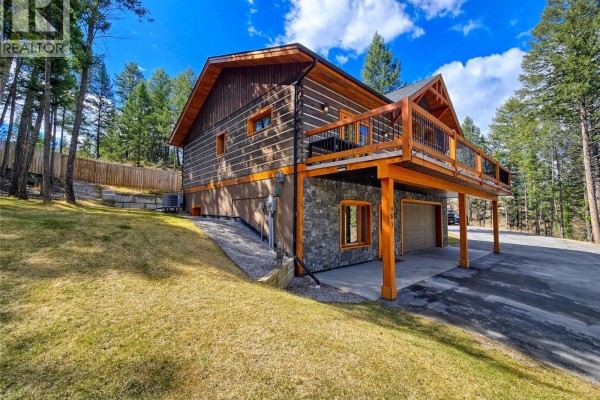
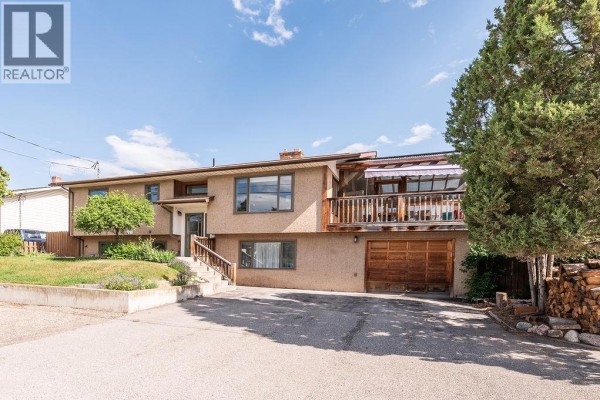
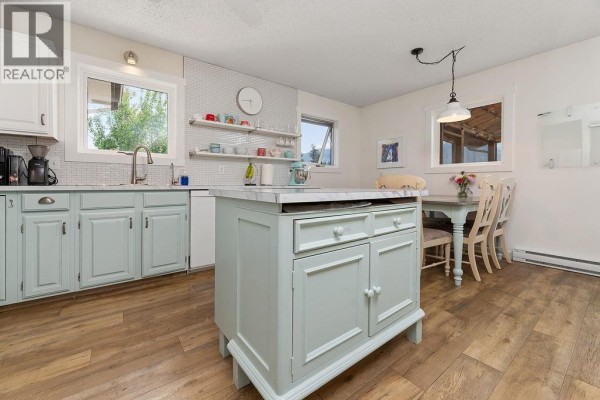
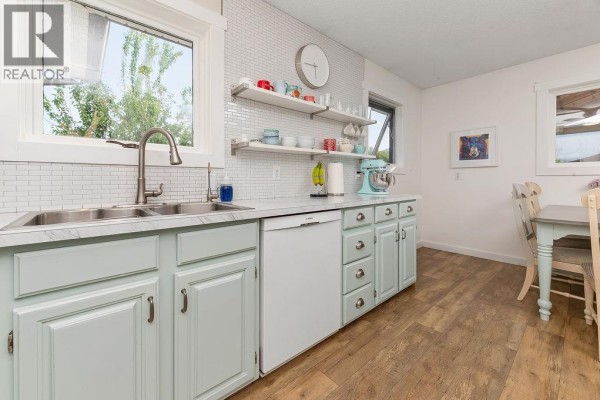
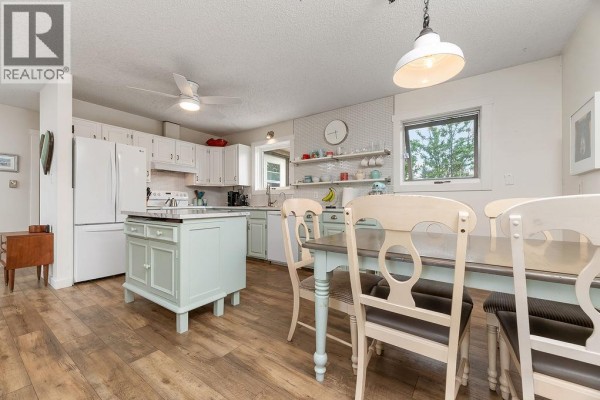
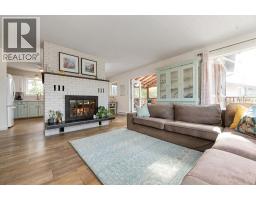
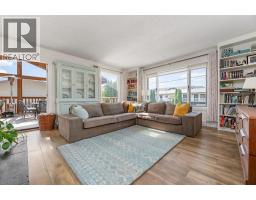
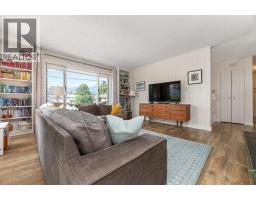
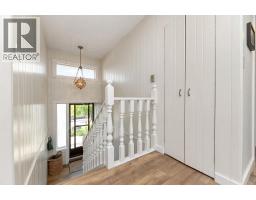
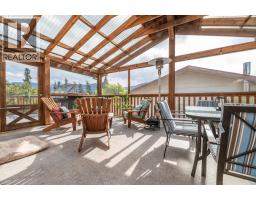
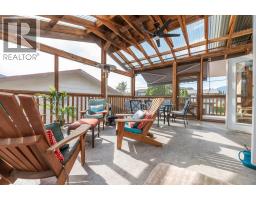
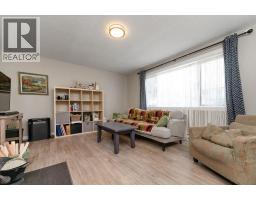
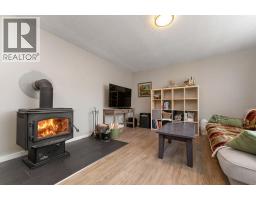
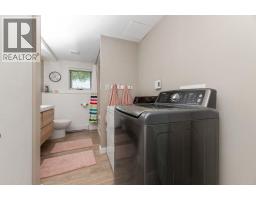
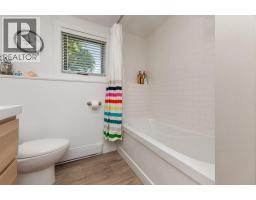
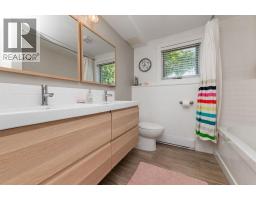
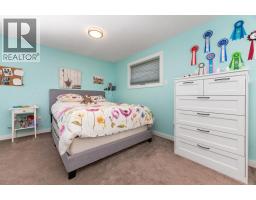
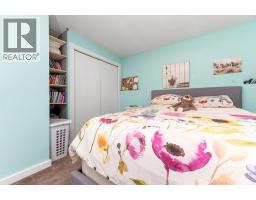
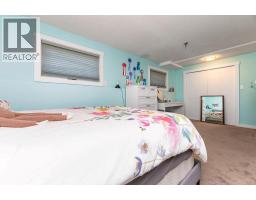
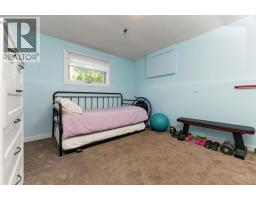
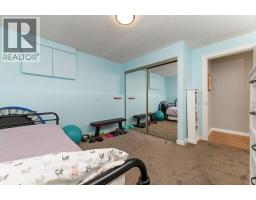
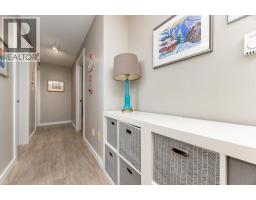
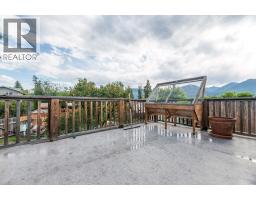
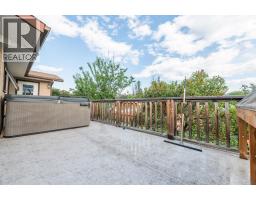
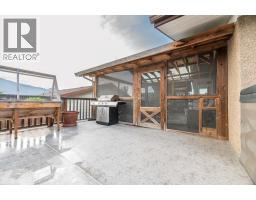
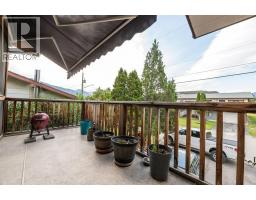
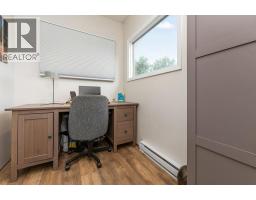
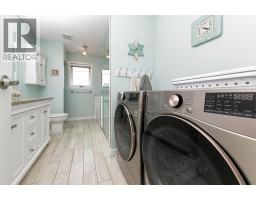
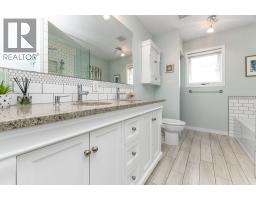
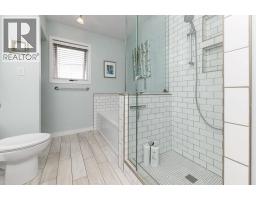
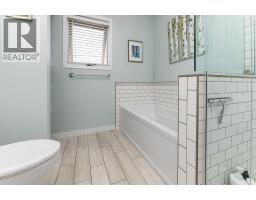
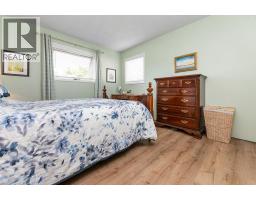
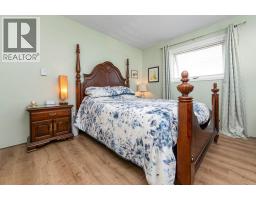
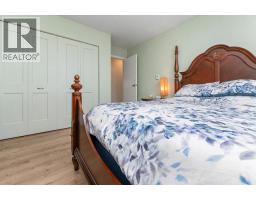
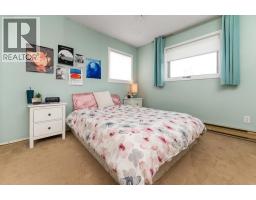
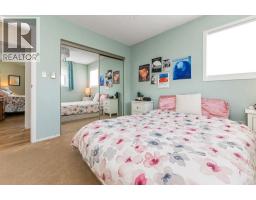
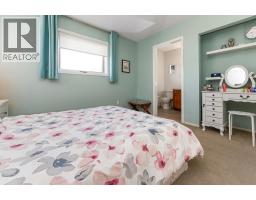
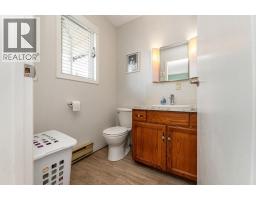
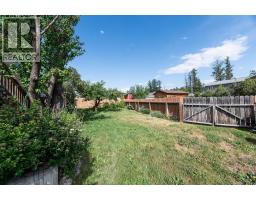
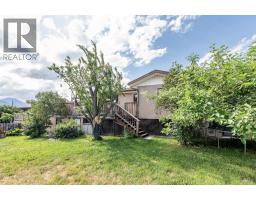
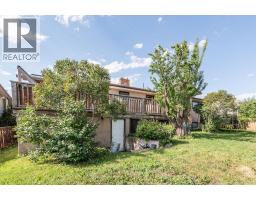
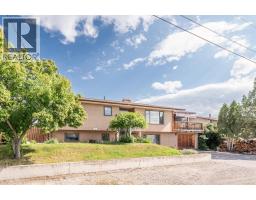
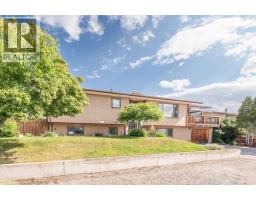
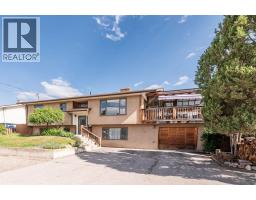
Welcome to this beautiful four-bedroom home featuring two full bathrooms and a convenient two-piece ensuite. Thoughtfully updated throughout, this home offers comfort, functionality, and inviting spaces you’ll enjoy for years to come. The bright, open floor plan seamlessly connects indoor and outdoor living. Just off the living room and kitchen, you’ll find a generous 19' x 16' screened-in porch—perfect for relaxing, dining, or entertaining in any season. When the weather cools, cozy up by the classic wood-burning fireplace on the main floor or enjoy the warmth of the wood-burning stove on the lower level. The smart bedroom layout includes two bedrooms upstairs and two downstairs, with laundry on each floor for added convenience. Storage is abundant, highlighted by a spacious pantry and multiple storage areas throughout the home. A standout feature is the impressive garage space: a 26' x 15' garage plus a 15' x 9' workshop that opens directly to the rear yard. Both the garage and workshop are also accessible from the lower level of the home, making it ideal for hobbies, projects, or additional storage. If you love the outdoors, this property delivers—fruit trees, multiple decks, a hot tub, and plenty of parking areas create a versatile and enjoyable outdoor environment. For those who enjoy walking, the location is truly ideal. This home offers comfort, character, and lifestyle all in one package. Contact your Realtor today to book a viewing. (id:1945)

This listing content provided by
REALTOR.ca
has been licensed by REALTOR®
members of The Canadian Real Estate Association
members of The Canadian Real Estate Association
Property details for 1110 6th Street S, Invermere
- Type
- Residential
- Bedrooms
- 4
- Bathrooms
- 3
- Living Area
- 2,324 square feet
- Lot Size
- 0.17
- Stories
- 2
- Parking
- Attached Garage
- Heating
- Baseboard heaters
- Exterior
- Wood, Stucco
- Ownership
- Freehold
- Annual Taxes
- $4,167
Nearby Listings Stat
Estimated price and comparable properties near 1110 6th Street S
Active Listings
6
Min Price
$699,900
Max Price
$1,495,000
Avg Price
$1,011,983
Days on Market
110
days
Sold Listings
2
Min Sold Price
$897,900
Max Sold Price
$1,250,000
Avg Sold Price
$1,073,950
Days until Sold
95
days
Neighbourhood Census Data
Invermere, British Columbia / Colombie-Britannique
Population
415
Median Age
40
Median Income
$37,589
Dwelling Value
$348,670
Housing Tenure
Owners 69%
Renters 31%
Age Distribution
Dwelling Types
Commute Mode
Education Level
Housing Age
Commute Duration
Avg Household Size: 2.2
Pop. Density: 1,310.0/km²
Avg Shelter Cost: $1,182/mo
Owners with Mortgage: 59.3%
Owners Spending 30%+: 0%
Tenants Spending 30%+: 53.8%
English only: 97.6%
English and French: 3.6%
Median Household Income: $69,760
Median Employment Income: $34,688
Price History
Listed
July 30, 2026
by MaxWell Rockies Realty
Current Price
$699,900
-4% from last change
Type
Residential
For Sale
Price Changes
1
| Date | Price | Change |
|---|---|---|
| Current | $699,900 | $29,100 (-4%) |
| Sep 14, 2026 | $729,000 | Listed |