$ 349,900

5-Bed Brick Farmhouse with Barn on 1.12 Acres in Rockland Central

Property details for 2671 Champlain Street, Clarence Rockland

Type
Residential
Bedrooms
5
Bathrooms
2
Lot Size
183 x 248.5 FT
Stories
2
Basement
Unfinished, Partial
Parking
No Garage
Heating
Forced air, Propane
Cooling
Central air conditioning
Exterior
Brick
Ownership
Freehold
Annual Taxes
$3,816 (2025)

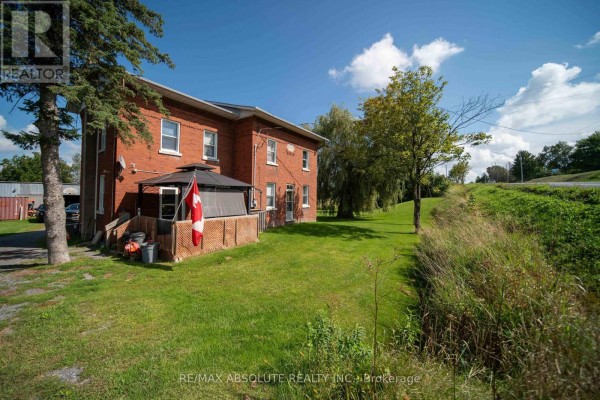
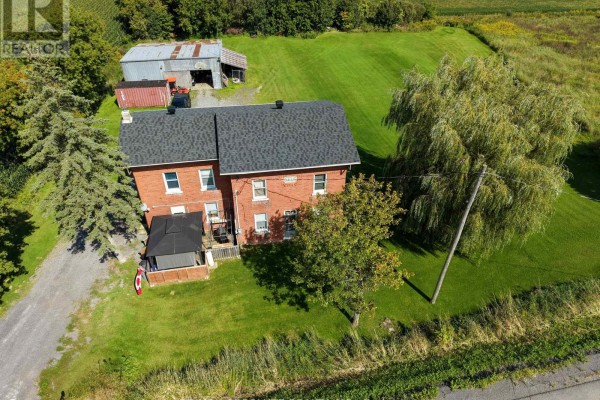
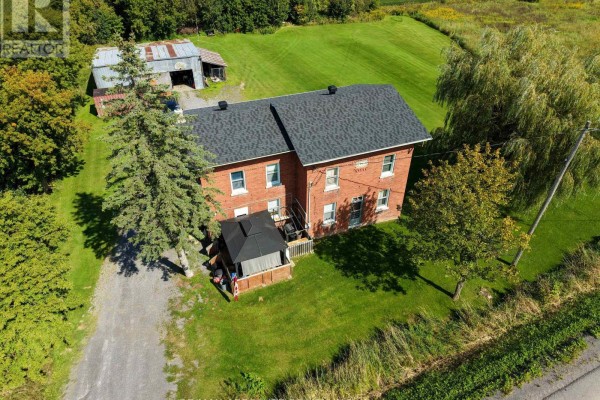
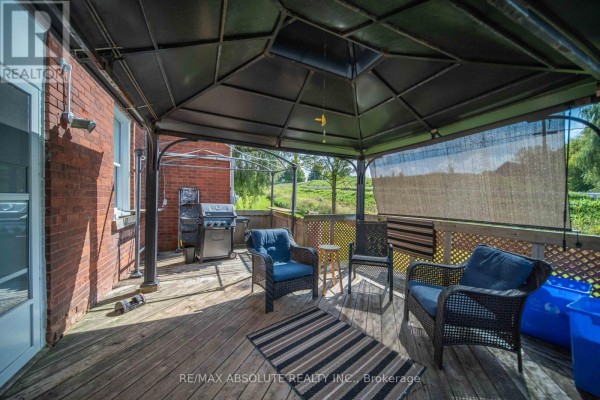
This two-story brick house sits on 1.12 acres with a big covered gazebo out back, perfect for enjoying the field view. Inside, there are five bedrooms and two bathrooms spread over the main and upper levels. The main floor has the primary bedroom, a handy den, and a full bath with laundry. Upstairs, you'll find four more bedrooms and another bath. The kitchen is functional with an island, dual ovens, and a pantry that has a second sink and direct backyard access. There's also a separate living room and a family room for extra space. The lot is huge-183 by 248 feet-with no rear neighbors, giving you plenty of privacy. Out back, there's a metal barn, a shed, and even a dog kennel, which is great for hobbyists or extra storage. Property is in original condition, so you can put your own stamp on it. It's been kept clean, with hardwood floors and wood paneling adding character. Located in Rockland Central, you're about 5 km from pizza places like Gabriel and Milano, and under 10 km to a few local spots. Priced at $359,900 with low taxes around $3,800 a year, this is a solid buy for someone wanting space and country vibes close to amenities.

About 2671 Champlain Street, Clarence Rockland — Property Score

72
Hot Market Well Priced
Score: 72/100
Value
75
Priced 53.6% below area median of $774,900 based on 53 comparable properties nearby 100
Stable pricing - no price changes since original listing date 50
Size
78
5 bedrooms - 2 more than similarly priced 3-bedroom homes nearby 84
2 bathrooms - typical for similarly priced properties 60
45,476 sqft lot - an oversized lot for the area 90
Location
74
$86K median household income - above the Canadian average of $70K 73
86% of residents hold postsecondary credentials - a highly educated neighbourhood 93
92% homeownership rate - indicating a stable, owner-occupied community 94
30% of residents commute under 30 minutes - longer average commute times 54
17/km² population density - a rural or semi-rural setting 55
Market
80
Just listed - area average is 103 days on market 100
+84.4% median price change over 1 month - rising prices in the area 100
31.3 months of housing supply - 125 active listings with 4 sold last month (buyer's market) 40
Features
79
6-car garage - area average is 6.7 spots 95
Unfinished, Partial basement - adds valuable living space 85
standard forced air system 75
Central air conditioning - whole-home cooling 90
No premium extras like pool, waterfront, or view 50
Investment
37
1.06% effective tax rate ($3,816/yr) - moderate tax burden 68
-22.5% area price change year-over-year - significant price correction in Clarence Rockland 1
11% renter population - primarily owner-occupied area 43
Quality
69
Functional kitchen with island and dual ovens, charming brick accent wall. 75
Durable brick exterior offers timeless appeal and low maintenance. 80
Generous pantry with a second sink and ample counter space. 70
Forced air and central air conditioning are present. 50
Condition
75
Well-maintained brick facade in excellent condition. 85
Mature trees and expansive lawn provide a serene setting. 65
Inviting covered front porch and classic brick architecture. 75
Listing
85
Listing description quality 78
32 photos provided - below the area average of 35 photos 92
6 of 7 key property details provided (86%) - comprehensive listing with excellent detail 86

This 5-bed, 2-bath brick home in Clarence Rockland offers exceptional value at $359,900, significantly below the area median of $774,900. Its expansive property boasts no rear neighbours, a charming covered porch, and a functional kitchen with dual ovens and a large pantry, ideal for those seeking p...

* This property score is an approximate estimate based on publicly available data, nearby comparable listings, and automated analysis. Scores are for informational purposes only and should not be relied upon as professional appraisals or investment advice. Actual property values may vary. We recommend consulting a licensed real estate professional for accurate assessments.

Full Listing Description

All Property Details

Neighbourhood Census Data

Clarence-Rockland, Ontario

Population
529
Median Age
43.8
Median Income
$38,016
Dwelling Value
$264,856

Housing Tenure

Owners 92%
Renters 11%

Age Distribution

Dwelling Types

Commute Mode

Education Level

Housing Age

Commute Duration

Avg Household Size: 2.7
Pop. Density: 17.1/km²
Avg Shelter Cost: $1,413/mo
Owners with Mortgage: 67.7%
Owners Spending 30%+: 16.7%
Tenants Spending 30%+: 0%
English only: 16%
French only: 14%
English and French: 70%
Median Household Income: $85,504
Median Employment Income: $37,675

Price History

Contact Agent Get in touch about 2671 Champlain Street, Clarence Rockland

Fern Beauchamp
Fern Beauchamp
RE/MAX ABSOLUTE REALTY INC.

Photo Gallery - 2671 Champlain Street, Clarence Rockland

Exterior

A two-story red brick house with a covered gazebo on the side sits on a grassy lawn with mature trees and a field in the distance.

Original brick house gazebo Canadian flag

Aerial view of a brick house with a barn and surrounding agricultural fields, featuring a weeping willow tree and a covered gazebo.

Original brick house large weeping willow tree barn

Aerial view of a brick house with a detached barn and a covered gazebo on a grassy lot with mature trees.

Original brick house asphalt shingle roof detached barn

A metal barn with an attached dog kennel sits on a gravel and grass lot, with a shipping container, tractor, pickup truck, and basketball hoop visible.

Original metal barn shipping container tractor

Other

A room with extensive shelving, wood paneled walls, hardwood floors, and a window with a pink curtain.

Mixed shelving wood paneling hardwood floors

A room with wood floors, peach-colored walls, two windows, storage shelves, a safe, and plastic storage containers.

Original two windows with blinds storage shelves safe

This is a view from inside a large wooden structure, possibly a barn or garage, with exposed wooden beams, a dirt floor, and various items stored within.

Original wooden beams ladder lawn mower

Interior of a rustic barn with exposed wooden beams and corrugated metal roofing, filled with various tools and covered items.

Original stop sign ladder wheelbarrow

Kitchen

A kitchen featuring a central island, white cabinets, and a tile backsplash, with a doorway leading outside.

Mixed kitchen island white cabinets overhead lighting

A kitchen area with white cabinets, wood countertops, and a gas range, adjacent to a closet area with coats.

Mixed white cabinetry wood countertops gas range

A small kitchen area with white cabinets, a double sink, and a dishwasher is visible, along with storage and an exterior door.

Mixed white cabinetry double sink dishwasher

Backyard

A red brick house with a covered gazebo and Canadian flag on the back deck, surrounded by a green lawn and mature trees under a blue sky.

Original brick house covered gazebo Canadian flag

Deck & Patio

A covered outdoor deck features wicker seating, a grill, and views of a grassy hillside.

Mixed gazebo grill outdoor seating

Laundry

This laundry room features wood paneling, a wooden ceiling, a vanity with a sink and mirror, a Samsung washer, and a laundry basket.

Mixed Samsung washer laundry basket vanity with sink

Hallway

A hallway with wood paneled walls, overhead fluorescent lighting, and extensive shelving on either side.

Dated wood paneling fluorescent lighting shelving units