$ 419,900

Huge Lot, Oversized Garage, and Country Kitchen in Bourget

Property details for 3705 Champlain Street E, Clarence Rockland

Type
Residential
Bedrooms
2
Bathrooms
1
Lot Size
157.7 x 267.7 FT
Stories
2
Basement
Crawl space
Parking
Detached Garage, Garage
Heating
Forced air, Natural gas
Cooling
None
Exterior
Stucco, Vinyl siding
Ownership
Freehold
Annual Taxes
$3,024

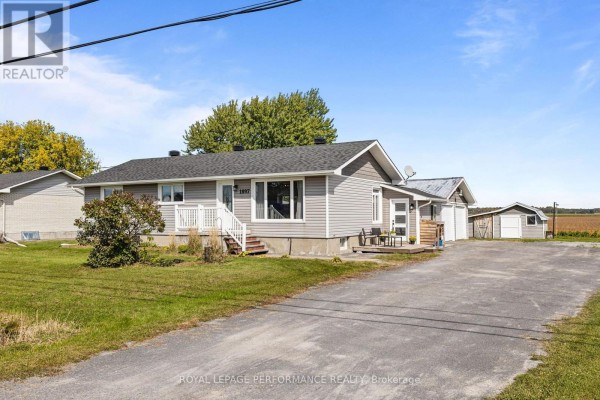
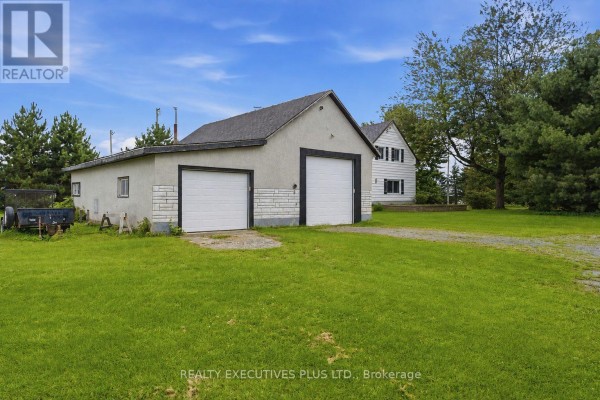
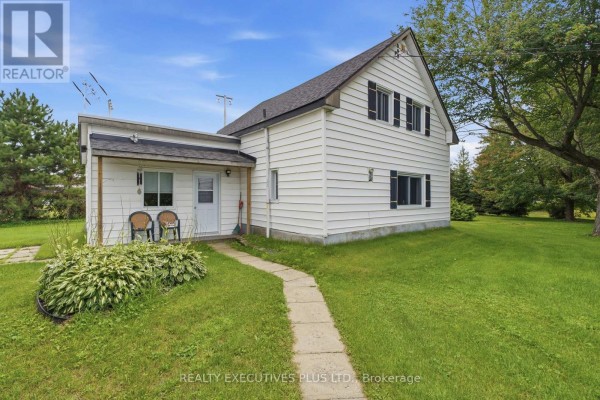
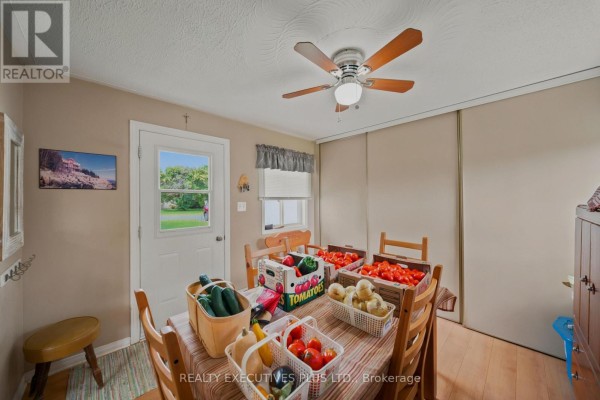
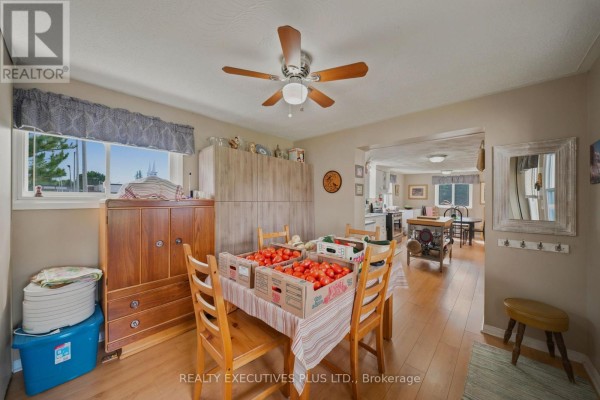
Two-car detached garage that's heated and insulated, with room for a coach bus. That's what you get here. The house itself is a clean two-story with 2 beds and a den, about 157 feet of frontage on a lot that stretches between Champlain and Cartier. You can easily make it a 3-bed. New roof in 2020, windows and gas furnace from 2015. The kitchen has a country feel, white cabinets, a rolling island, and a dining area with a ceiling fan. There's a living room with a stereo and record player, if that's your thing. Second floor has a bathroom and both bedrooms with sloped ceilings. No basement, just a crawl space. Stone foundation, stucco and vinyl siding outside. Park 9 vehicles total. Septic system, but municipal water. A short walk to Milano Pizza, and about 4 km to the high school. Taxes are about $3,024 a year. At $419,900, it's the only active listing nearby. Some photos are edited.

About 3705 Champlain Street E, Clarence Rockland — Property Score

69
Hot Market Well Priced
Score: 69/100
Value
75
Priced 34.9% below area median of $645,000 based on 37 comparable properties nearby 100
Stable pricing - no price changes since original listing date 50
Size
62
2 bedrooms - 1 fewer than similarly priced 3-bedroom homes nearby 48
1 bathroom - 1 fewer than similarly priced properties nearby 48
42,216 sqft lot - an oversized lot for the area 90
Location
66
$68K median household income - near the Canadian average of $70K 64
68% of residents hold postsecondary credentials - a highly educated neighbourhood 78
65% homeownership rate - a balanced mix of owners and renters 76
19% of residents commute under 30 minutes - longer average commute times 45
522/km² population density - a low-density residential area 65
Market
80
Just listed - area average is 103 days on market 100
+84.4% median price change over 1 month - rising prices in the area 100
31.3 months of housing supply - 125 active listings with 4 sold last month (buyer's market) 40
Features
61
9-car garage - more than the area average of 6.6 spots 95
Crawl space basement 50
efficient gas forced air heating 80
None 30
No premium extras like pool, waterfront, or view 50
Investment
49
0.72% effective tax rate ($3,024/yr) - below the Canadian average of ~1% 78
-22.5% area price change year-over-year - significant price correction in Clarence Rockland 1
33% renter population - moderate rental market 69
Quality
76
Spacious country-style kitchen and versatile layout 75
Vinyl siding exterior, well-maintained structure 70
New roof (2020), furnace and windows (2015) 85
Natural gas heating, insulated detached garage 75
Condition
75
Solid vinyl siding and stucco, garage is powered and heated 80
Generous grassy lot with mature trees 70
Ample parking and large detached garage 75
Listing
88
Listing description quality 85
28 photos provided - below the area average of 35 photos 92
6 of 7 key property details provided (86%) - comprehensive listing with excellent detail 86

This Clarence Rockland property offers exceptional value at $419,900, significantly below the area median of $645,000. It boasts a substantial 1-acre lot with dual access and a highly functional, heated detached garage perfect for various uses. Recent upgrades include a new roof in 2020 and a new fu...

* This property score is an approximate estimate based on publicly available data, nearby comparable listings, and automated analysis. Scores are for informational purposes only and should not be relied upon as professional appraisals or investment advice. Actual property values may vary. We recommend consulting a licensed real estate professional for accurate assessments.

Full Listing Description

All Property Details

Neighbourhood Census Data

Clarence-Rockland, Ontario

Population
601
Median Age
47.5
Median Income
$41,003
Dwelling Value
$219,872

Housing Tenure

Owners 65%
Renters 33%

Age Distribution

Dwelling Types

Commute Mode

Education Level

Housing Age

Commute Duration

Avg Household Size: 2.3
Pop. Density: 522.4/km²
Avg Shelter Cost: $1,218/mo
Owners with Mortgage: 66.7%
Owners Spending 30%+: 25.8%
Tenants Spending 30%+: 40%
English only: 17.9%
French only: 9.4%
English and French: 73.6%
Neither: 0.9%
Median Household Income: $68,352
Median Employment Income: $42,368

Price History

Contact Agent Get in touch about 3705 Champlain Street E, Clarence Rockland

Serge Brisson
Serge Brisson
REALTY EXECUTIVES PLUS LTD.

Photo Gallery - 3705 Champlain Street E, Clarence Rockland

Exterior

A white two-story house with a detached garage sits on a green lawn under a bright blue sky.

Mixed two-car garage detached garage two-story house

A white siding house is visible behind a two-car garage and a single-car garage, with a gravel driveway and mature trees on the property.

Mixed two-car garage single-car garage gravel driveway

The front exterior of a white house with a concrete walkway leading to the entrance and surrounded by a green lawn and mature trees.

Mixed white siding black shutters concrete walkway

Aerial view of a residential area showing houses, yards, a playground, and a sports field.

Mixed playground sports field swimming pool

Aerial view of a residential neighborhood with houses, a school, a church, and a recreational field.

Mixed church school playground

A spacious green lawn surrounds a white house with a detached garage and mature trees under a blue sky.

Original trailer chimney green lawn

A white two-story house with a dark roof sits on a green lawn surrounded by trees.

Mixed lawn trees white siding

Dining Room

A dining room table is laden with fresh produce, including tomatoes and onions, with a door leading outside and a ceiling fan above.

Mixed table with tablecloth chairs boxes of tomatoes

A dining area with a table set with boxes of tomatoes and chairs, adjacent to a kitchen area with a island.

Mixed ceiling fan wooden cabinets boxes of tomatoes

This dining room features a dining set, kitchen appliances, two windows with curtains, and an exterior door with glass panels.

Mixed dining table with chairs ceiling fan stainless steel oven

Bedrooms

A bedroom with a bed, two dressers, a window, and artwork on the wall.

Mixed wooden bed frame two dressers artwork on wall

A bedroom with a sloped ceiling, hardwood floors, a bed, and bookshelves.

Mixed bed nightstand bookshelves

Kitchen

A functional kitchen and dining area with white cabinetry, a rolling island, and a dining table, featuring light wood floors and a textured ceiling.

Mixed white cabinetry double sink rolling island with cookware

Living Room

A living room with a leather sofa, television, stereo system, and wooden cabinets, featuring a large window with a view of the outdoors.

Original leather sofa television stereo system

Other

This attic space features a sloped ceiling, wood flooring, and a folding table laden with various items, including a printer and fan.

Mixed folding table printer fan