4-Bedroom 2-Storey with Tray Ceiling and Side Entrance
Property details for 16 Betty Court, Chatham
- Type
- Residential
- Bedrooms
- 4
- Bathrooms
- 3
- Lot Size
- 41 X IRREG
- Stories
- 2
- Parking
- Attached Garage, Garage, Inside Entry
- Heating
- Natural gas, Furnace
- Cooling
- Central air conditioning
- Exterior
- Brick, Aluminum/Vinyl
- Ownership
- Freehold
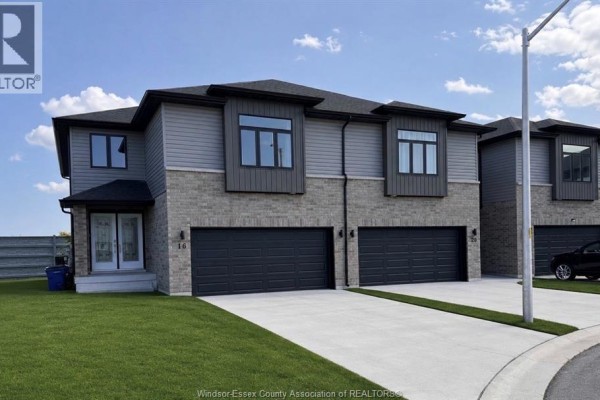
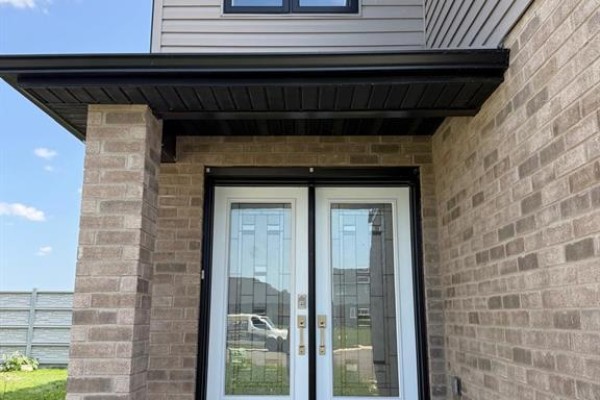
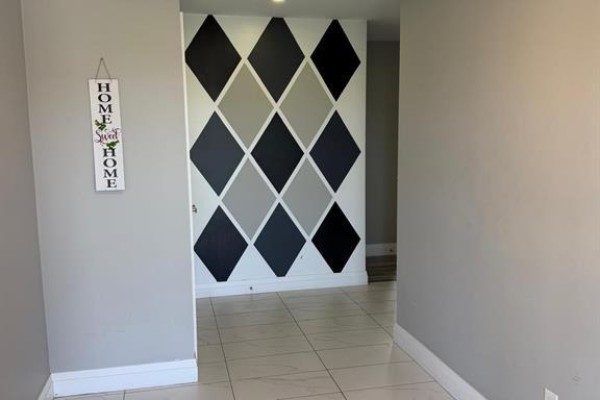
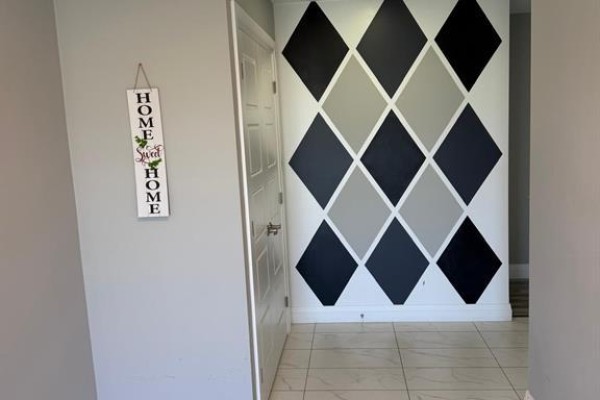
This 2023-built 2-storey on Betty Court is about as close to new as you'll find in Chatham. The 2,236 sq ft interior has 4 bedrooms and 3 baths, and the brick-and-vinyl exterior sits on a 41-foot irregular lot with a double driveway. The main floor opens with a large foyer, and the kitchen and dining room flow into each other. Kitchen has ample cabinetry and a walk-in pantry. Upstairs, the primary suite features a tray ceiling, a walk-in closet, and a 4-piece ensuite. There's also a second 4-piece bath, two more bedrooms, and a family room with laundry. The side entrance opens up the possibility of an in-law suite or rental income. Natural gas heating and central air keep it comfortable, and the double garage has inside entry. You're a short walk to a Tim Hortons, Swiss Chalet, and Rice & Noodle, and the Holiday Inn Express is just 0.3 km away. Chatham Christian High School is 1.5 km, St. Clair College 1.6 km. Priced at $549,900, well under the nearby median of $599,900. It's been on the market for 51 days, and comparable homes sell in about 49. Solid investment score of 96, and the neighbourhood shows 14 sales in the last month.
About 16 Betty Court, Chatham — Property Score
* This property score is an approximate estimate based on publicly available data, nearby comparable listings, and automated analysis. Scores are for informational purposes only and should not be relied upon as professional appraisals or investment advice. Actual property values may vary. We recommend consulting a licensed real estate professional for accurate assessments.
Full Listing Description
All Property Details
Neighbourhood Census Data
Chatham-Kent, Ontario