Raised Bungalow with Finished Basement, New Deck & Pool in Port Hope
Property details for 37 Baxter Place, Port Hope
- Type
- Residential
- Style
- Raised bungalow
- Bedrooms
- 4
- Bathrooms
- 3
- Lot Size
- 42 x 98.9 FT
- Stories
- 1
- Basement
- Finished, N/A
- Parking
- Attached Garage, Garage
- Heating
- Forced air, Natural gas
- Cooling
- Central air conditioning
- Exterior
- Brick Veneer
- Ownership
- Freehold
- Annual Taxes
- $6,405 (2025)
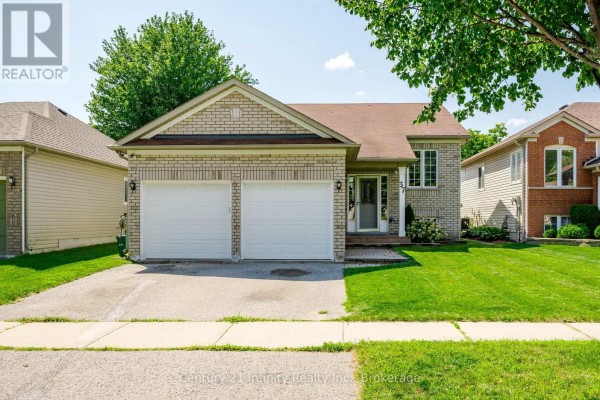
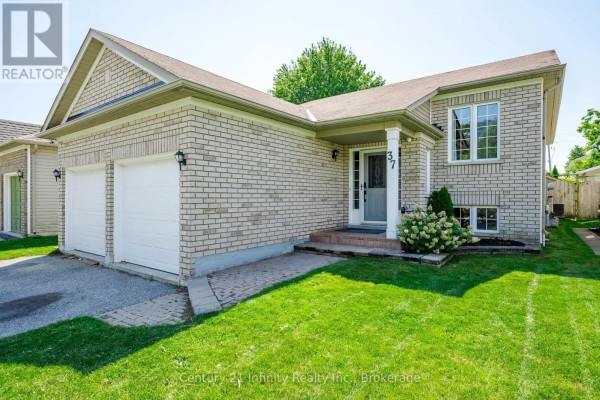
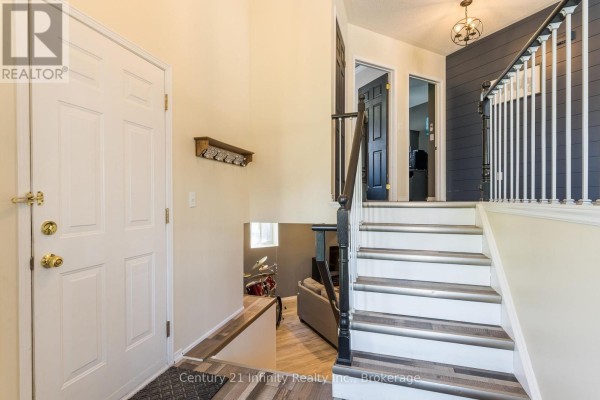
You'll get a freshly finished lower level with a 4th bedroom, a 3-piece bath, and a rec room with a gas fireplace. The basement also has a workshop and utility room, plus a framed area for a potential 5th bedroom. Upstairs, there are 3 bedrooms, including a primary with its own 3-piece ensuite and walk-in closet. Kitchen has newer stainless steel appliances and under-cabinet lighting, and it opens to a brand-new deck in a fully fenced yard. That pool in the backyard? It's negotiable. Raises a bungalow at 42 x 98.9 feet, with a 2-car garage (attached, with inside access) and parking for 4. Built on a poured concrete foundation with brick veneer exterior. Gas forced air heating and central air. Taxes run about $6,405 annually. Shops, schools, and trails are within walking distance; it's just 2.5 km to Capitol Theatre and under 3 km to Trinity College School. Lists at $769K, right in line with the nearby median. Market's a bit slow (median days on market is 91), but this one's feature-packed and ready to go.
About 37 Baxter Place, Port Hope — Property Score
* This property score is an approximate estimate based on publicly available data, nearby comparable listings, and automated analysis. Scores are for informational purposes only and should not be relied upon as professional appraisals or investment advice. Actual property values may vary. We recommend consulting a licensed real estate professional for accurate assessments.
Full Listing Description
All Property Details
Neighbourhood Census Data
Port Hope, Ontario