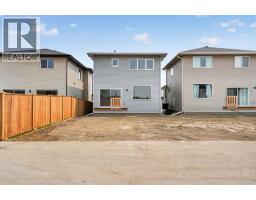
2518 44 Street S, Lethbridge
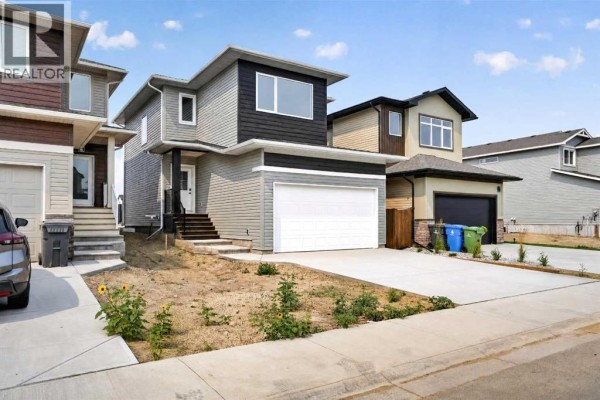
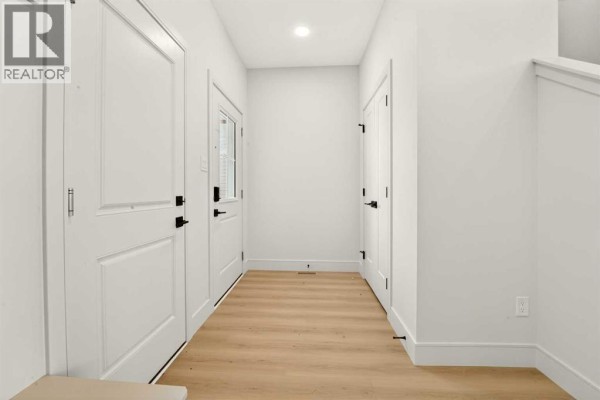
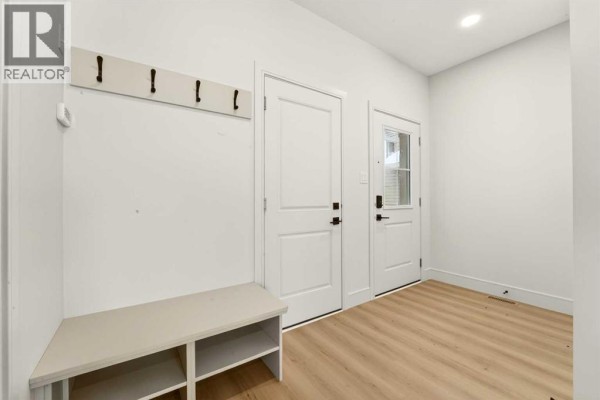
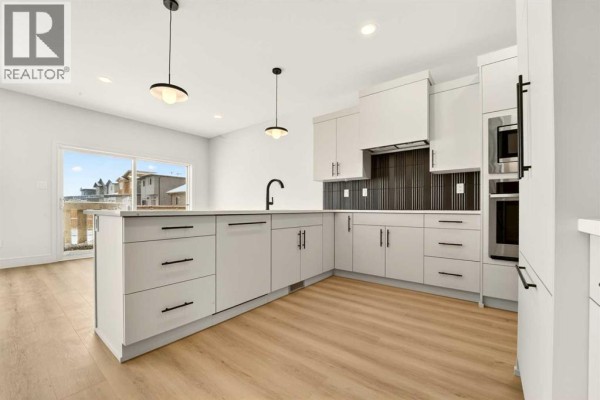
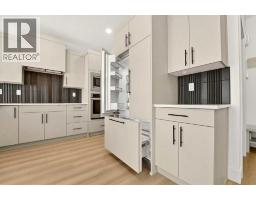
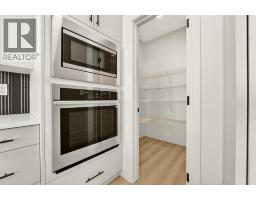
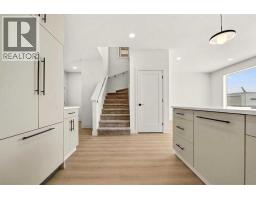
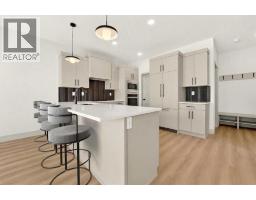
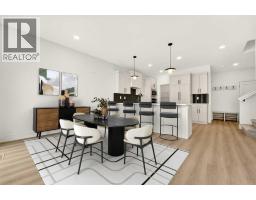
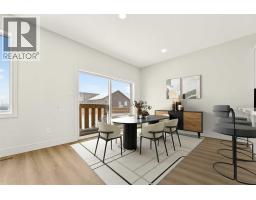
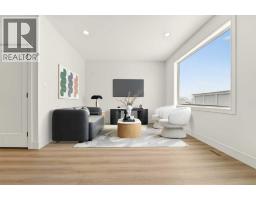
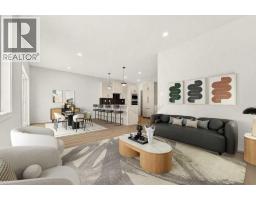
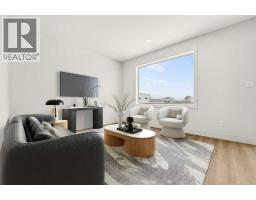
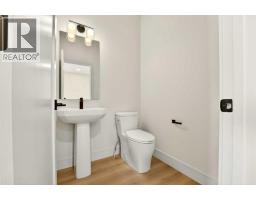
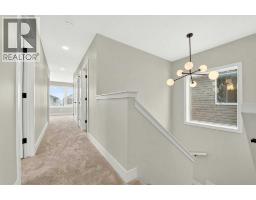
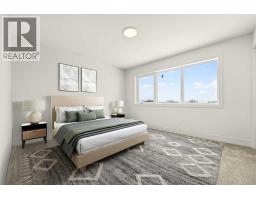
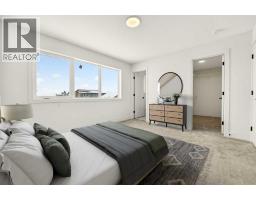
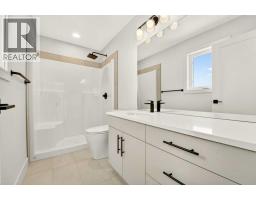
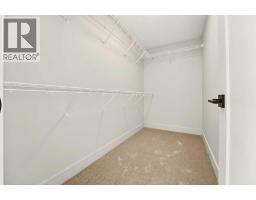
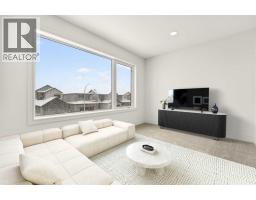
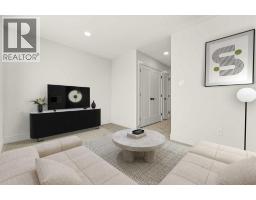
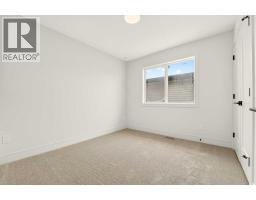
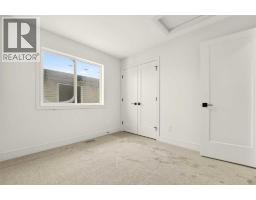
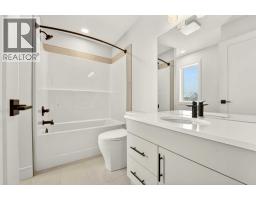
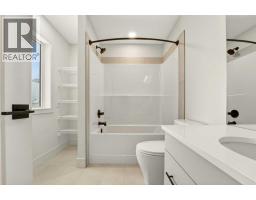
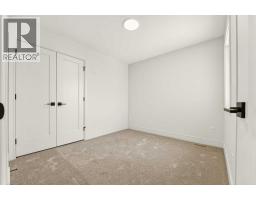
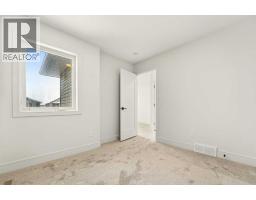
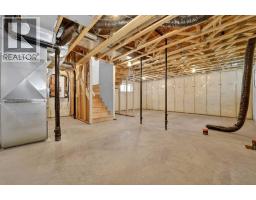
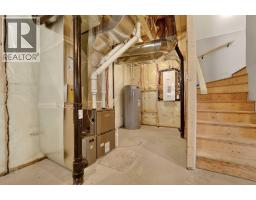
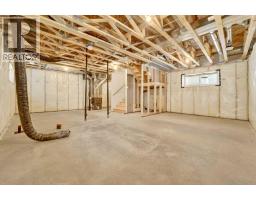
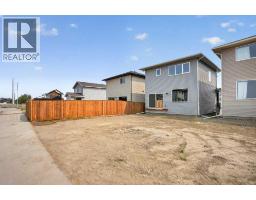
Welcome to the Lannark floor plan by Stranville Living Master Builder — a thoughtfully designed home that blends functionality with modern, high-end finishes.The main floor features a bright, open-concept layout centered around a spacious U-shaped kitchen that truly stands out. With an abundance of counter space and a walk-in pantry, this kitchen is built for both everyday living and entertaining. It showcases Stranville’s signature panelled appliances, including a Fisher & Paykel fridge that seamlessly blends into the cabinetry, along with a matching panelled dishwasher for a clean, cohesive look. You’ll also find an induction cooktop and a built-in oven and microwave combo, giving you both style and performance. The peninsula offers generous bar seating, making it a natural gathering space.Just off the kitchen, the dining area features sliding glass doors that lead to your future deck and backyard — perfect for indoor-outdoor living. The adjacent living room is bright and inviting, highlighted by a large picture window that fills the space with natural light.Upstairs, you’ll find a well-laid-out second level featuring a versatile bonus room, two additional bedrooms, and a full 4-piece bathroom. The primary bedroom is a comfortable retreat, complete with a walk-in closet and a private ensuite featuring a walk-in shower.This is a home that checks all the boxes — modern design, smart layout, and the quality you expect from Stranville Living. GST is included in the price as well as a 10 year new home warranty. Photos are virtually staged (id:1945)

This listing content provided by
REALTOR.ca
has been licensed by REALTOR®
members of The Canadian Real Estate Association
members of The Canadian Real Estate Association
Property details for 2518 44 Street S, Lethbridge
- Type
- Residential
- Bedrooms
- 3
- Bathrooms
- 3
- Living Area
- 1,574 square feet
- Lot Size
- 3676.00
- Stories
- 2
- Basement
- Unfinished, Full
- Parking
- Attached Garage
- Heating
- Forced air
- Cooling
- None
- Exterior
- Vinyl siding
- Ownership
- Freehold
- Annual Taxes
- $1,932 (2026)
Nearby Listings Stat
Estimated price and comparable properties near 2518 44 Street S
Active Listings
9
Min Price
$459,900
Max Price
$669,900
Avg Price
$585,922
Days on Market
87
days
Sold Listings
2
Min Sold Price
$439,900
Max Sold Price
$538,900
Avg Sold Price
$489,400
Days until Sold
20
days
Neighbourhood Census Data
Lethbridge, Alberta
Population
2,104
Median Age
36.4
Median Income
$55,552
Dwelling Value
$479,991
Housing Tenure
Owners 90%
Renters 9%
Age Distribution
Dwelling Types
Commute Mode
Education Level
Housing Age
Commute Duration
Avg Household Size: 2.9
Pop. Density: 228.3/km²
Avg Shelter Cost: $1,707/mo
Owners with Mortgage: 64.8%
Owners Spending 30%+: 9.4%
Tenants Spending 30%+: 35.7%
English only: 91.9%
English and French: 7.1%
Neither: 0.7%
Median Household Income: $131,584
Median Employment Income: $48,832
Price History
Listed
August 6, 2026
by REAL BROKER
Current Price
$559,900
Type
Residential
For Sale